Description
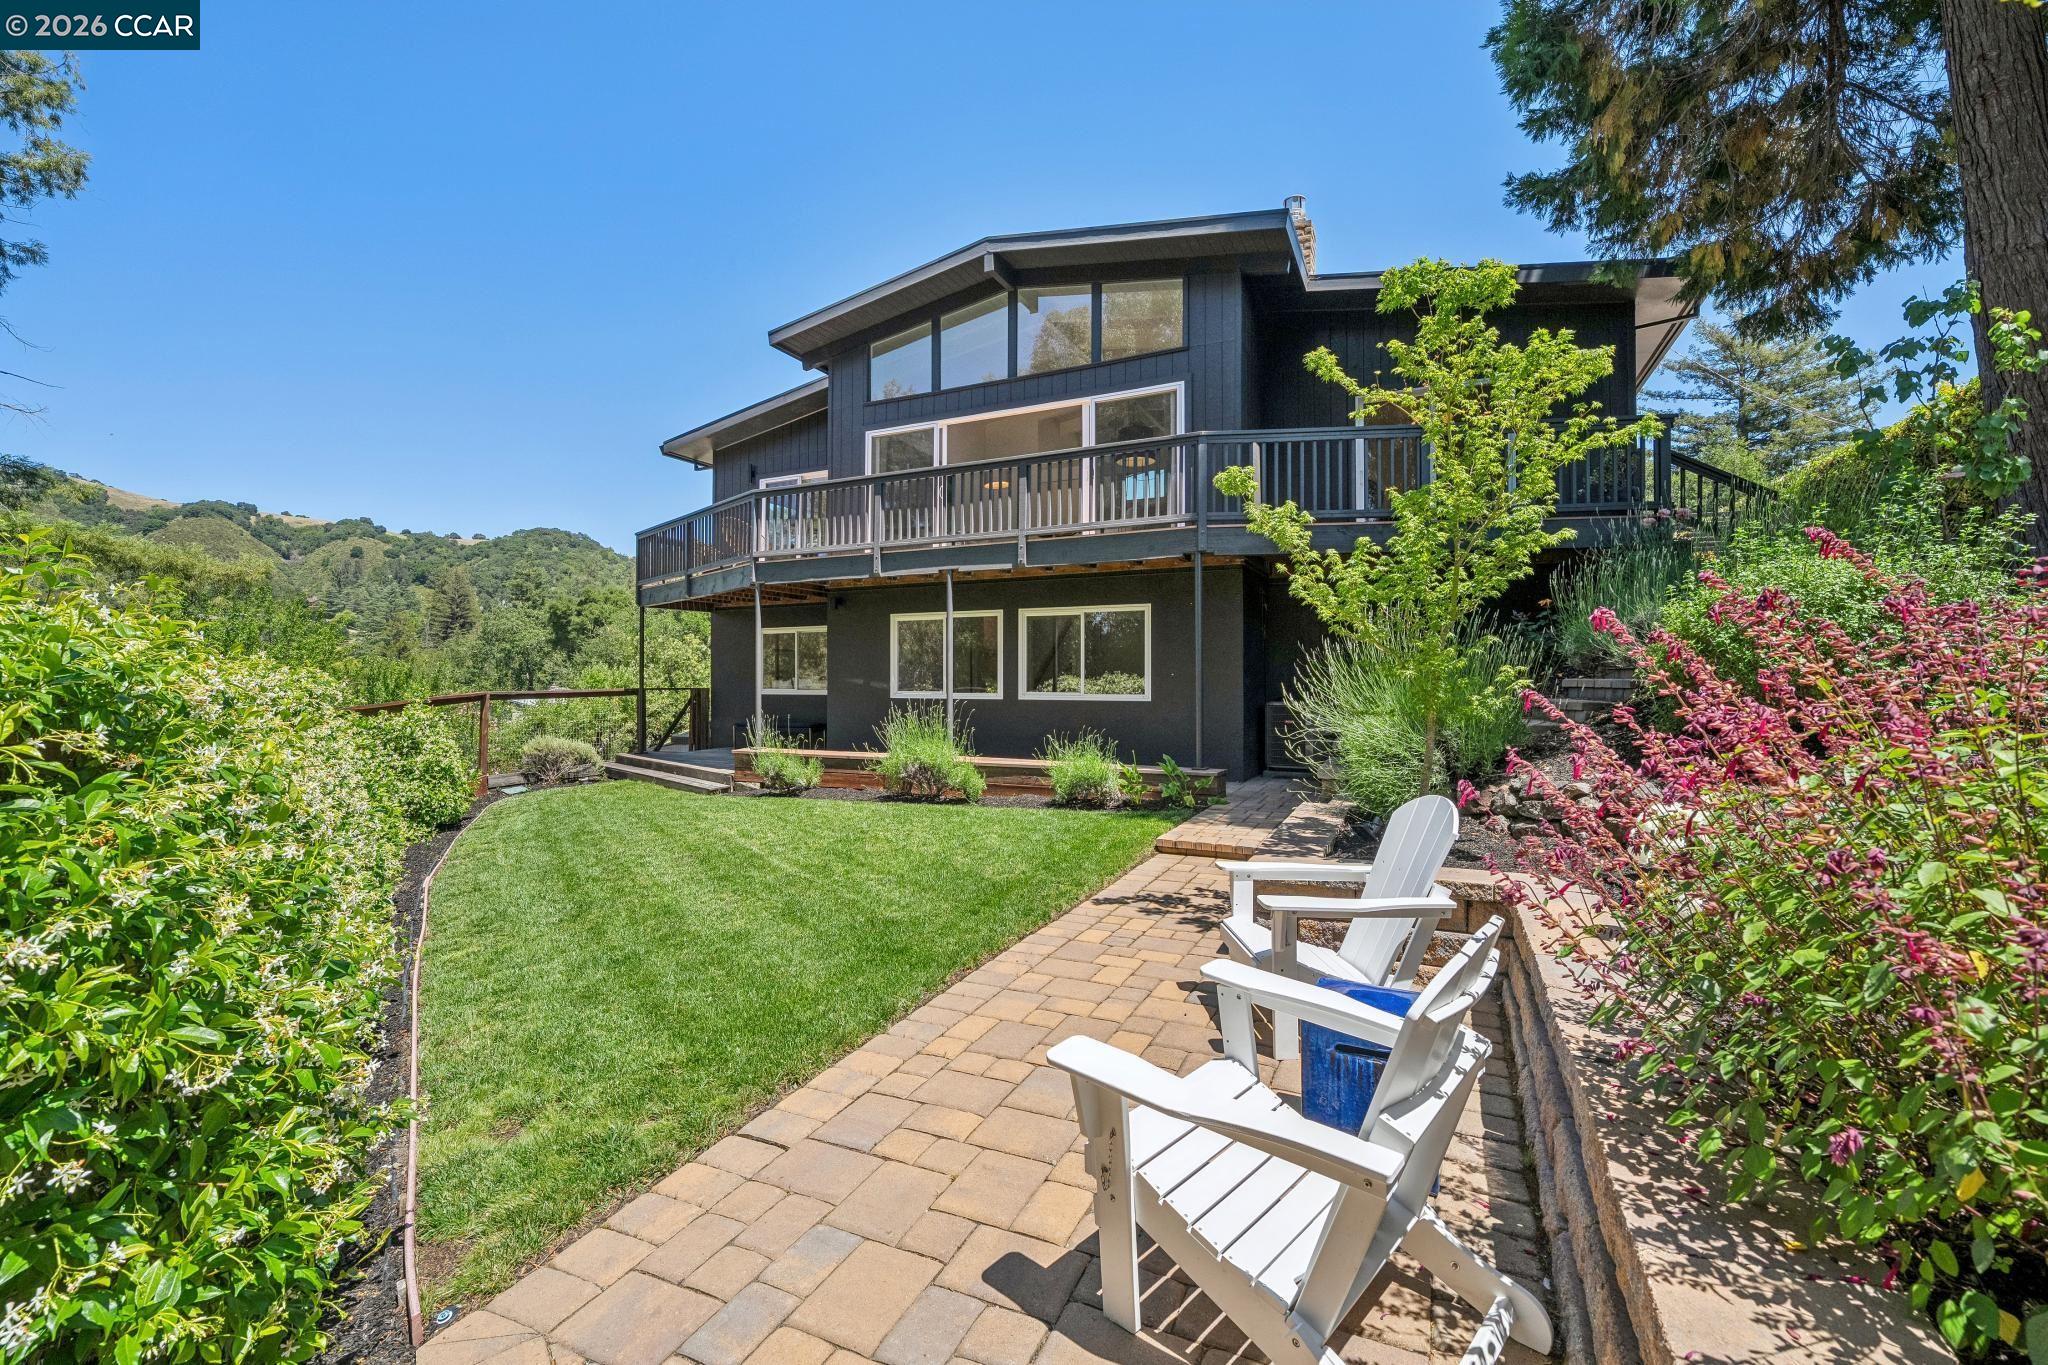

Set in the hills of Lafayette's Happy Valley Glen neighborhood, this custom modern retreat offers a rare blend of sophisticated design, privacy, and breathtaking natural beauty. Framed by walls of glass that capture sweeping hillside views and abundant natural light, the home seamlessly connects indoor and outdoor living at every turn. Thoughtfully remodeled with a refined modern aesthetic, the heart of the home is the stunning designer kitchen featuring sleek seamless cabinetry, high-end finishes, and large accordion sliding glass doors that open effortlessly to the front patio, creating the ideal setting for morning coffee, dining al fresco, and entertaining under the stars. Open-concept living room with high ceilings and adjacent dining room feature sliding doors to an expansive deck with views of the rolling hills. The main level offers 3 bedrooms with two full baths, creating ideal single-level living flexibility, while the lower level features an expansive bonus family room, additional bedroom, bathroom and sauna with shower, ideal for guests, a private office, au pair, or teen retreat. Designed to embrace the California lifestyle, the outdoor spaces are equally inviting with a level lawn for play, blooming roses, mature fruit trees, and raised garden beds that create a peaceful retreat surrounded by nature. With the peaceful natural scenery and convenience to downtown Lafayette, top-rated schools, trails, BART, and commute access, 1119 Oak Hill Road is a truly exceptional opportunity to experience the very best of central Lafayette living.