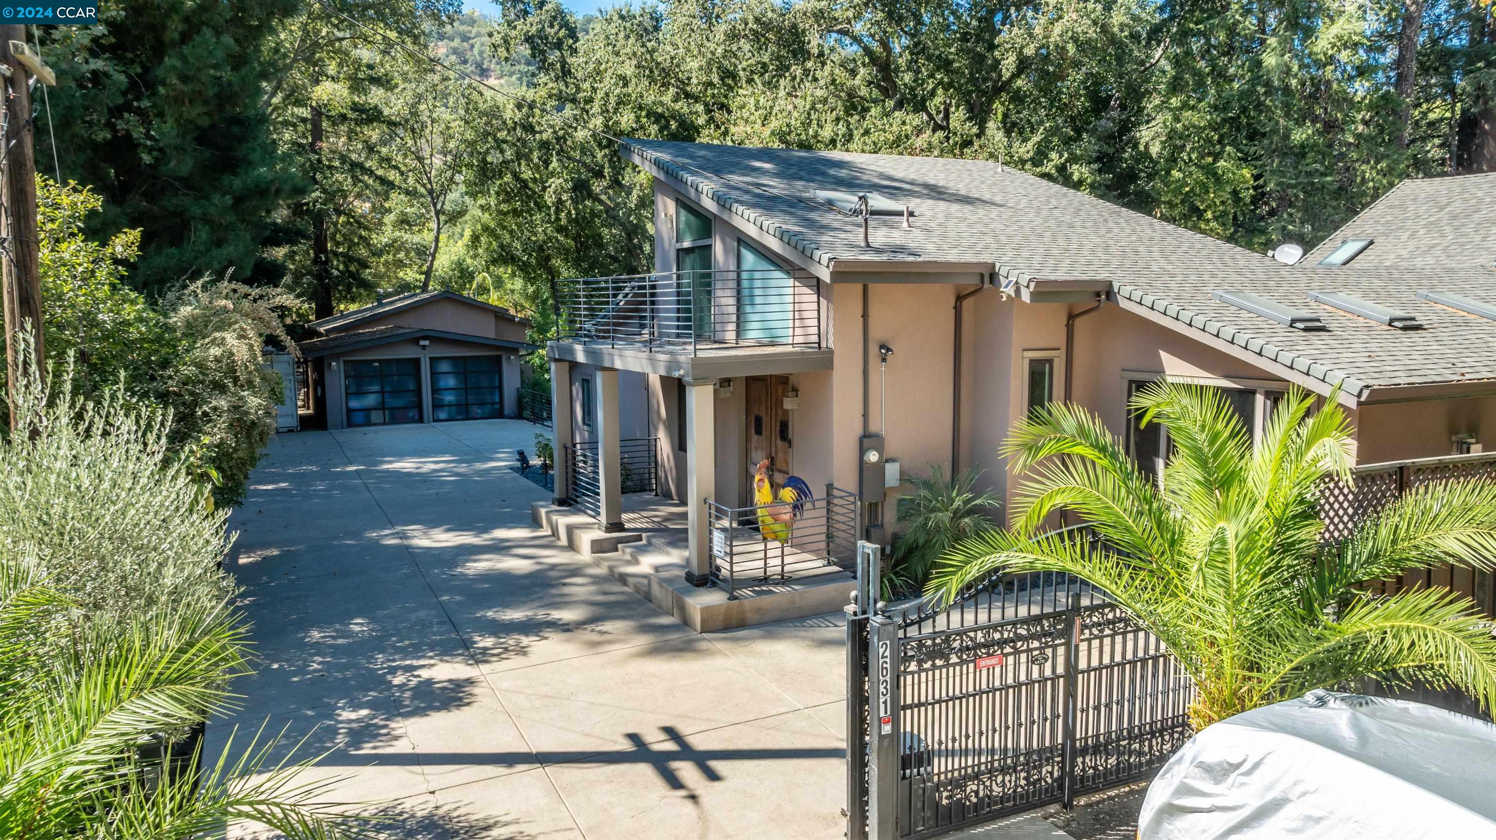
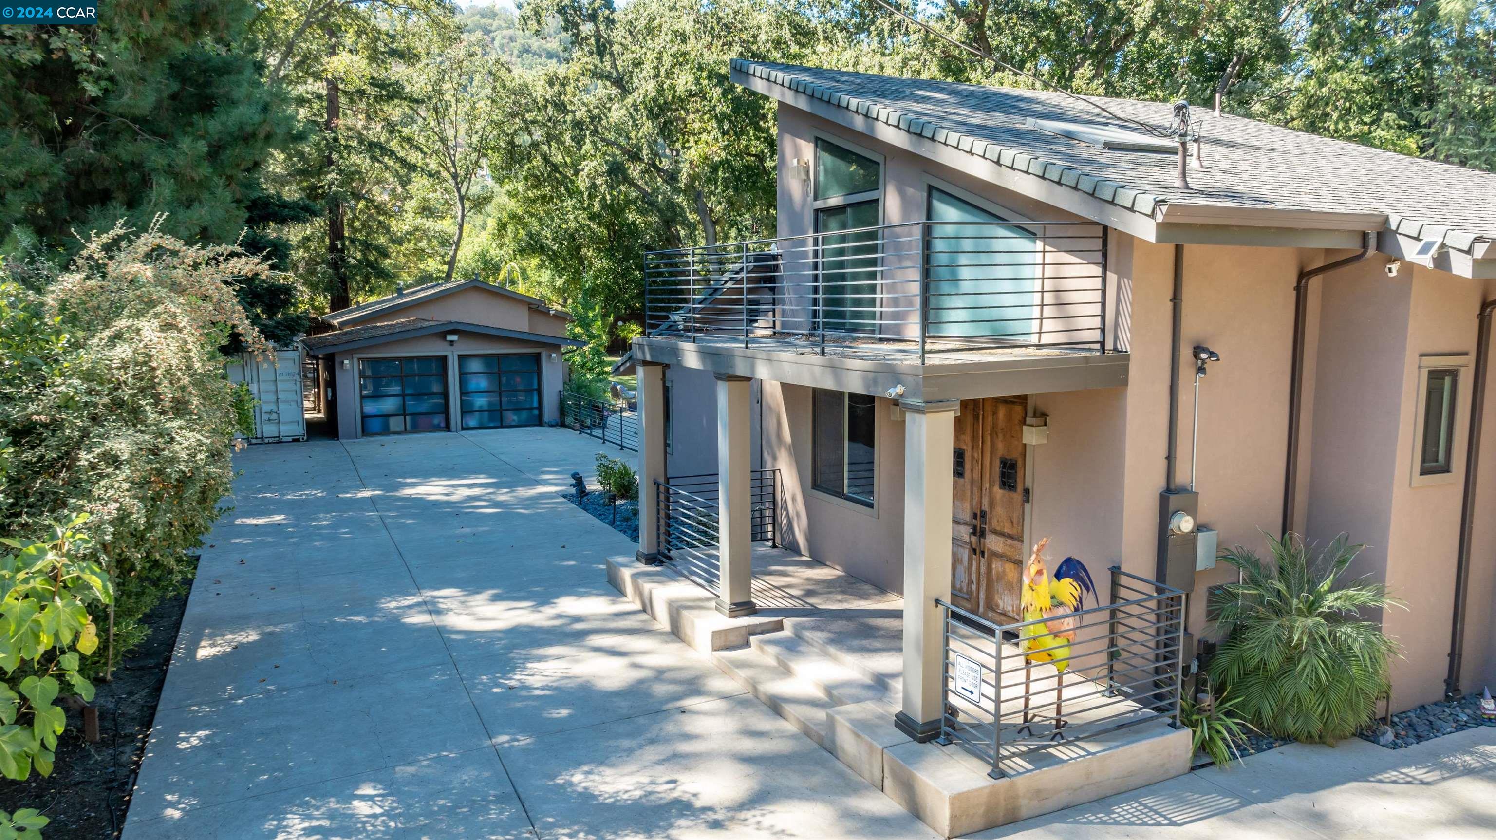
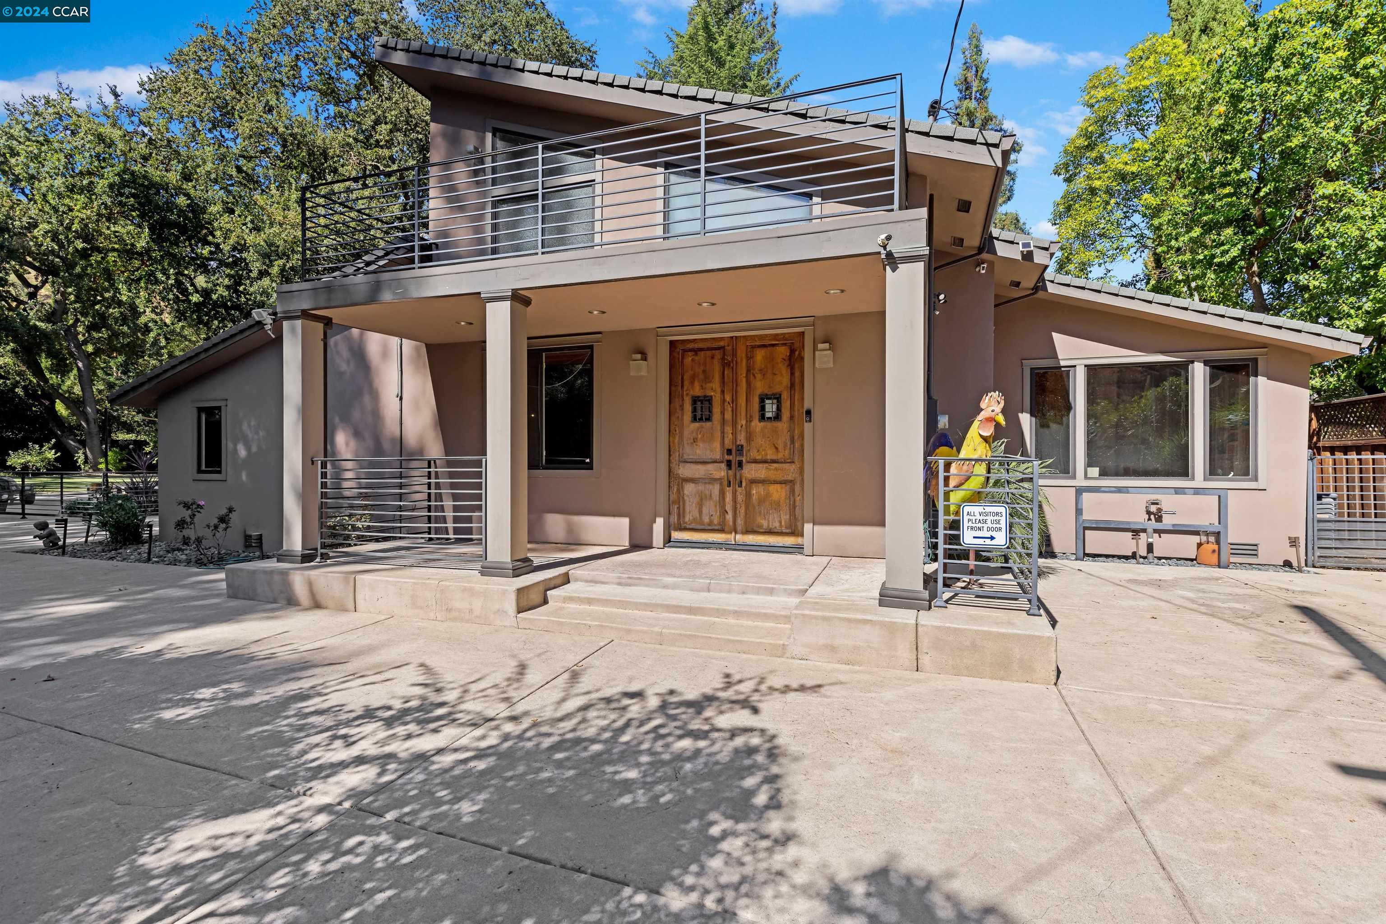
Modern tan home with a metal-railed balcony, broad driveway, and detached two-car garage.
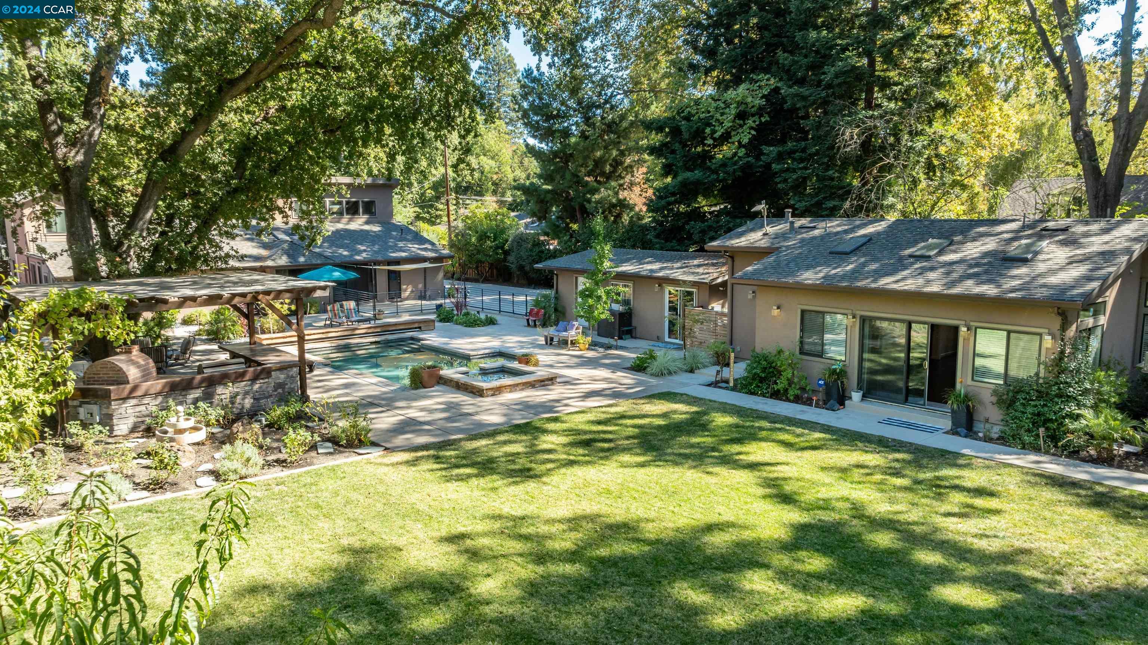
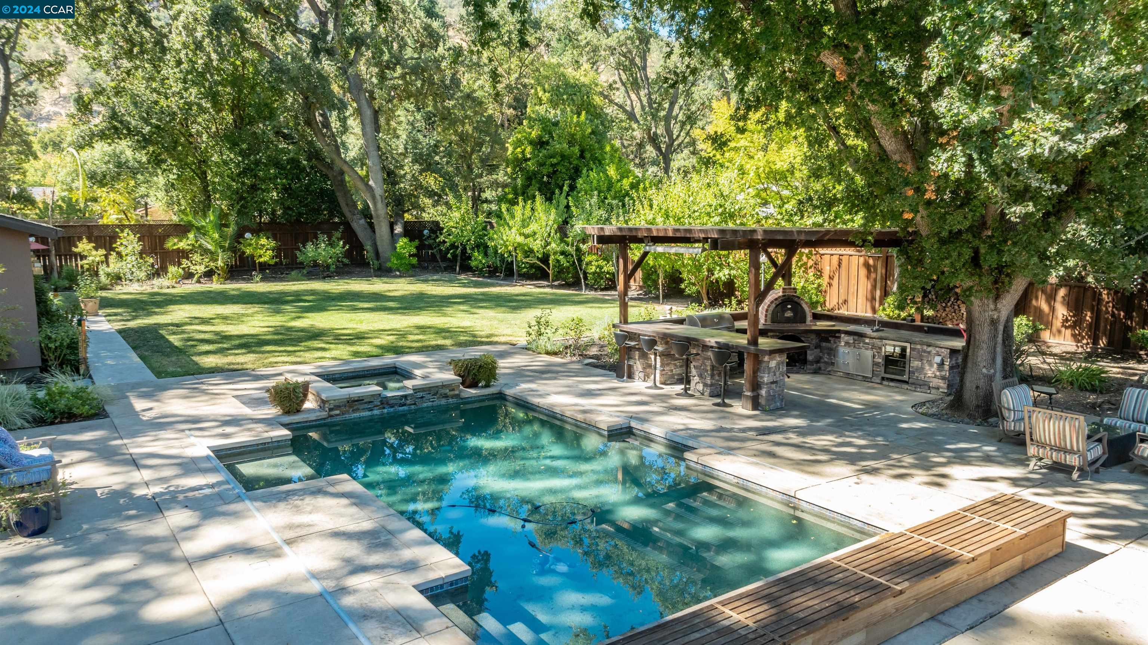
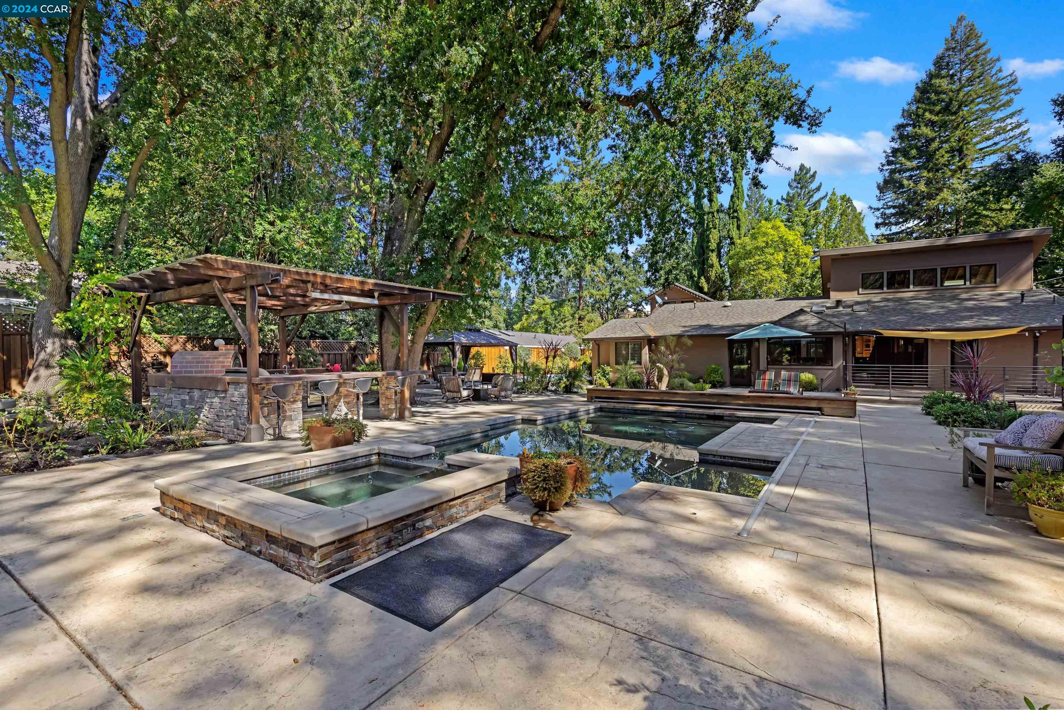
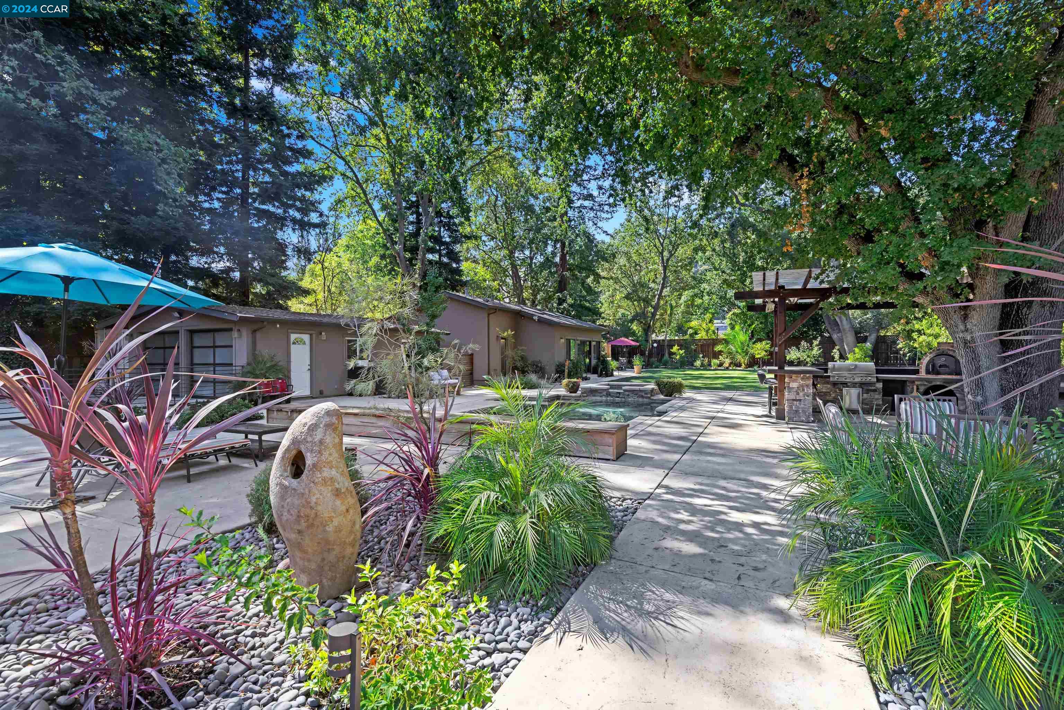
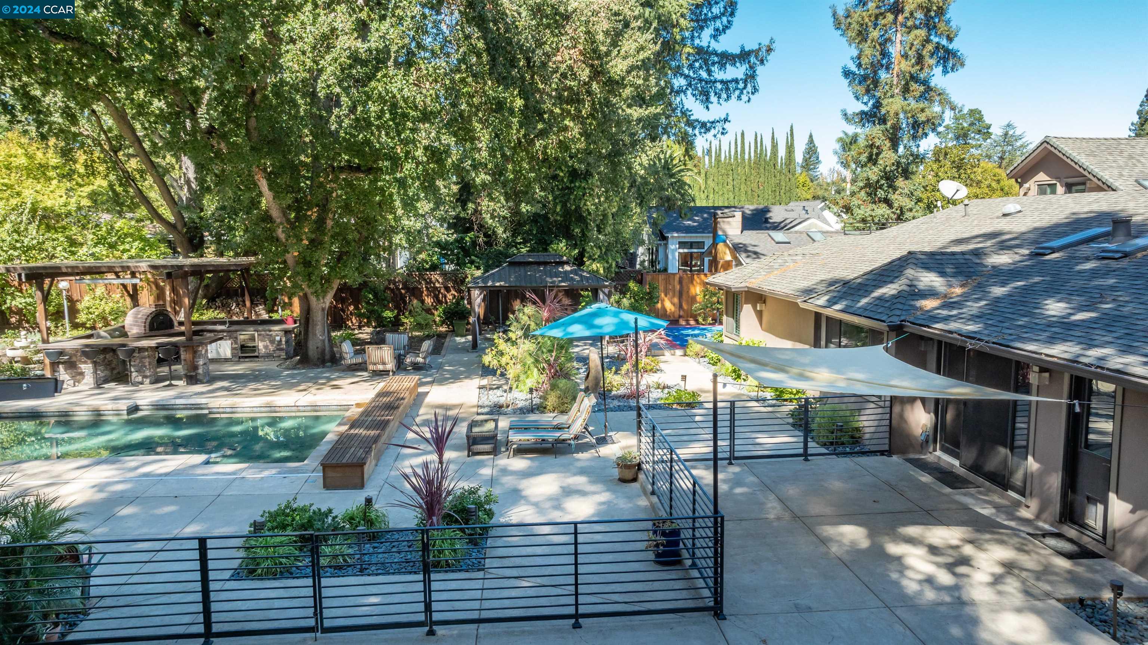
Landscaped backyard with a swimming pool, raised spa, pergola, and mature trees.
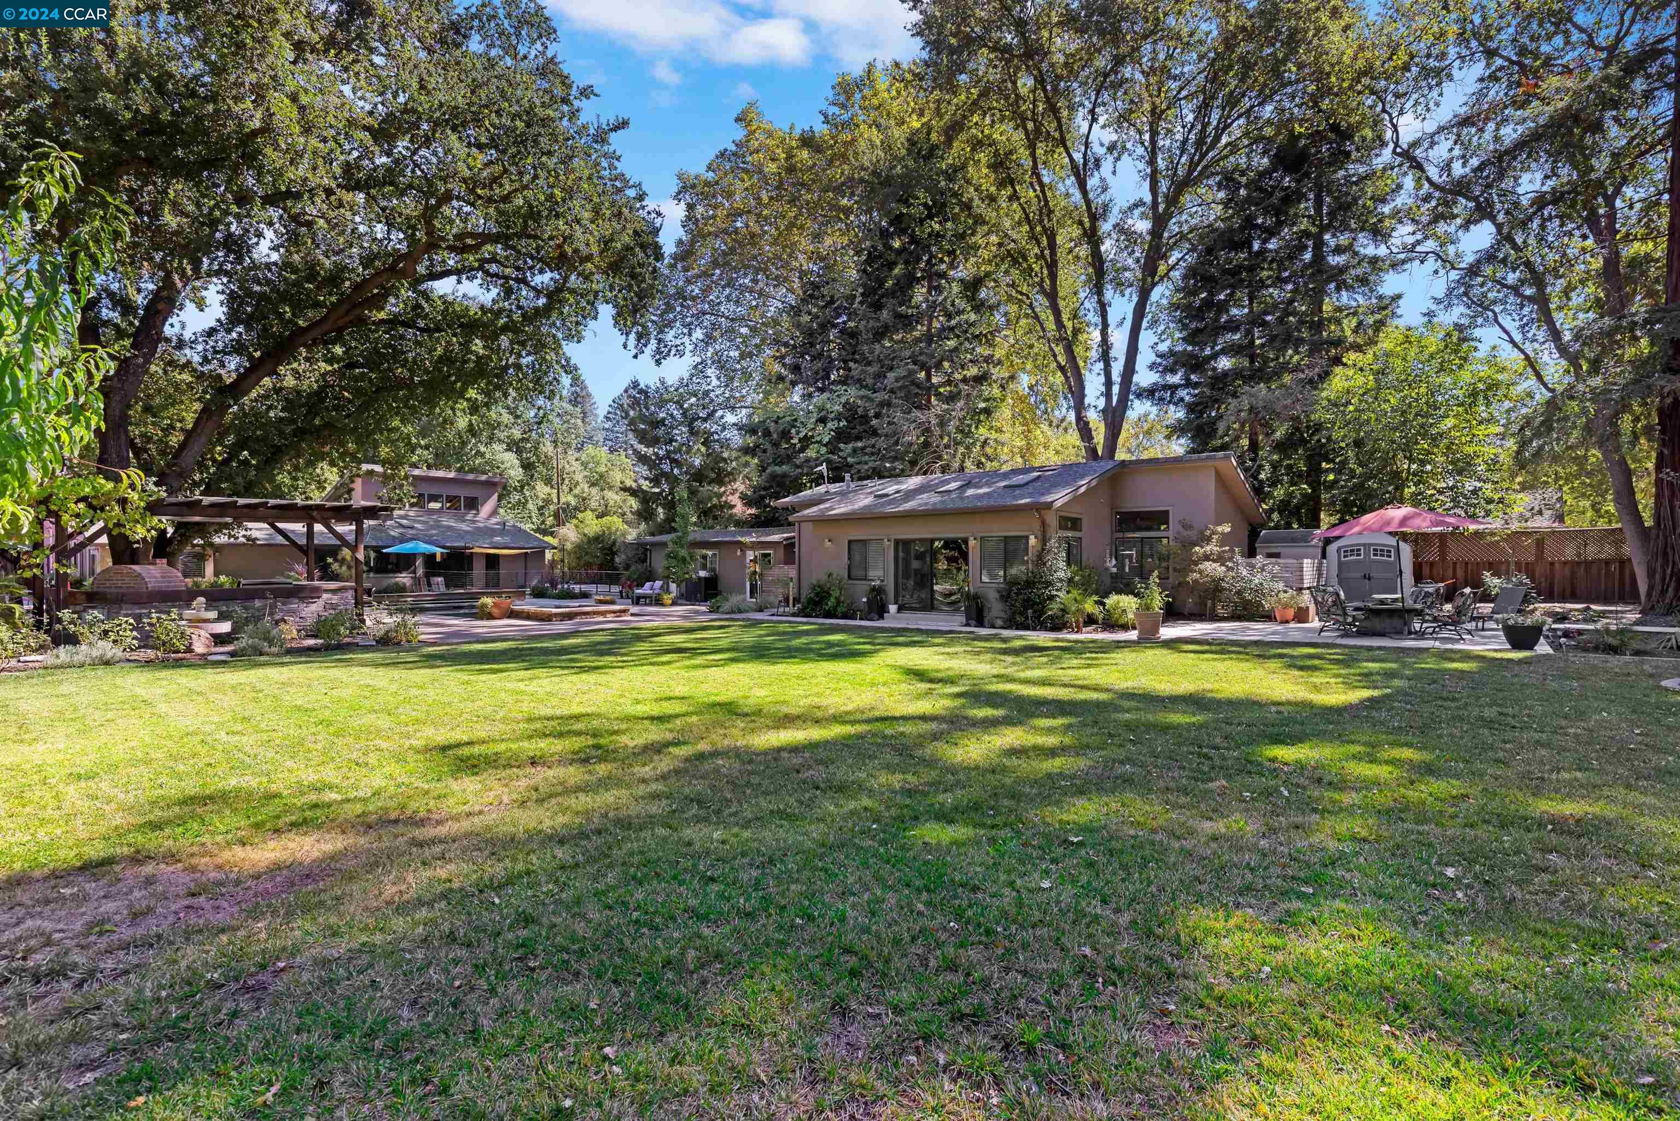
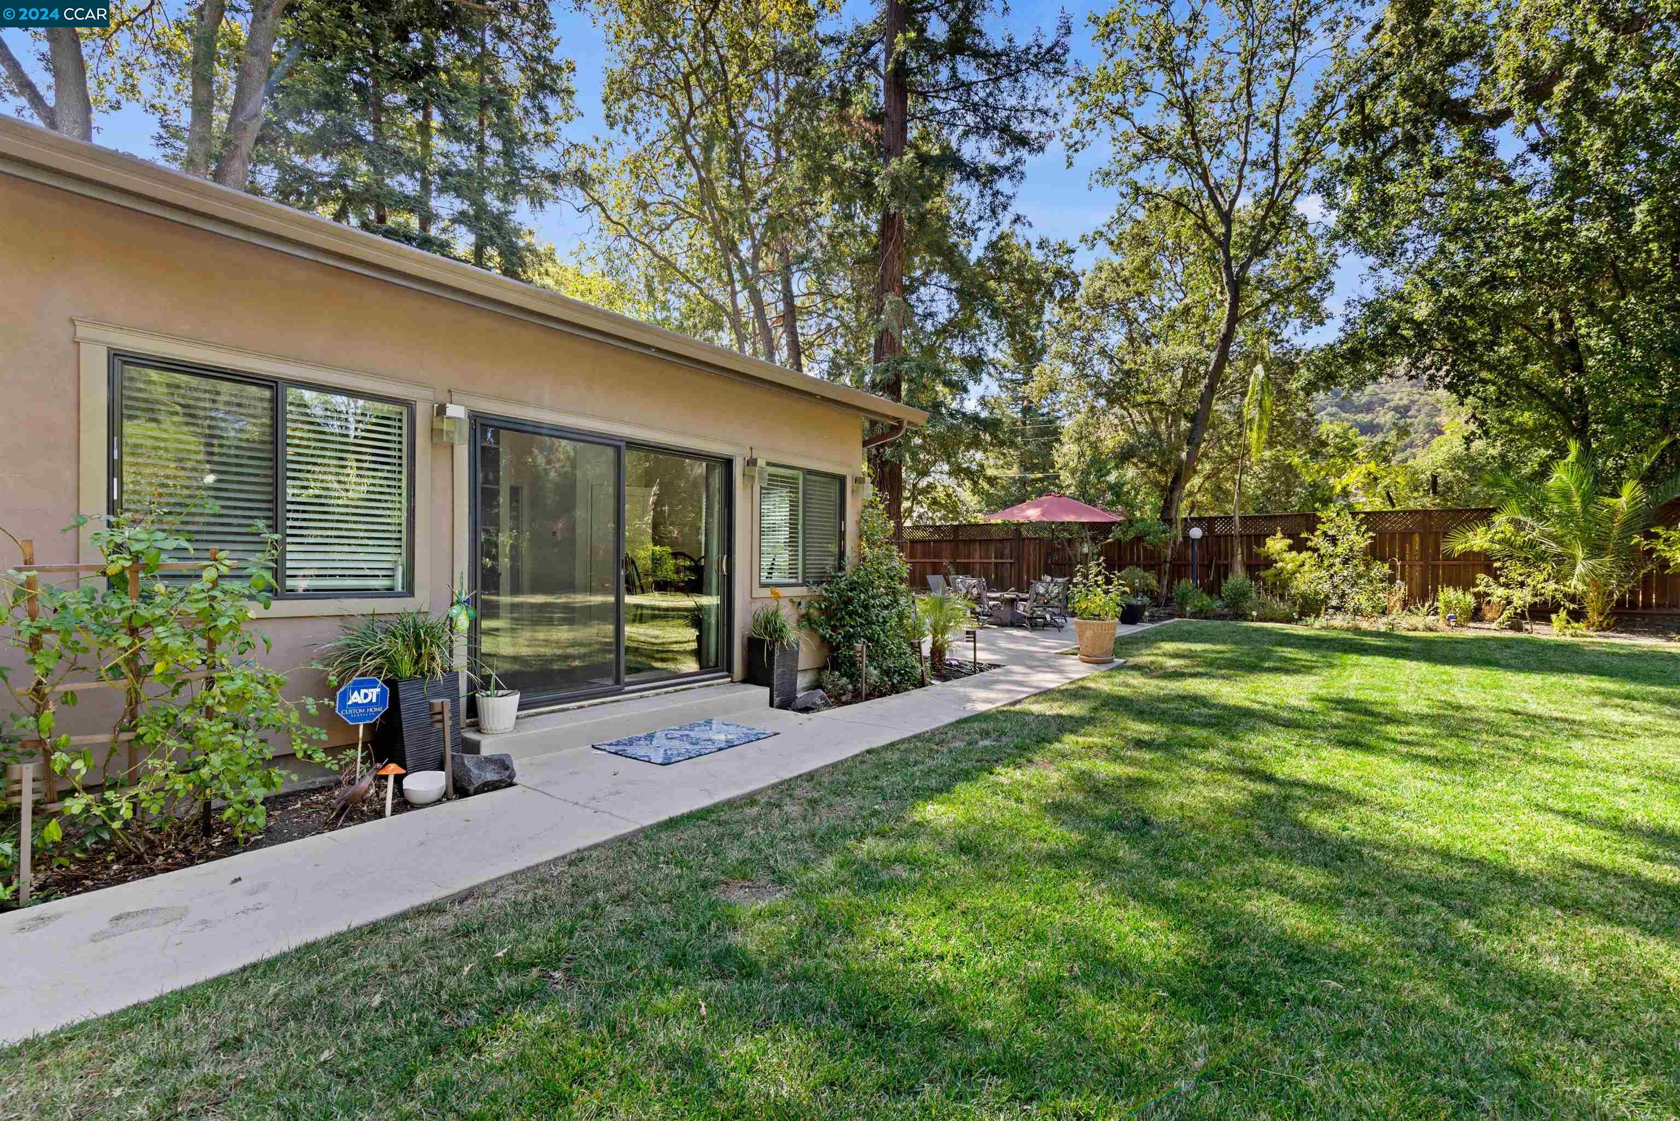
Rear exterior of a home with a broad lawn, mature trees, and a furnished patio.
Backyard swimming pool beside a covered outdoor kitchen, stone patio, and shaded lawn.
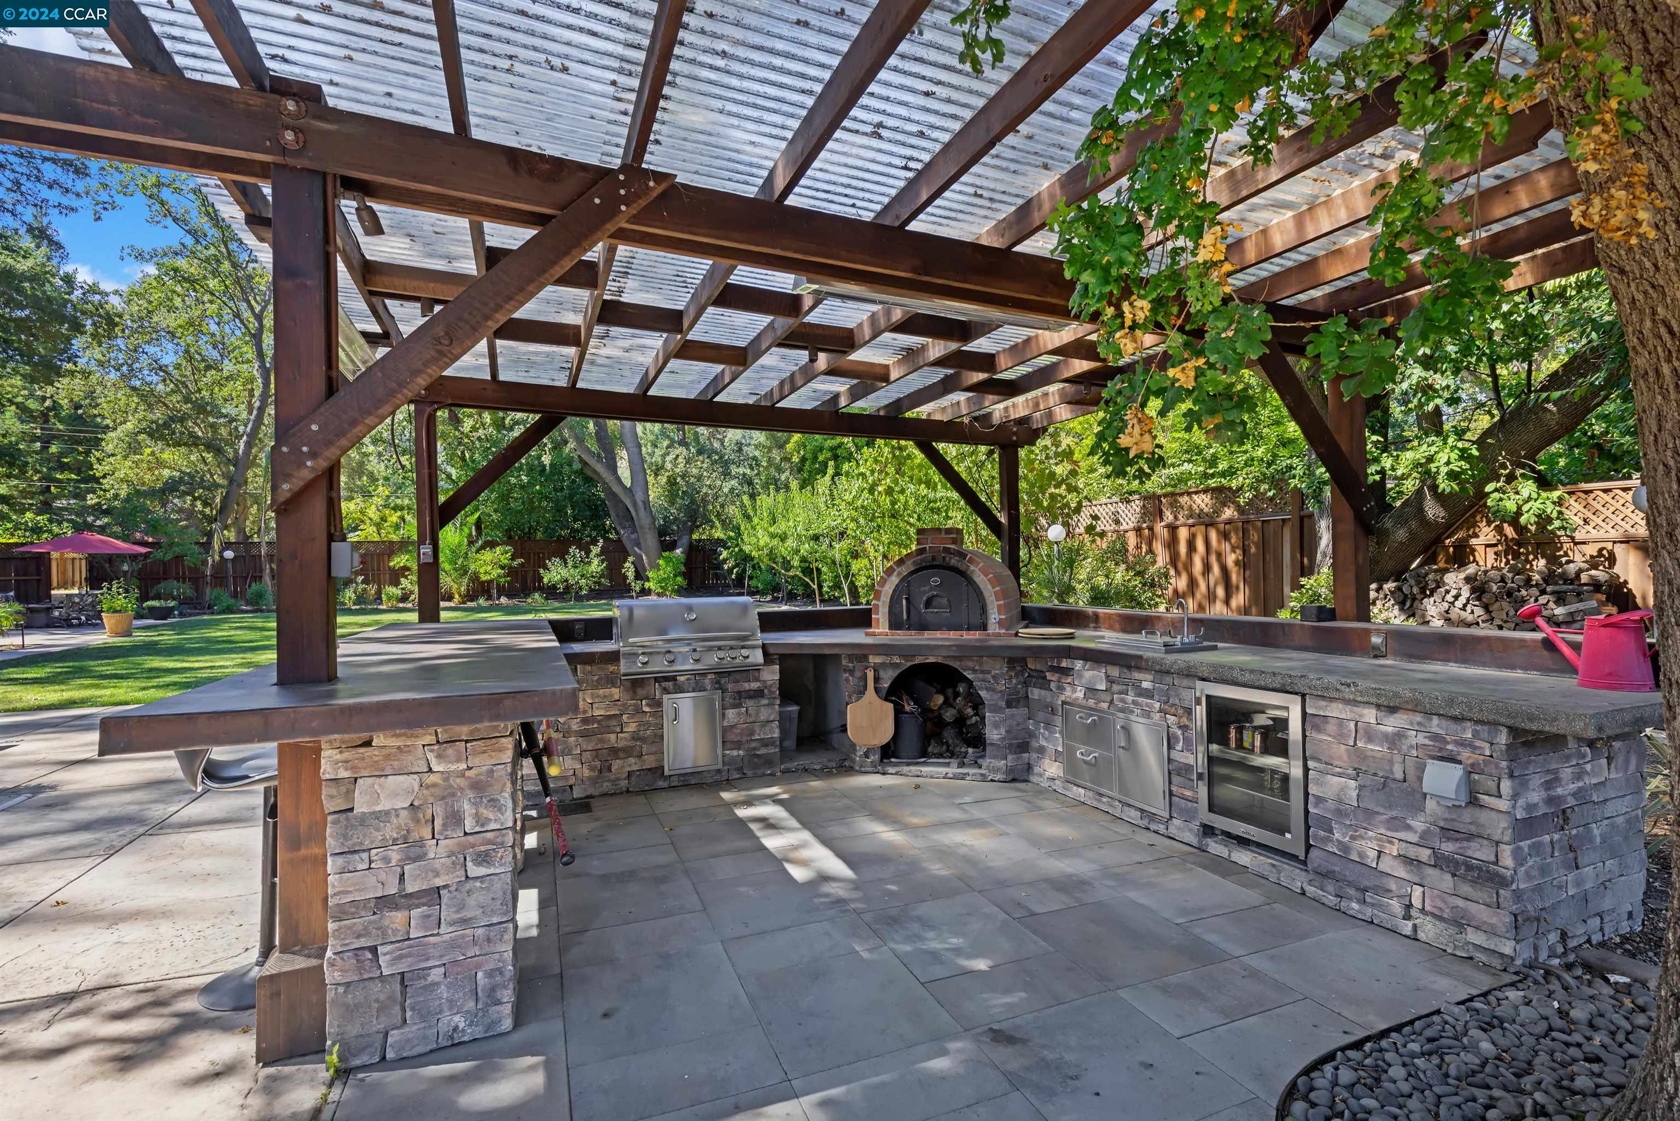
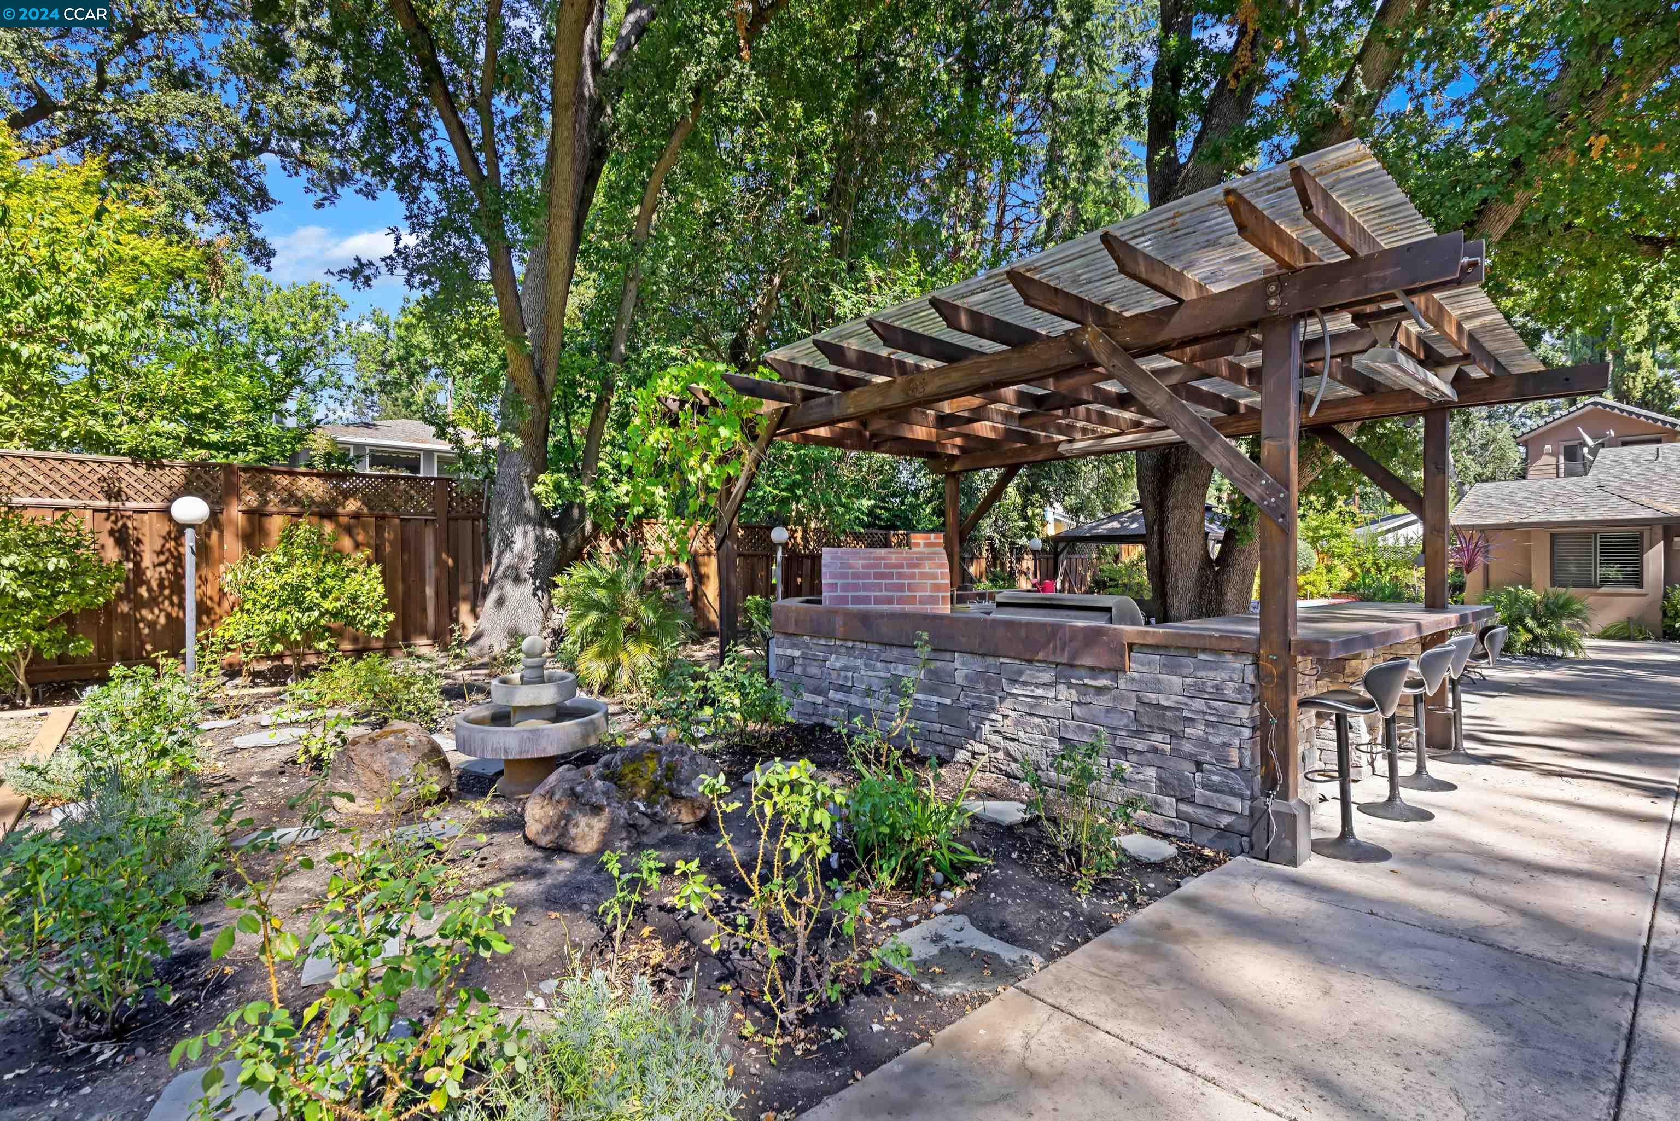
Outdoor kitchen beneath a timber pergola, with a stone island, grill, and brick pizza oven.
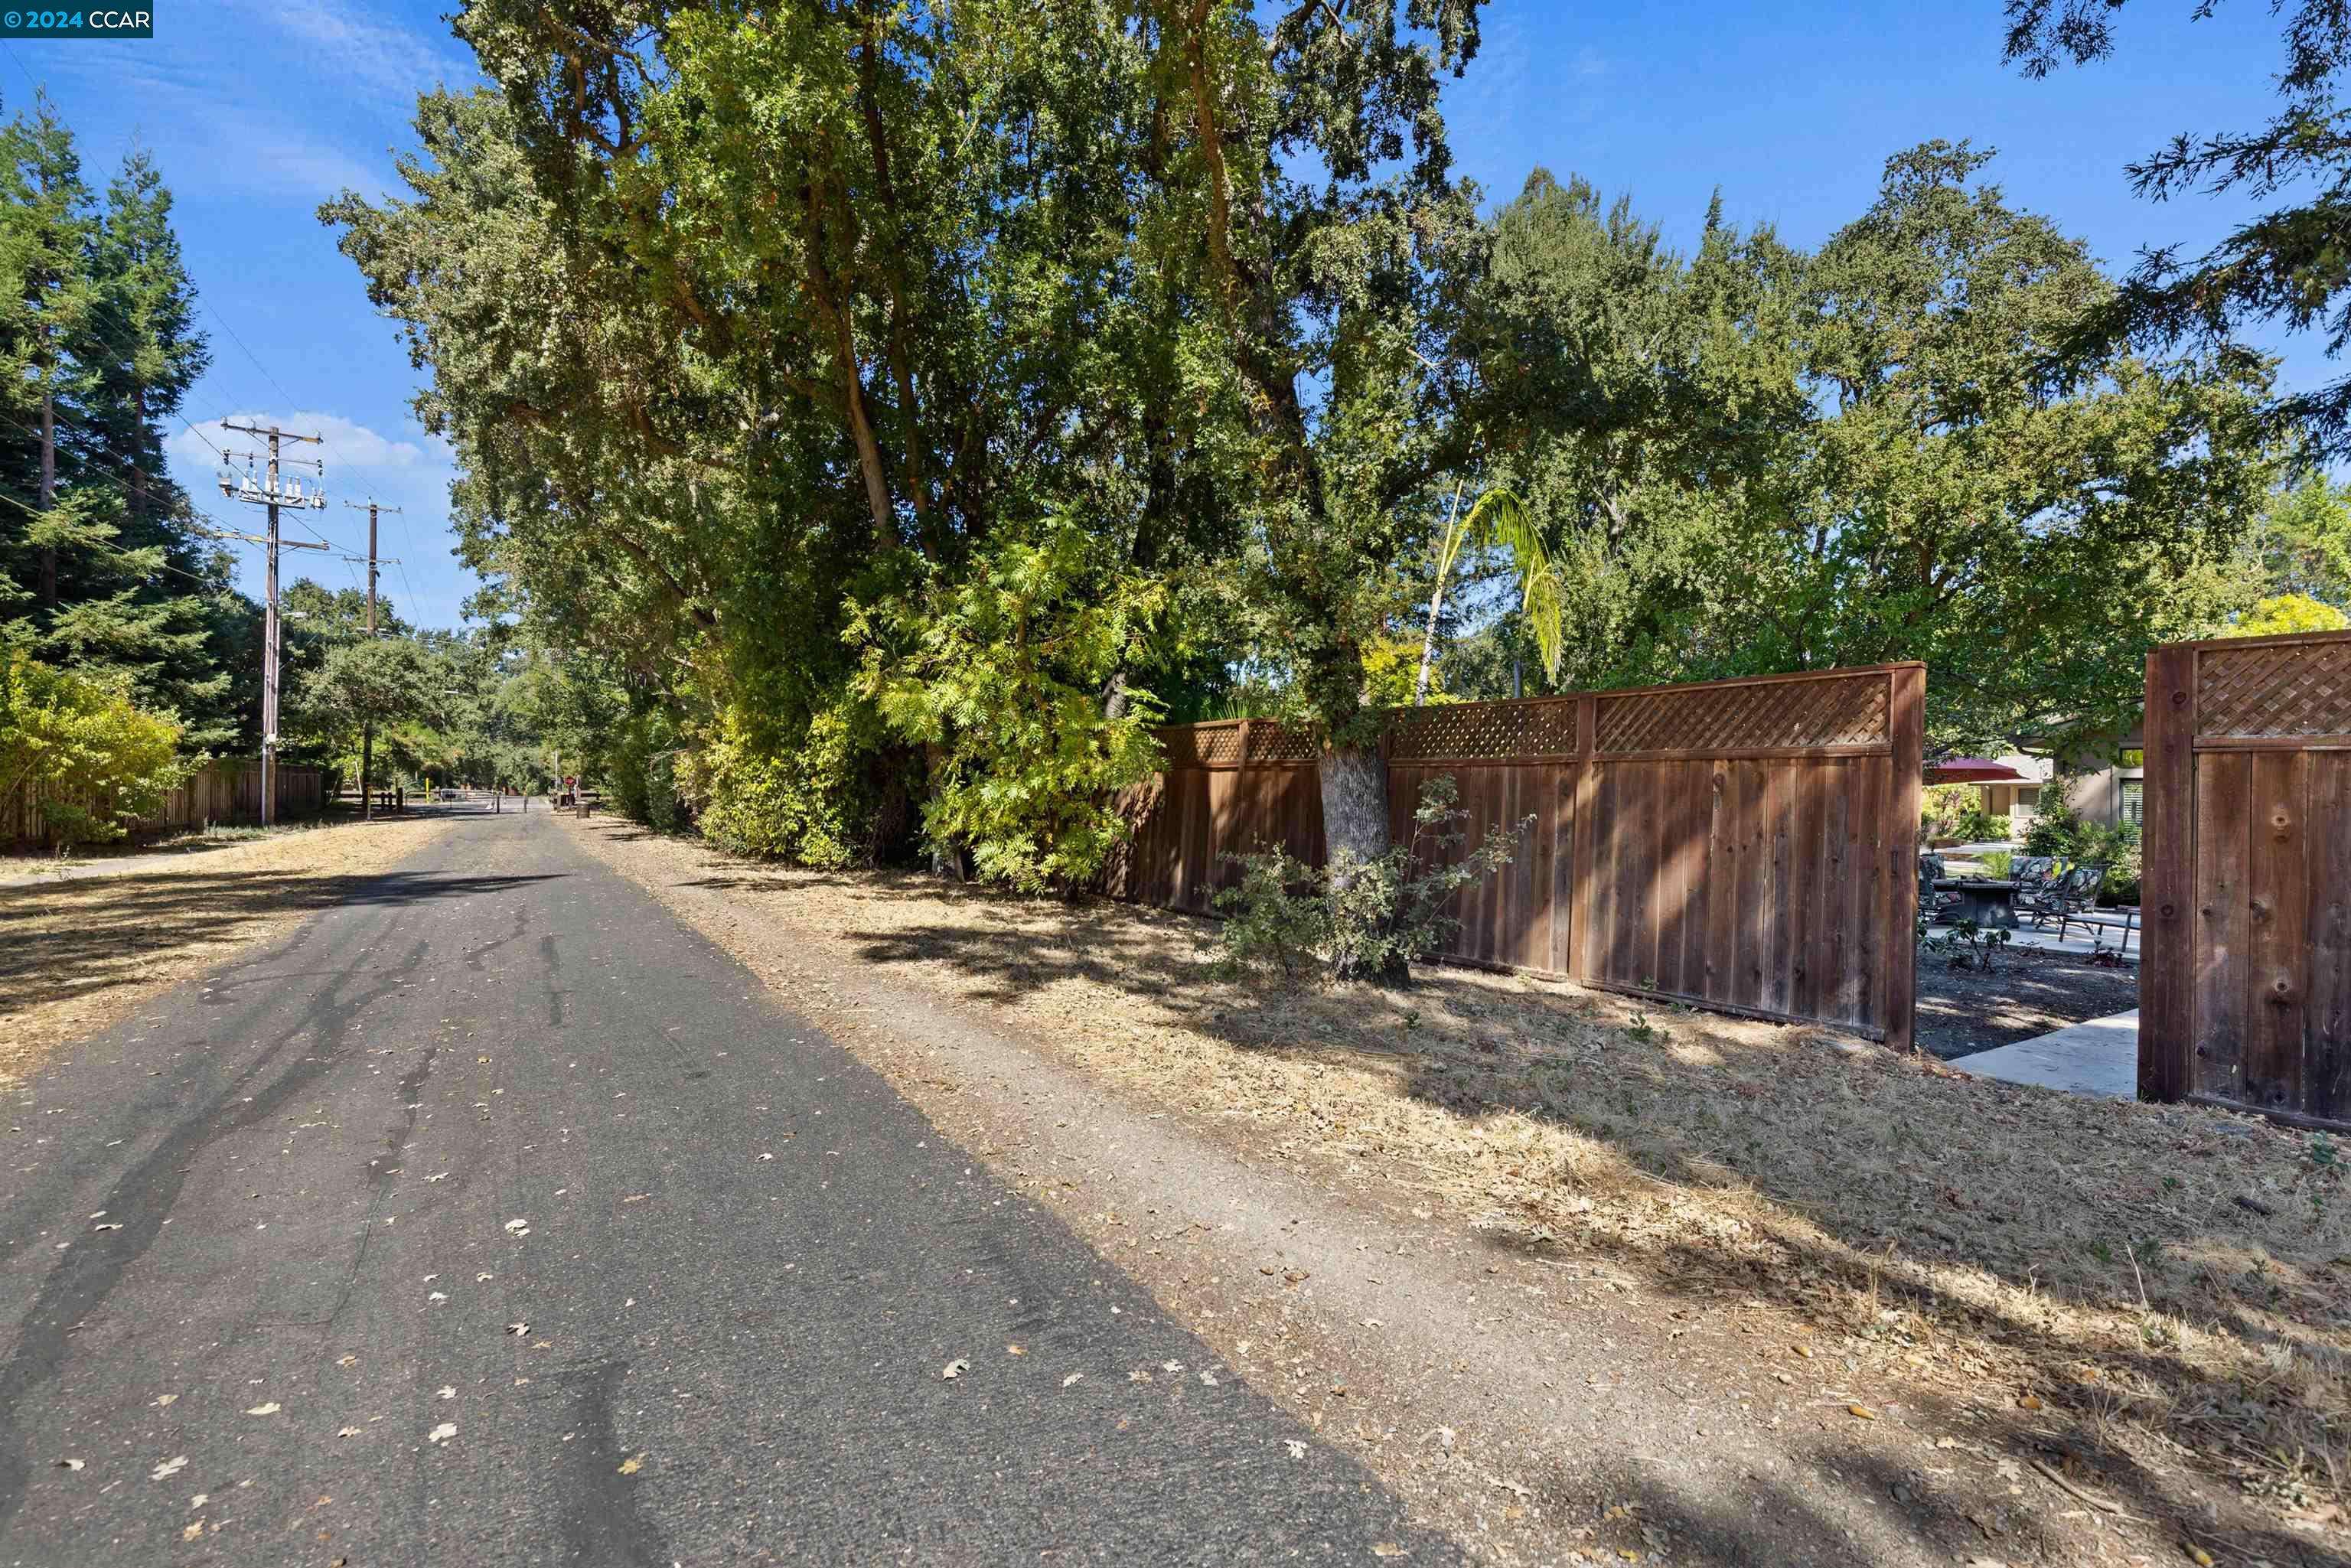
Paved lane beside a tall wooden fence, mature trees, and a gated patio entrance.
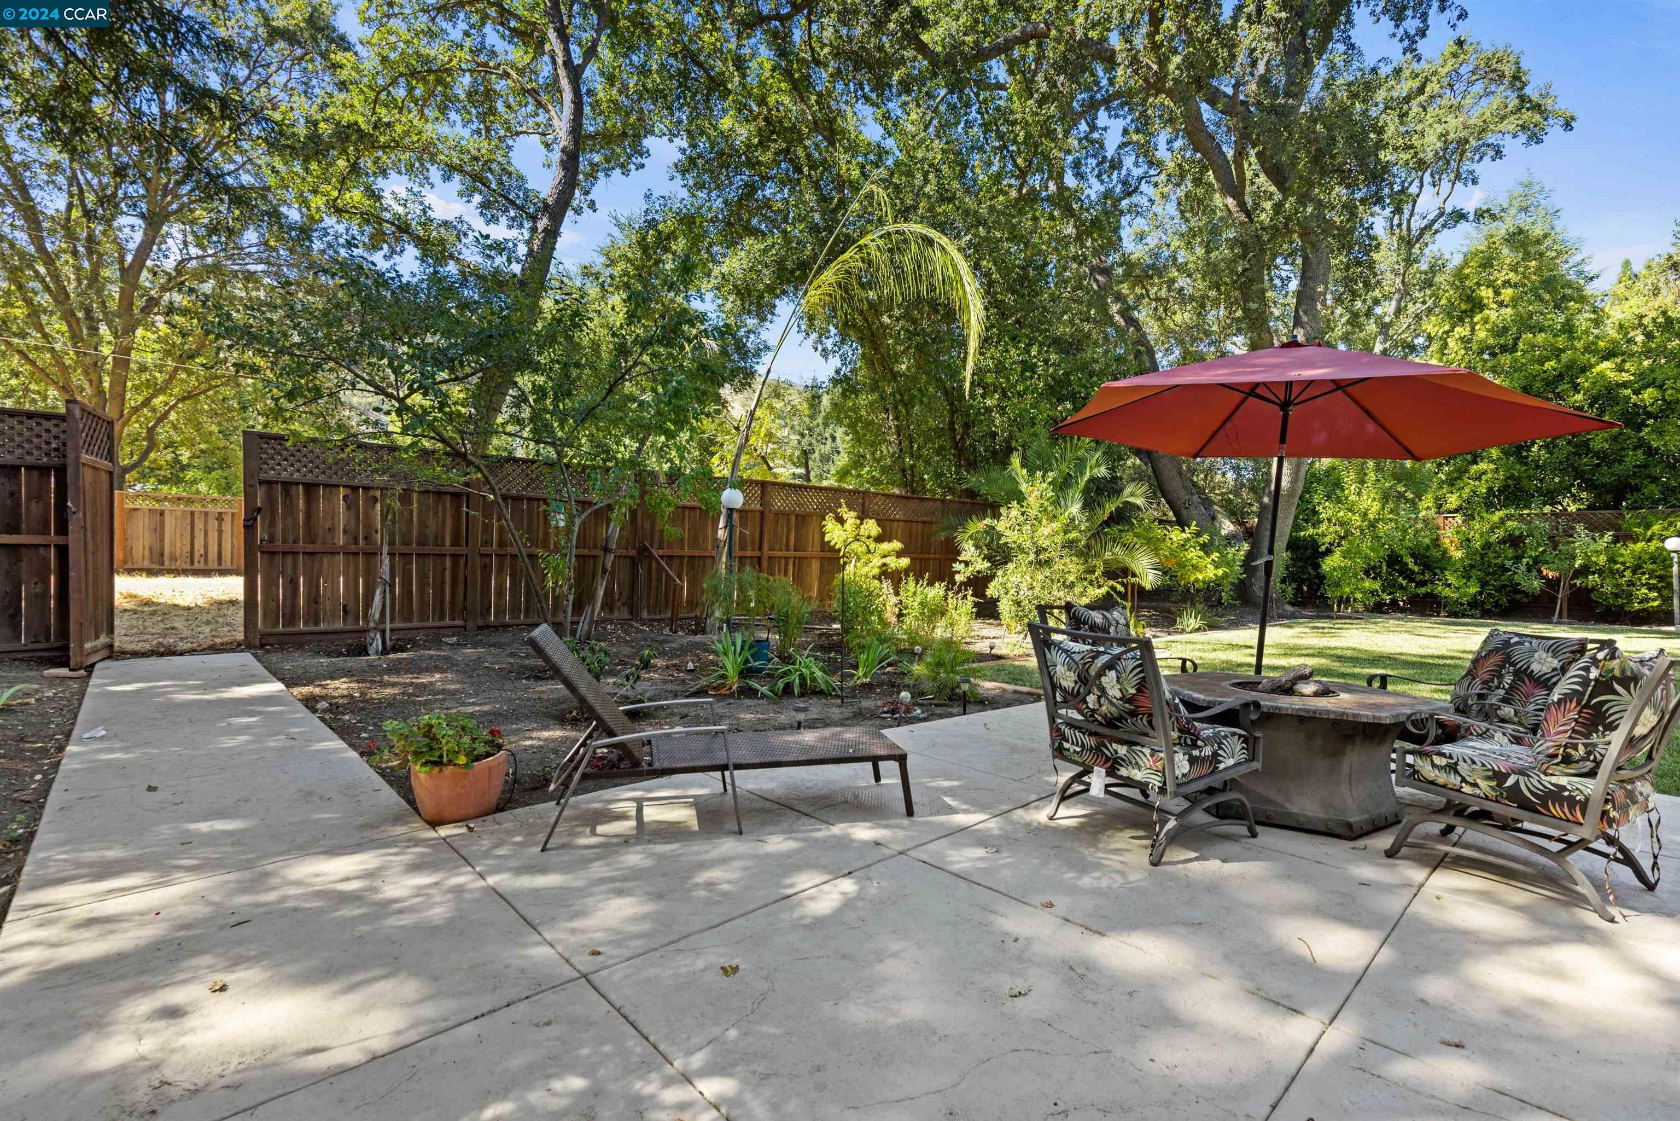
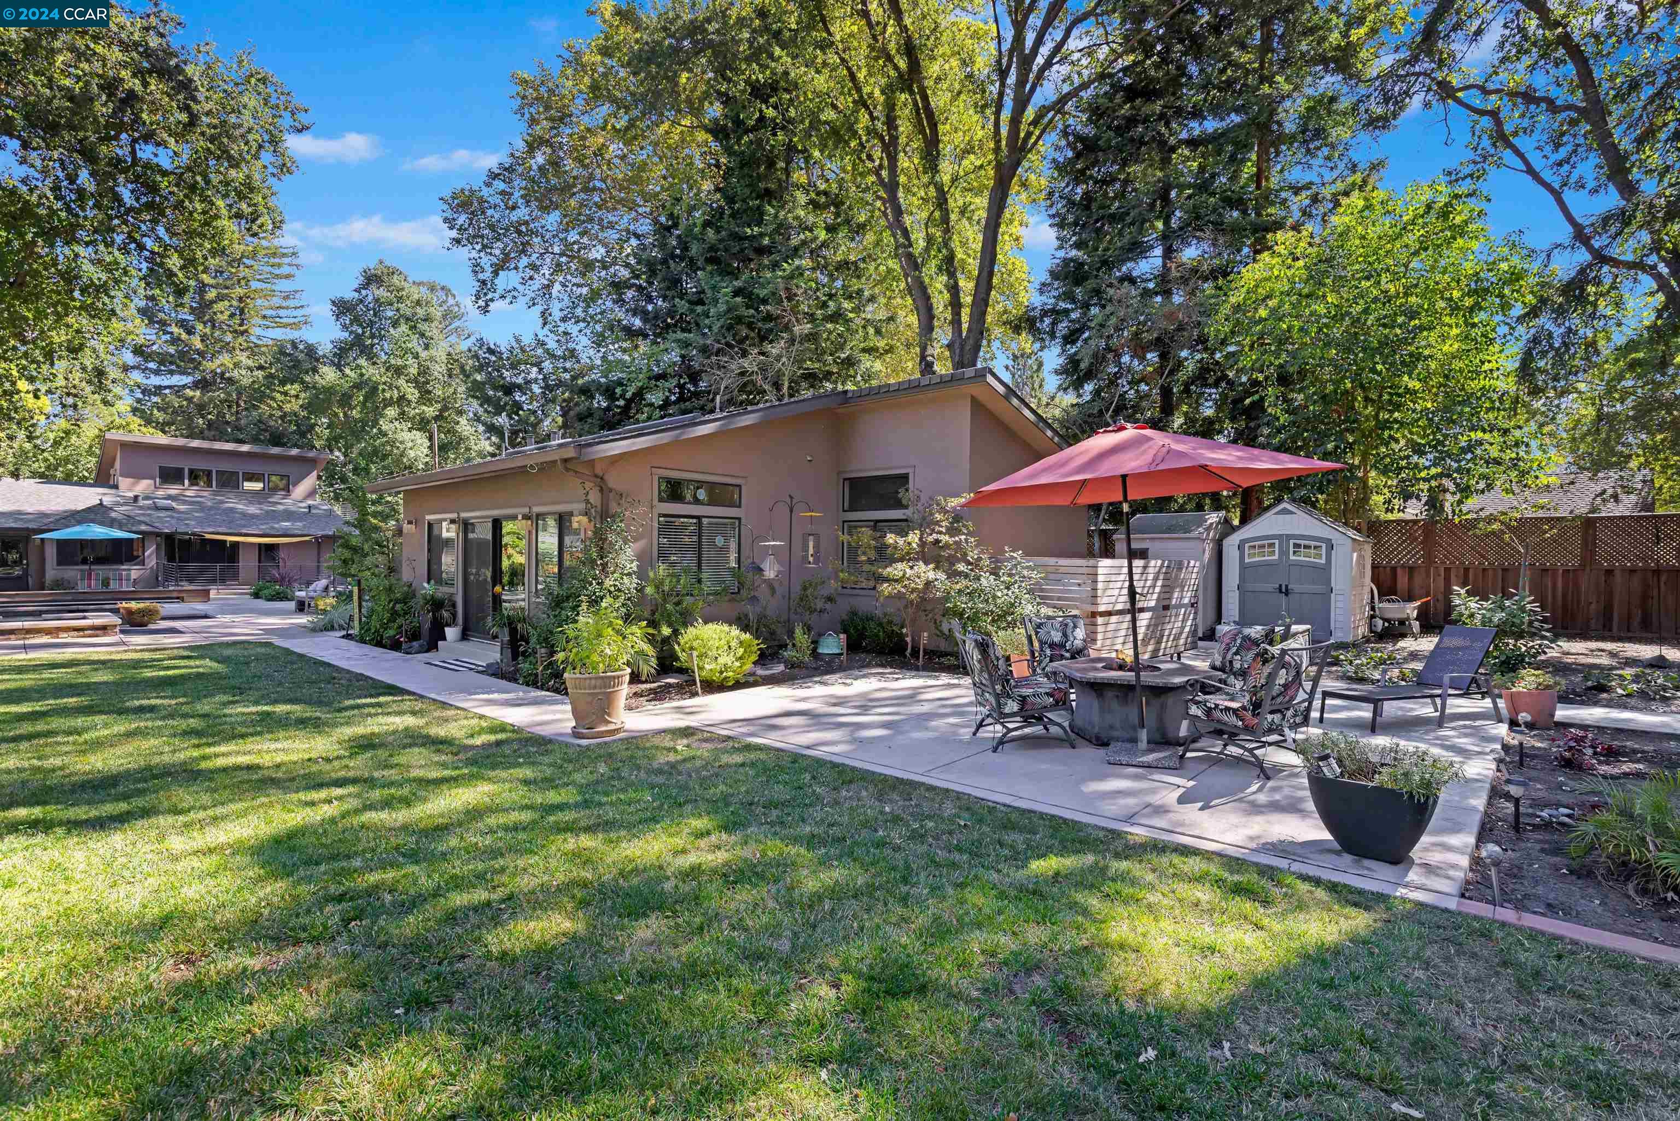
Backyard patio with lounge seating beneath a red umbrella, surrounded by mature trees and a wooden fence.
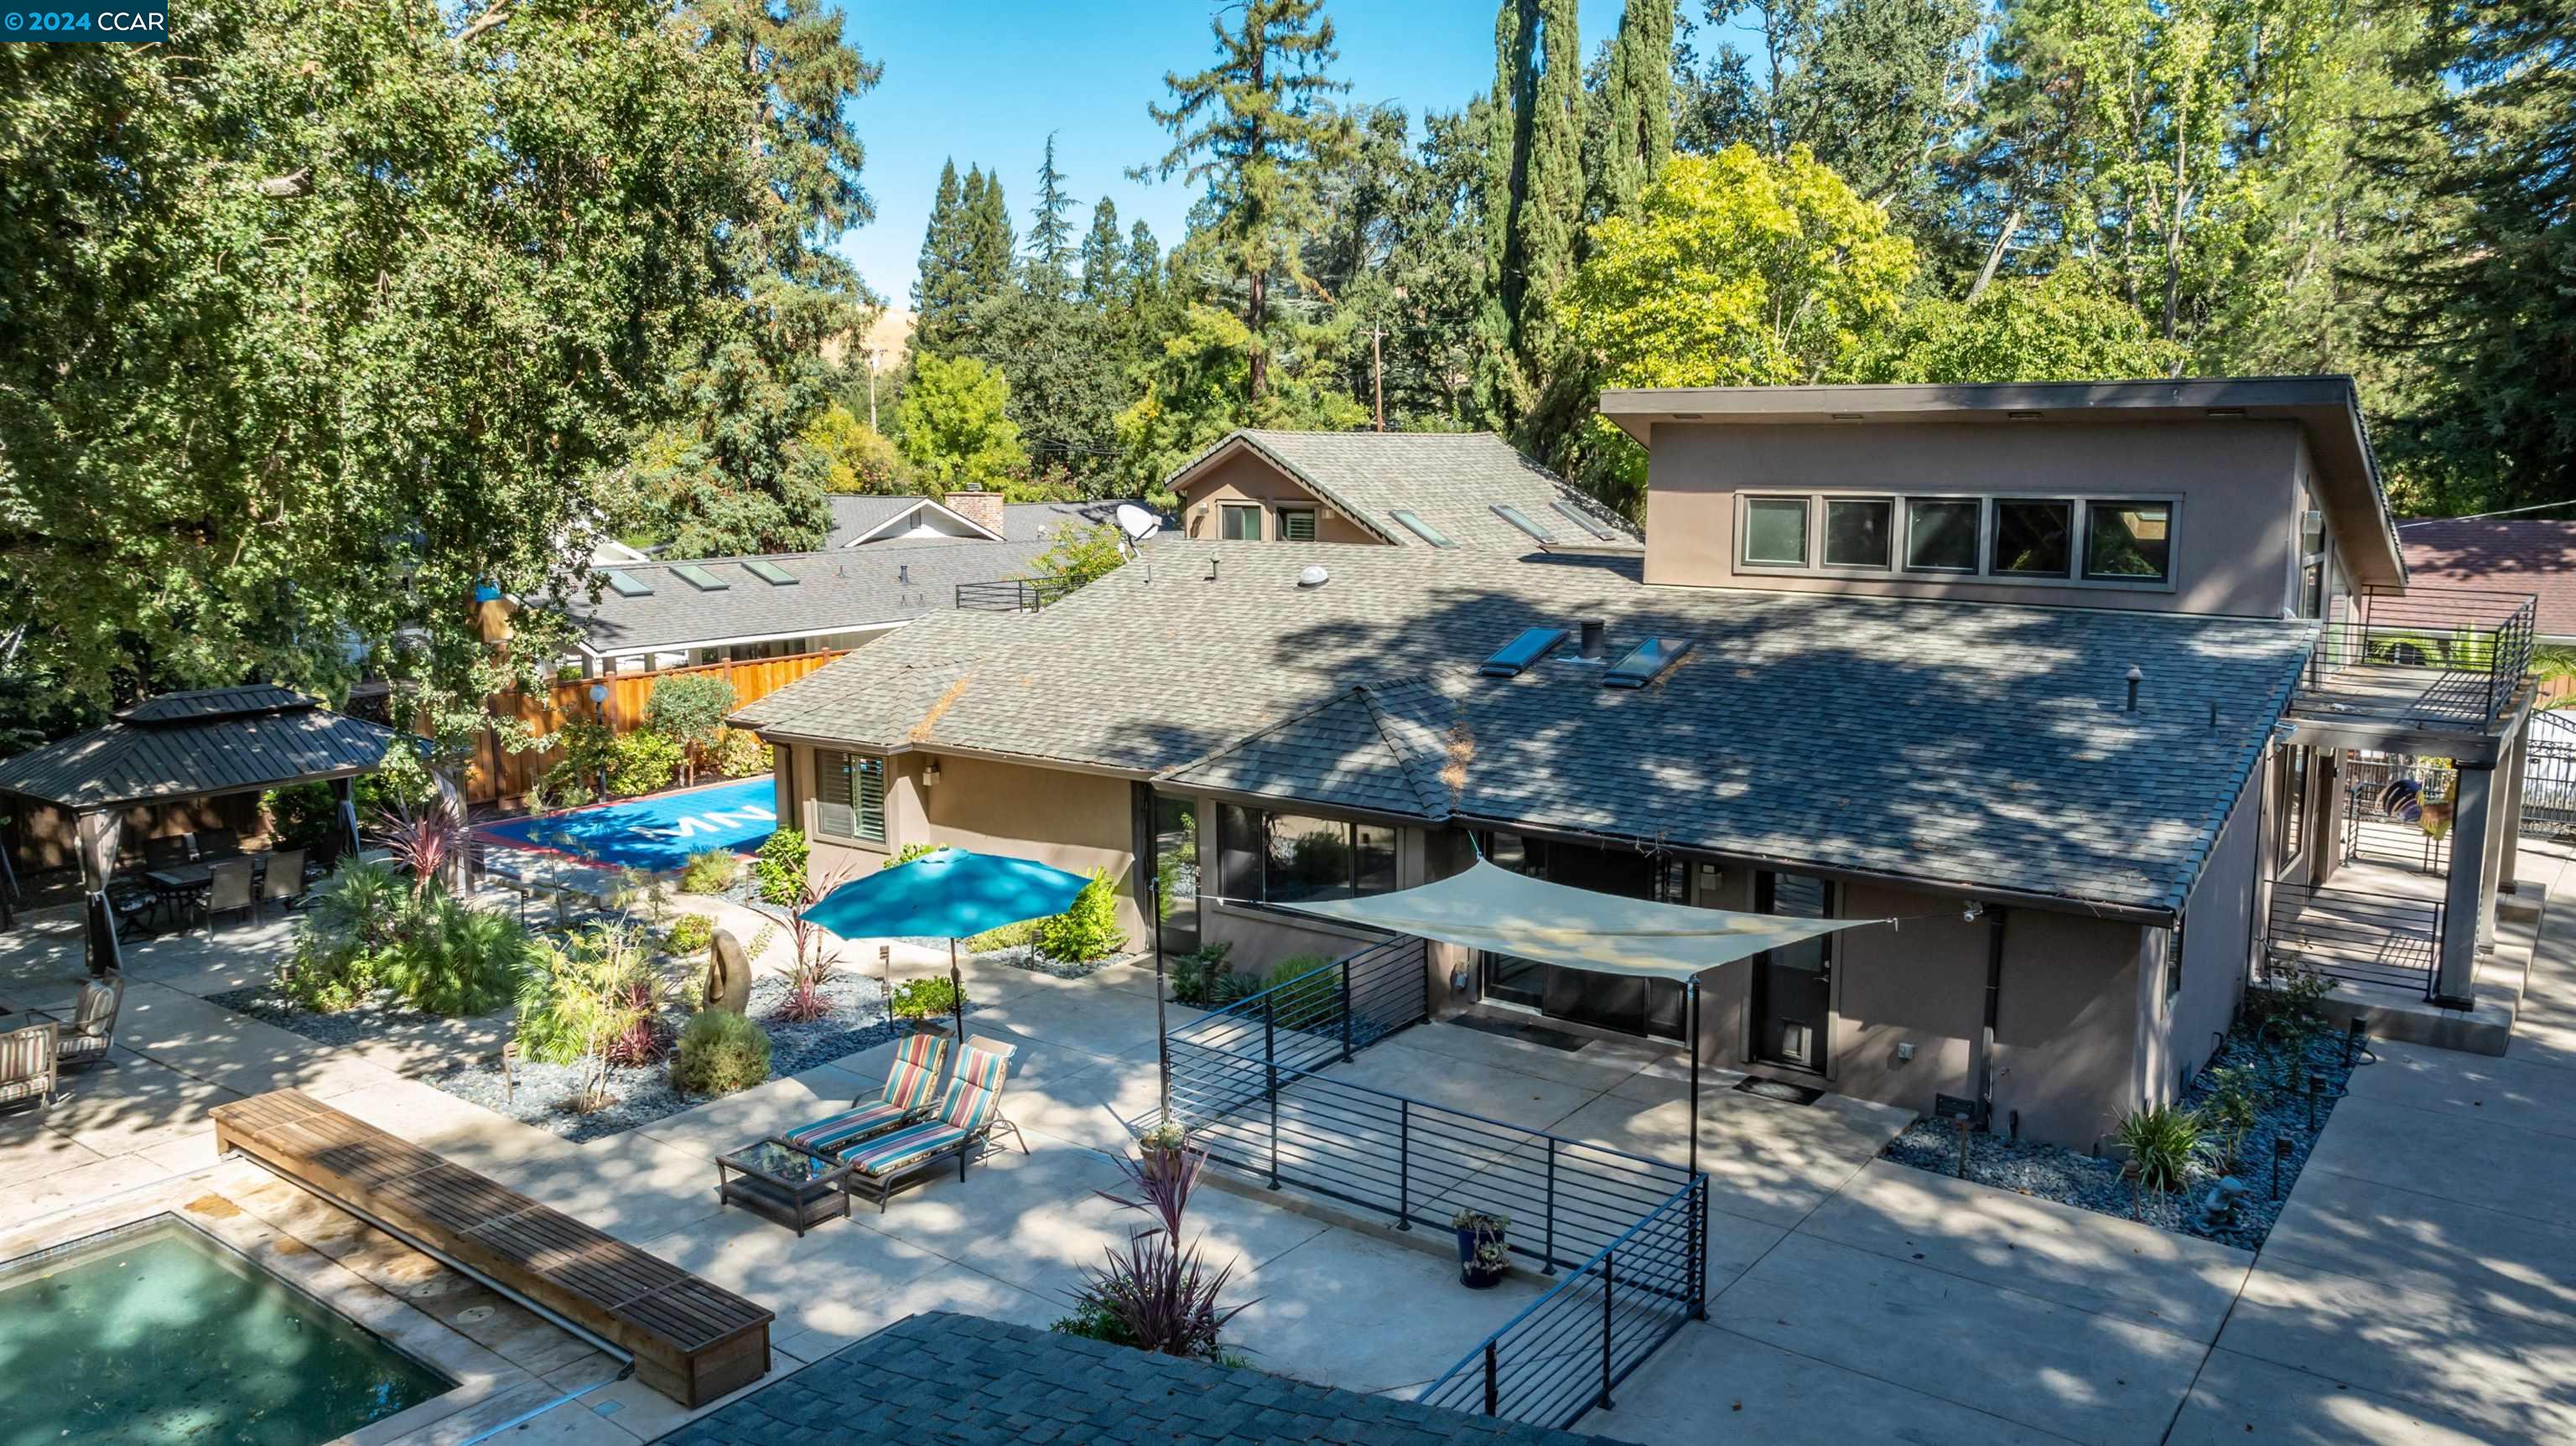
Backyard pool and raised spa beside a modern home, with a stone patio and timber pergola.
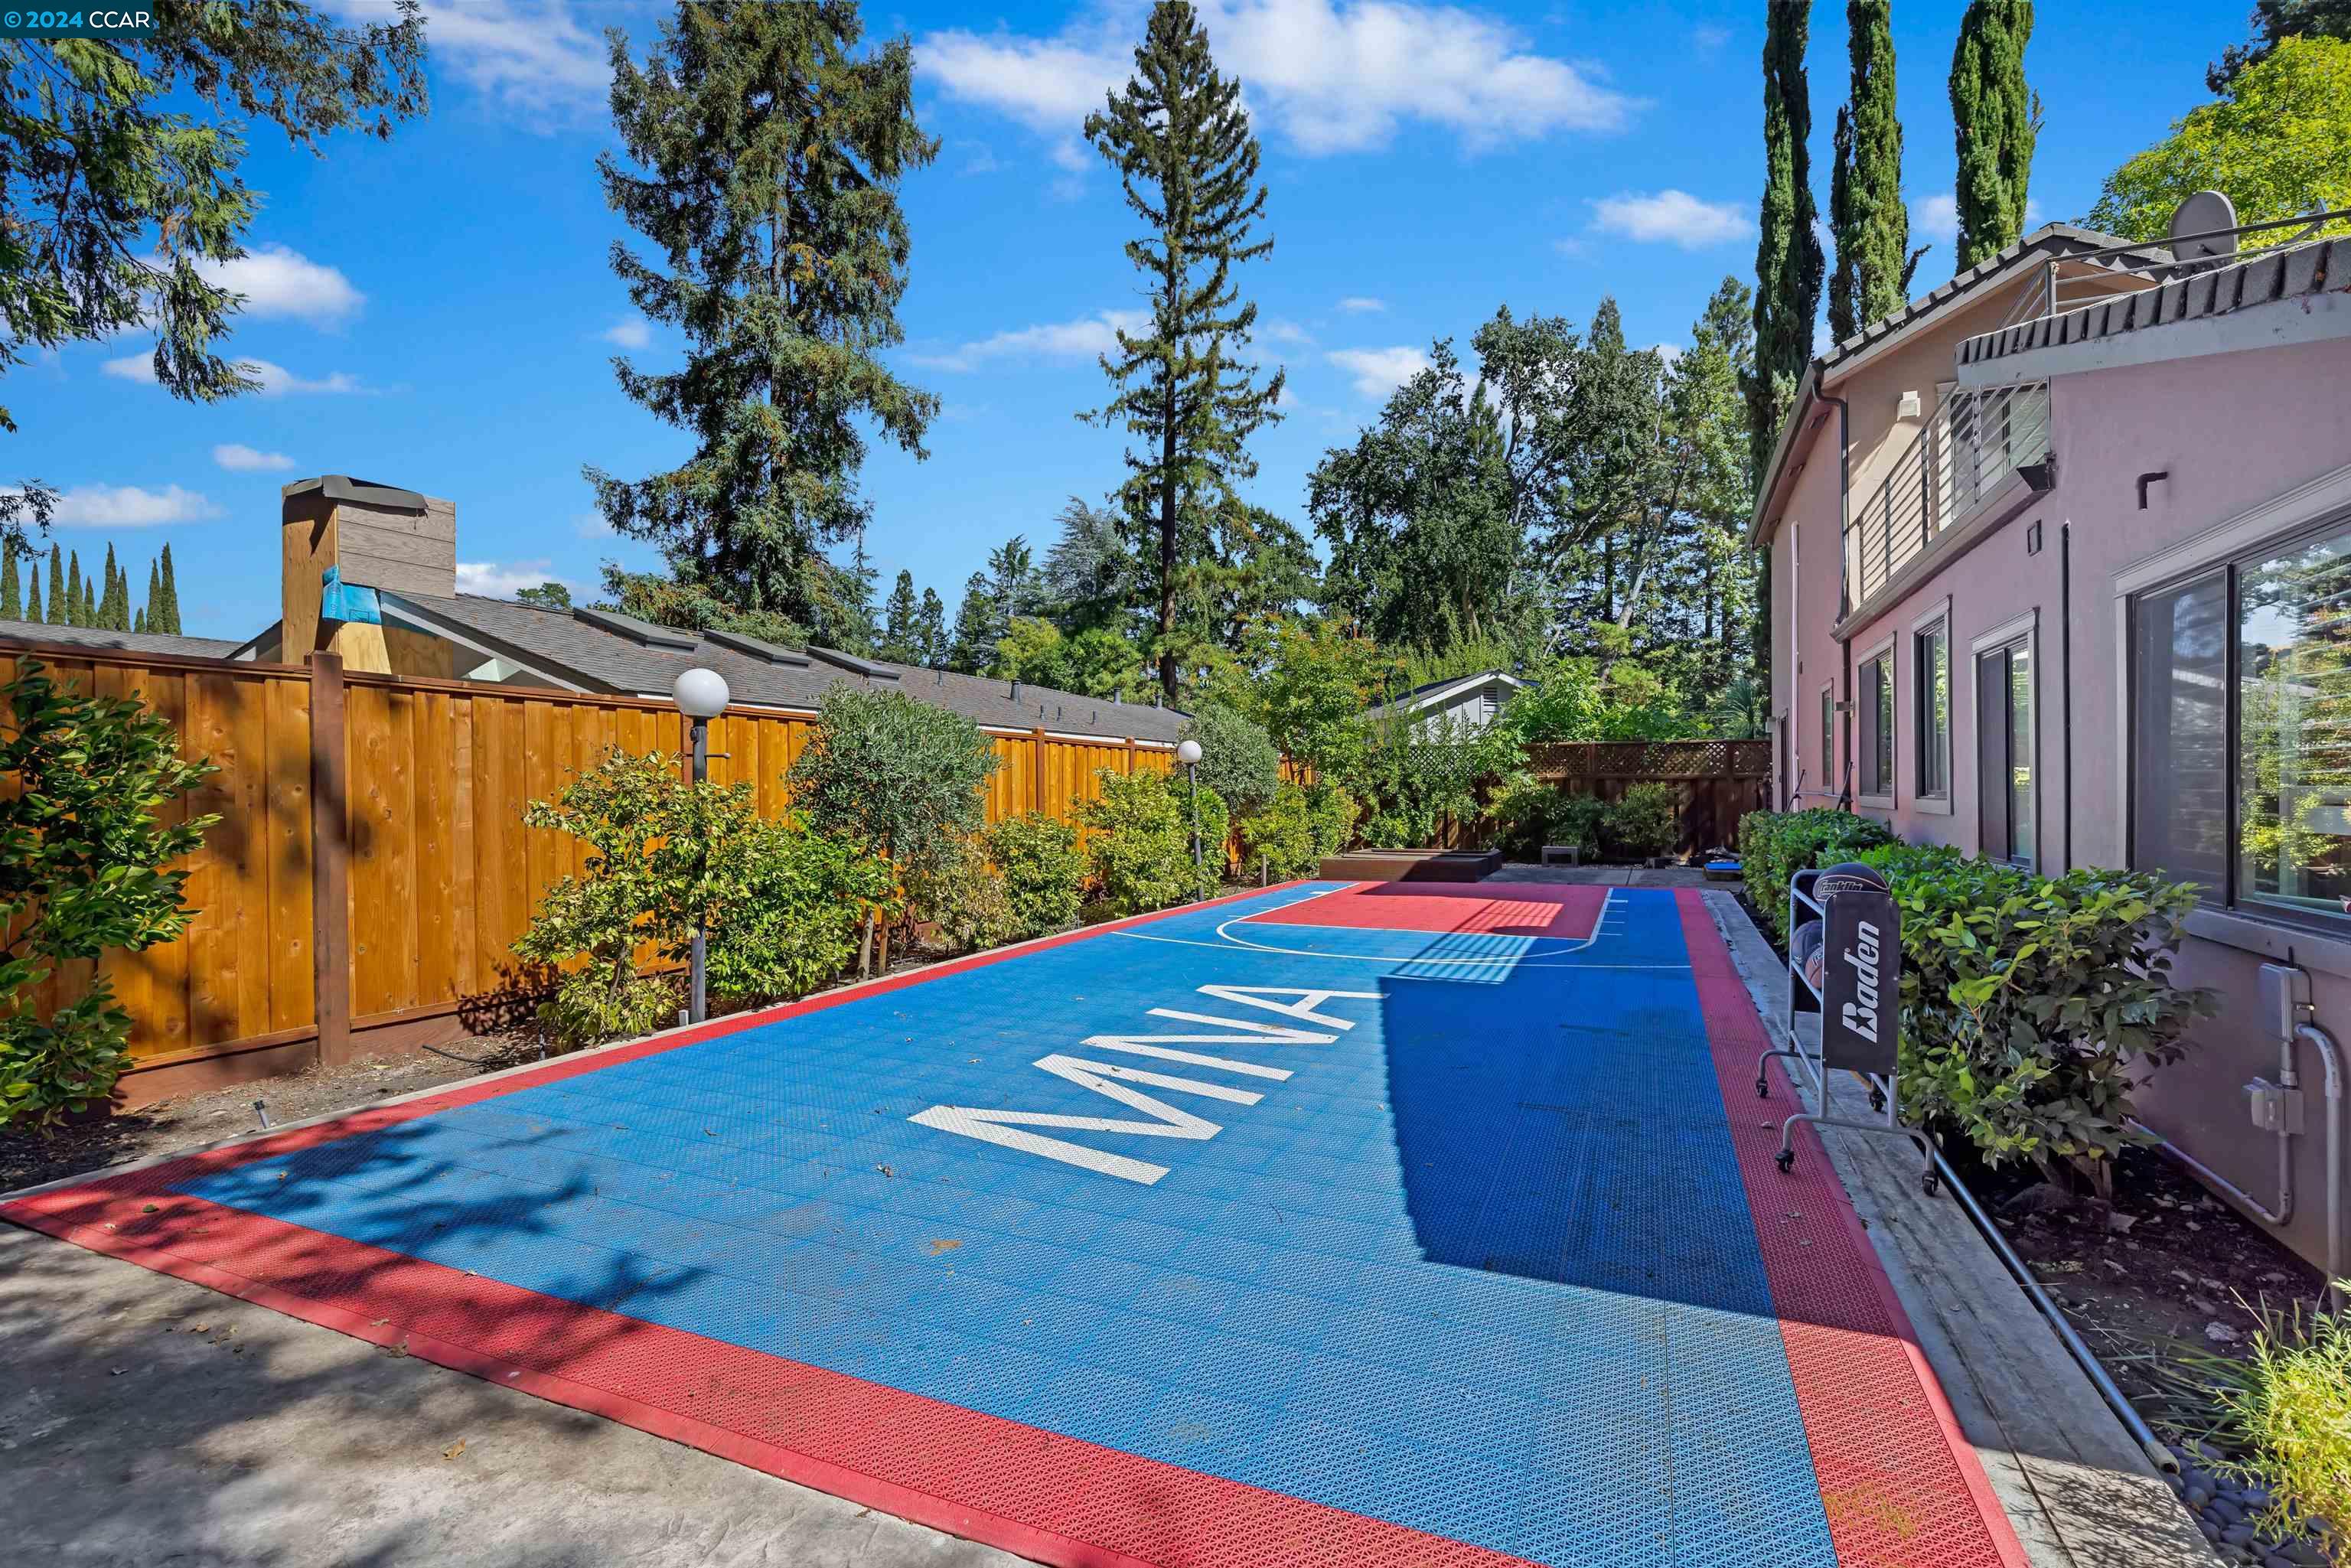
Outdoor basketball court beside a two-story home, with blue-and-red surfacing and a Baden ball return.
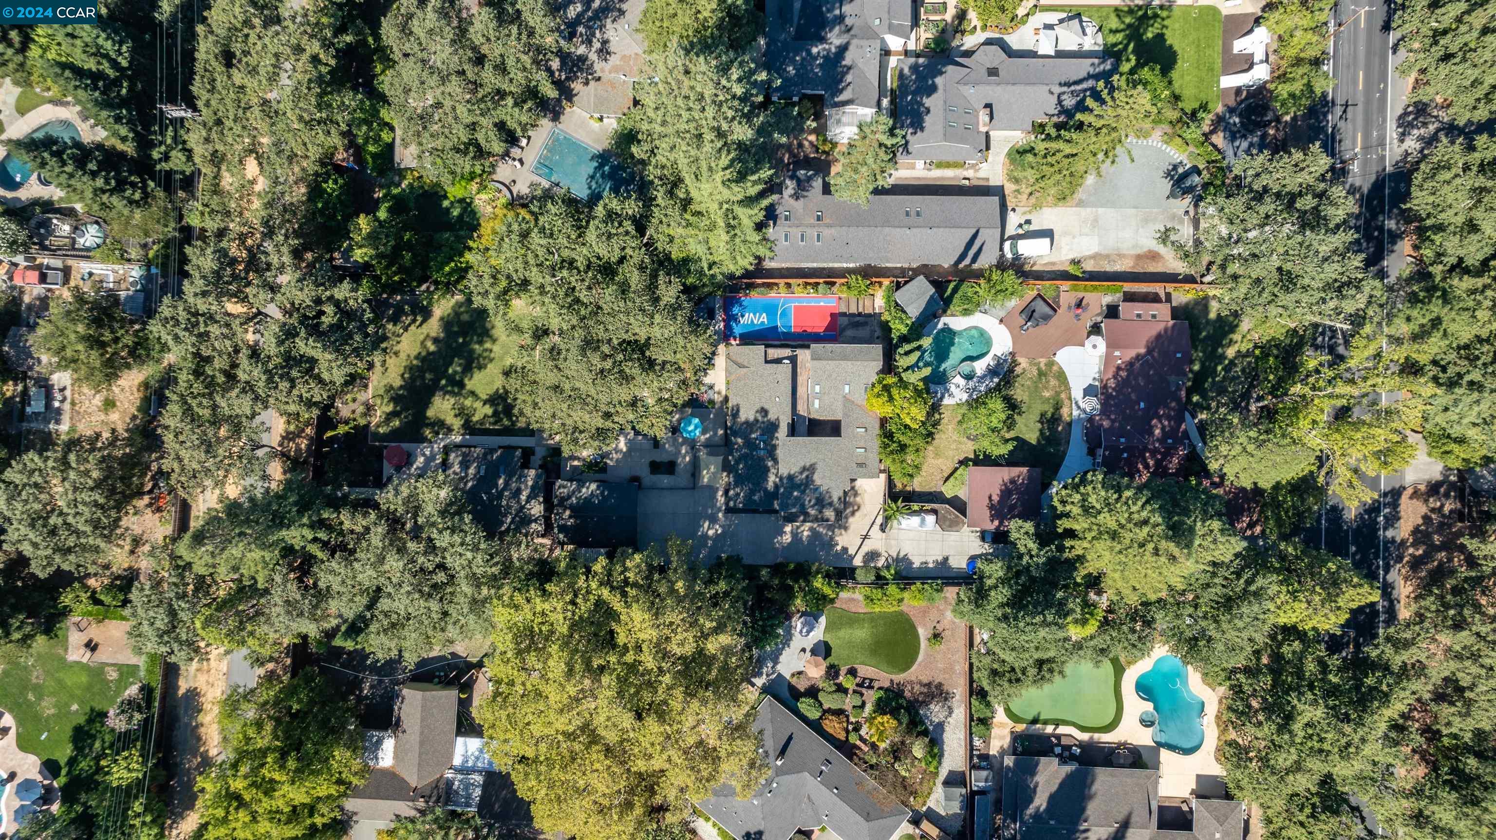
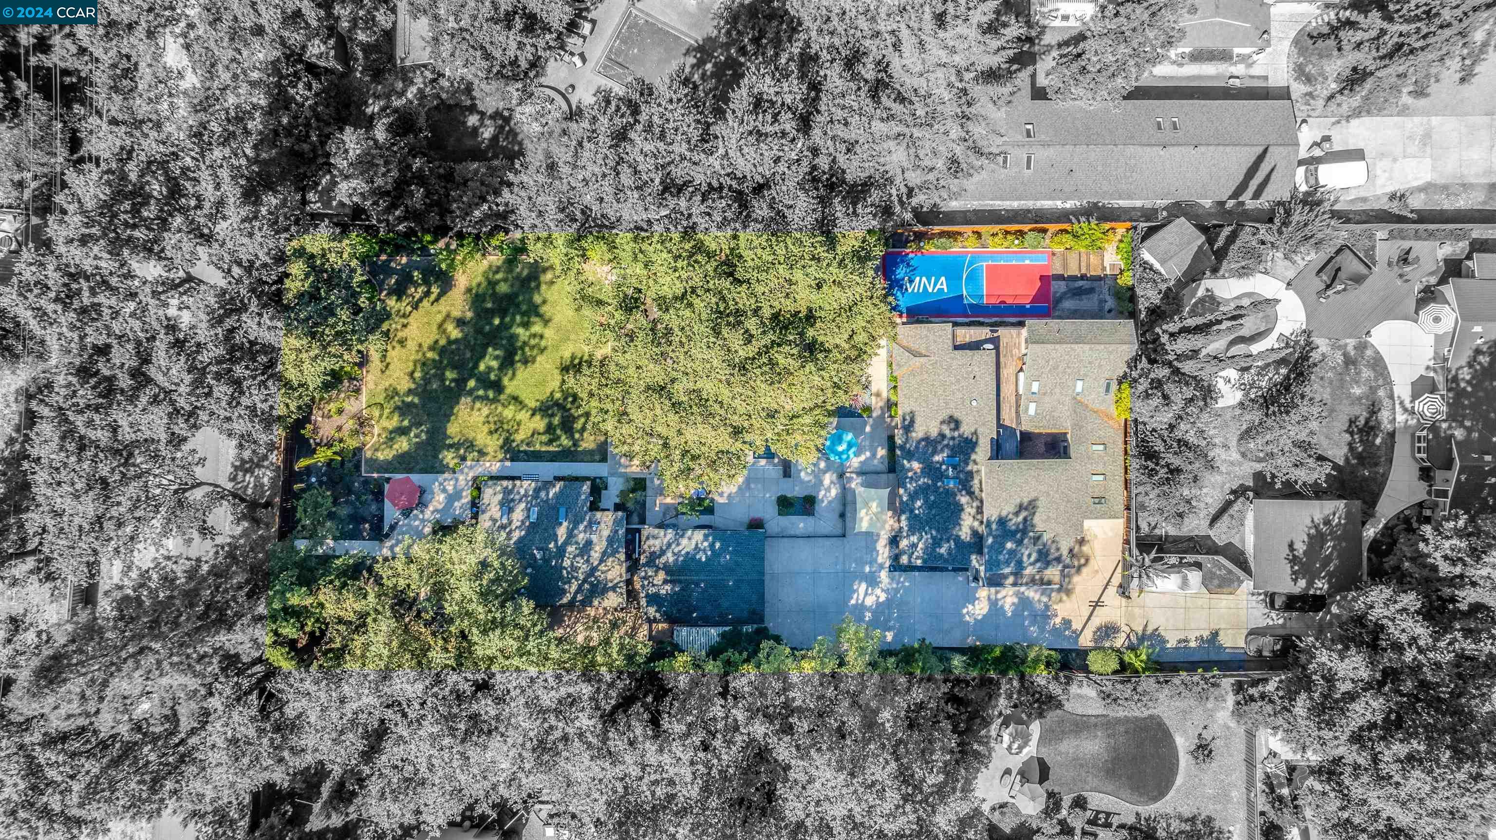
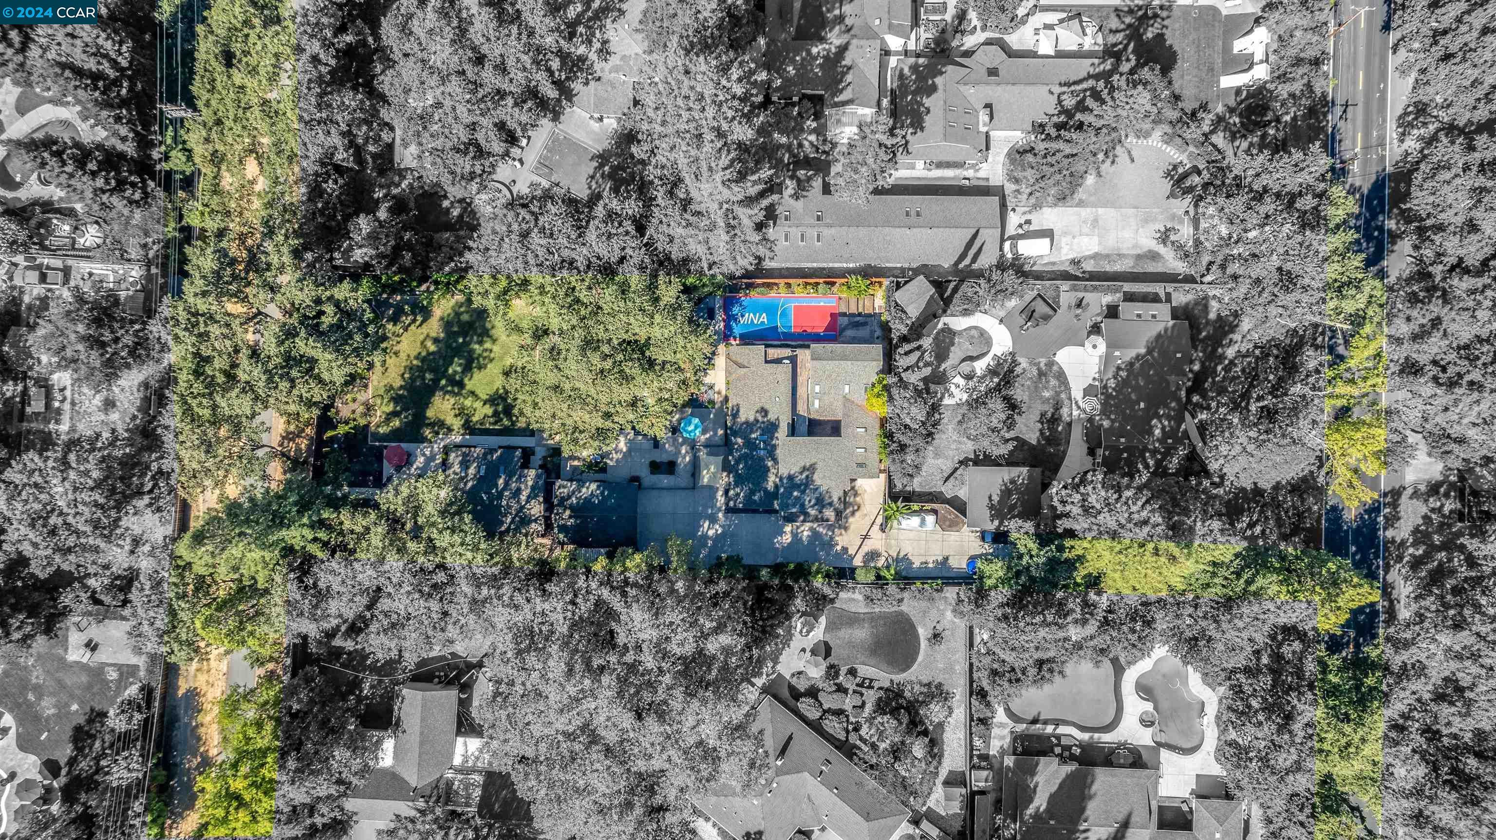
Aerial view of a tree-surrounded residence with a tennis court, swimming pool, and landscaped grounds.
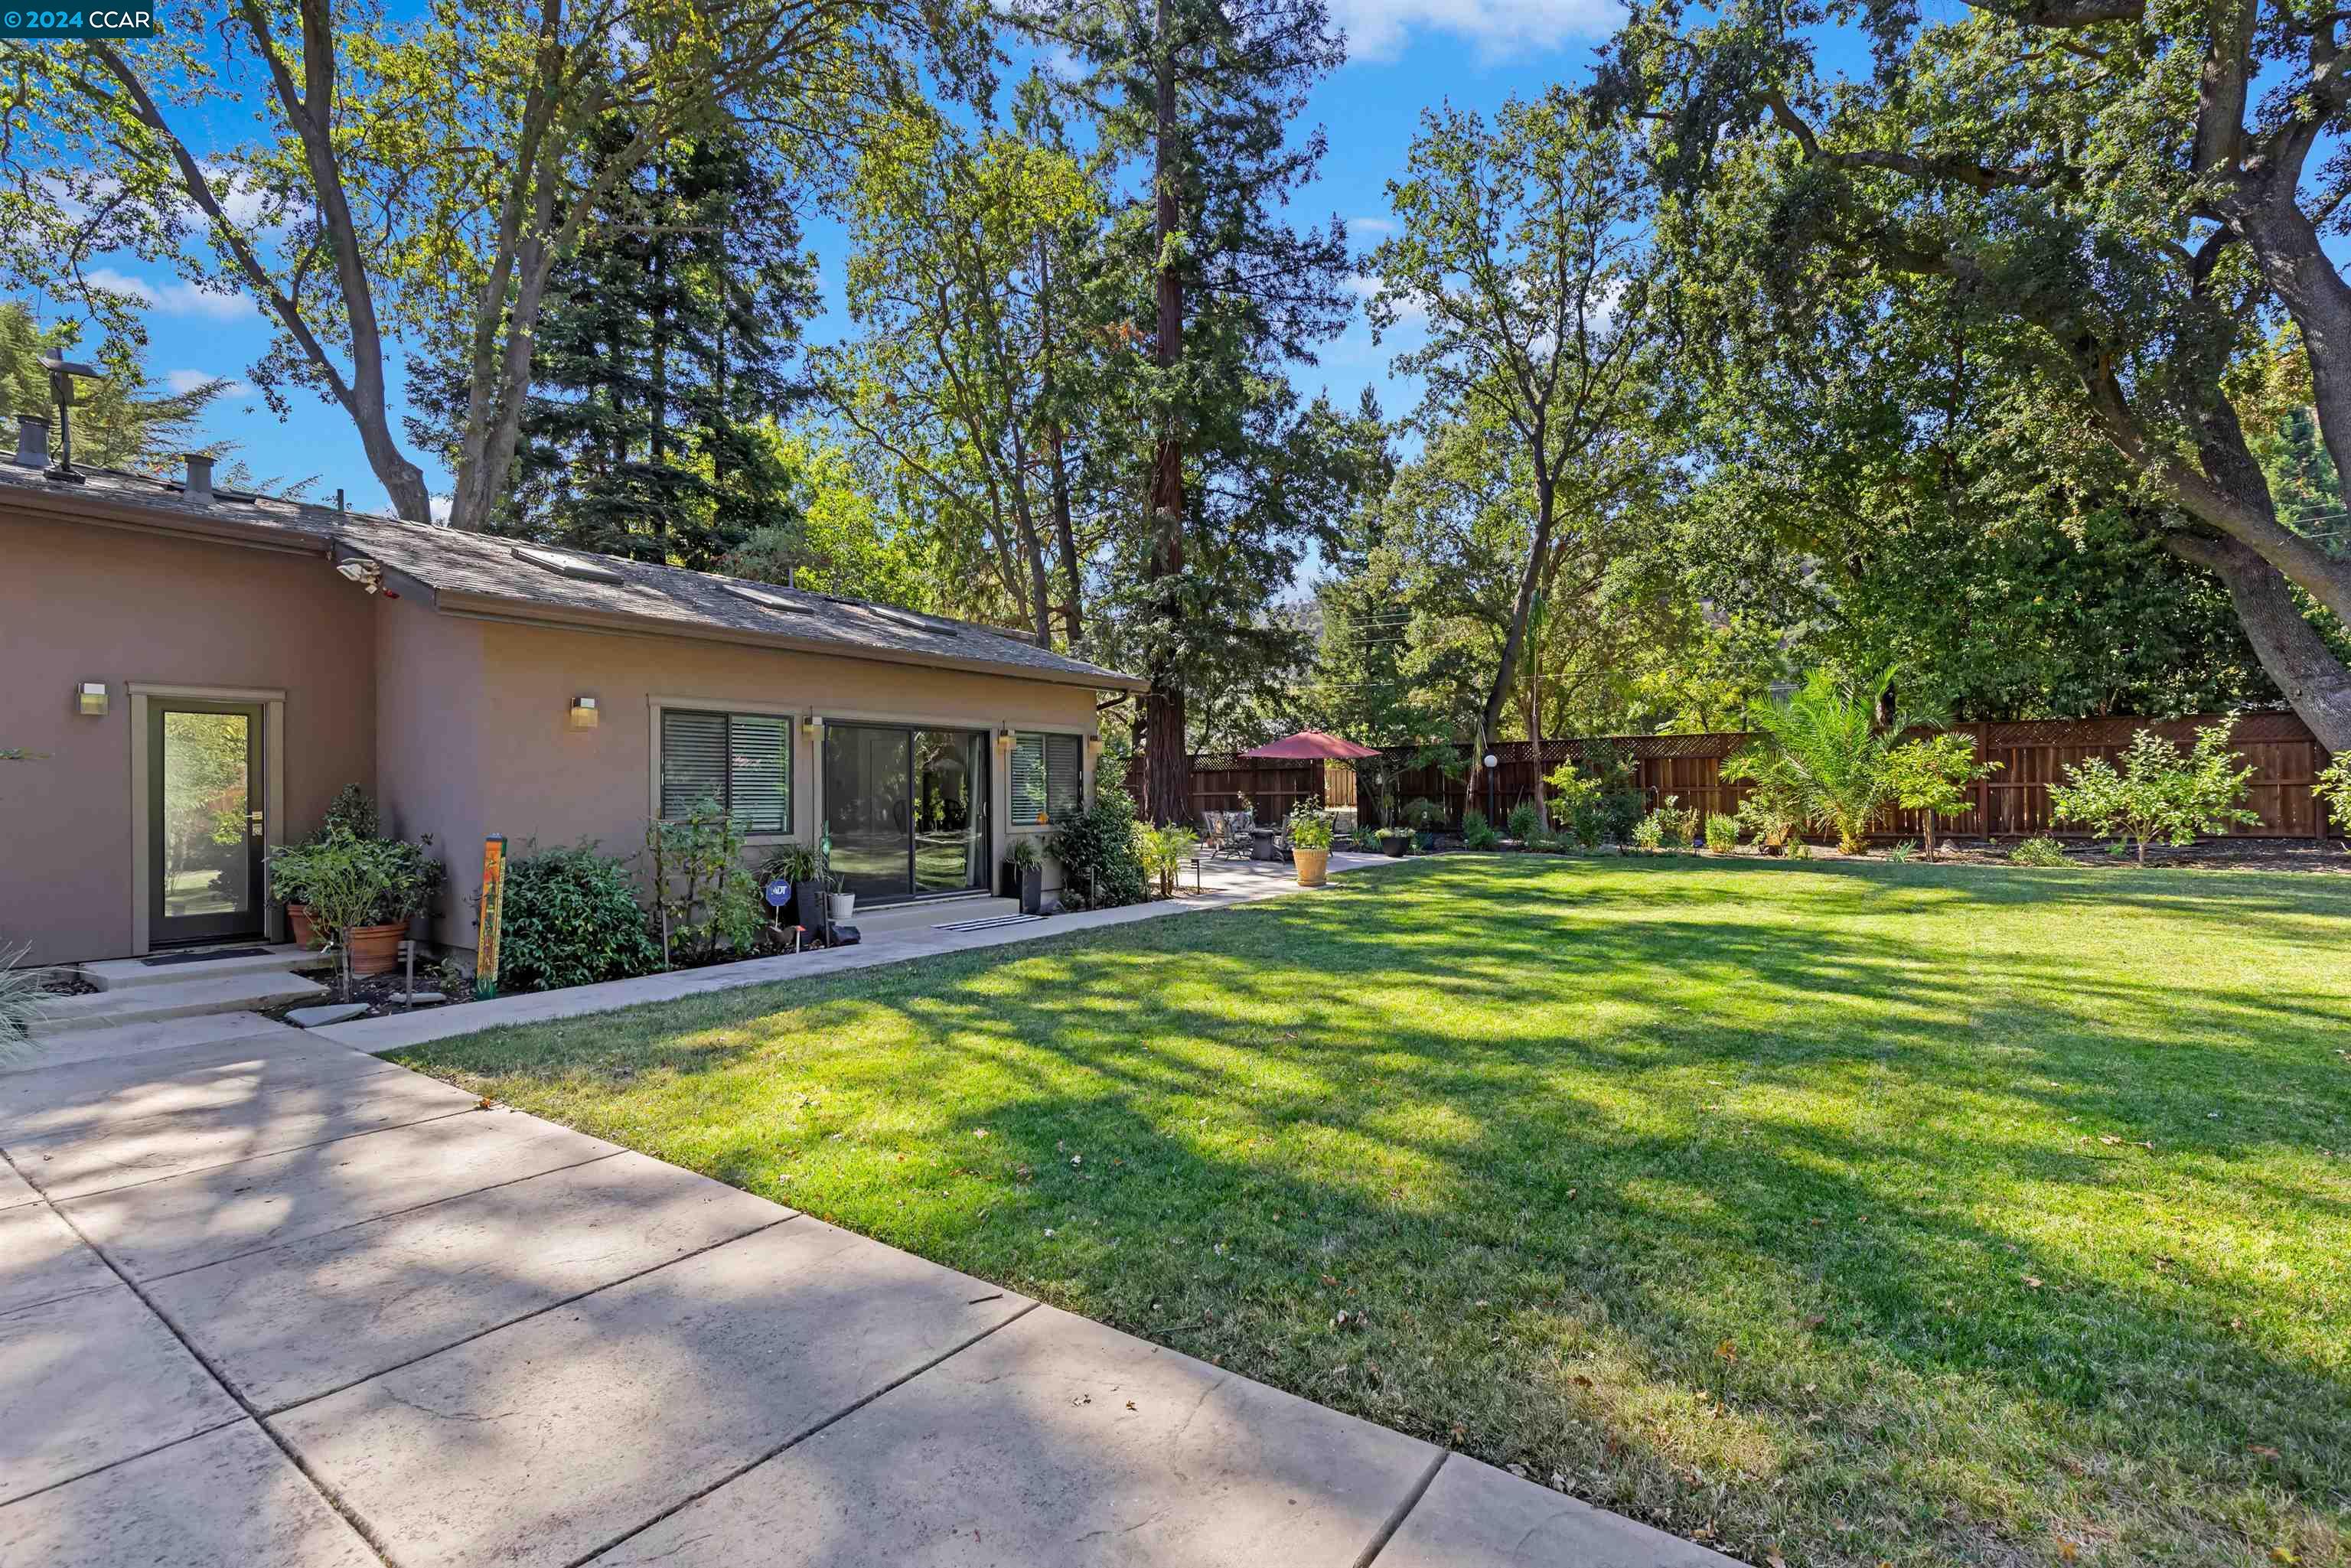
Single-story home overlooking a broad lawn shaded by mature trees, with a paved patio and outdoor seating.
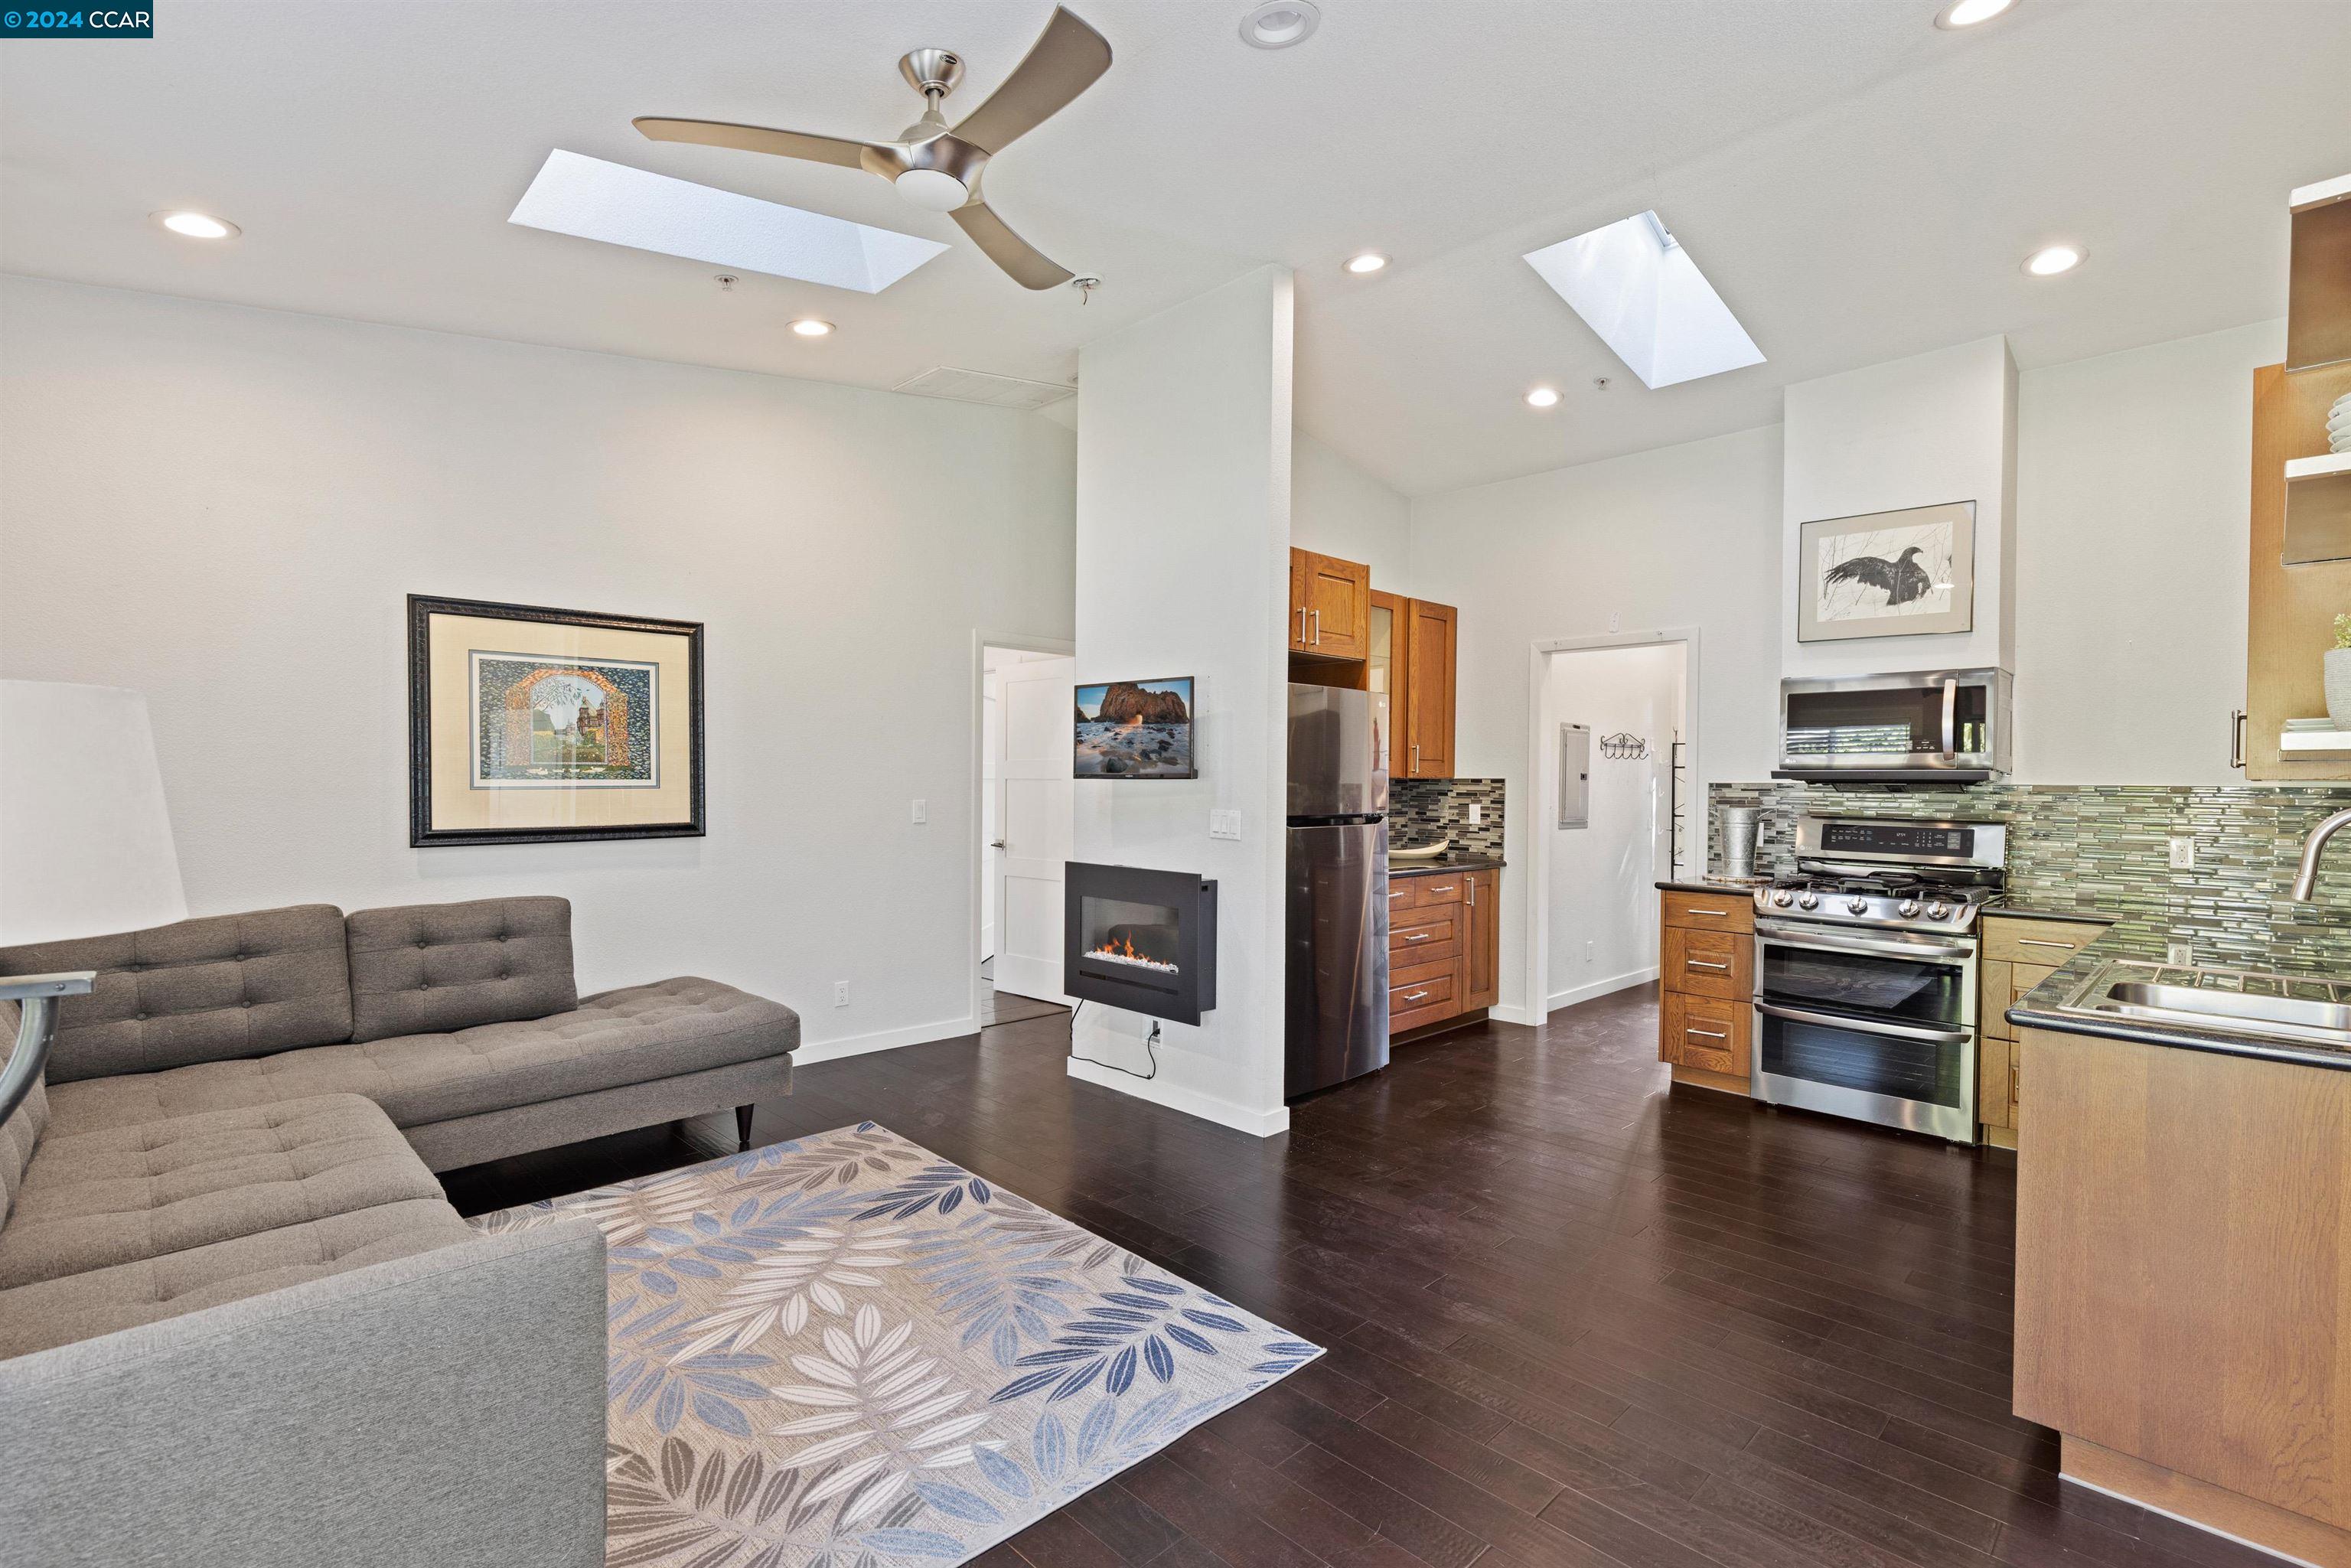
Open-plan living room and kitchen with skylights, a gray sectional, and stainless steel appliances.
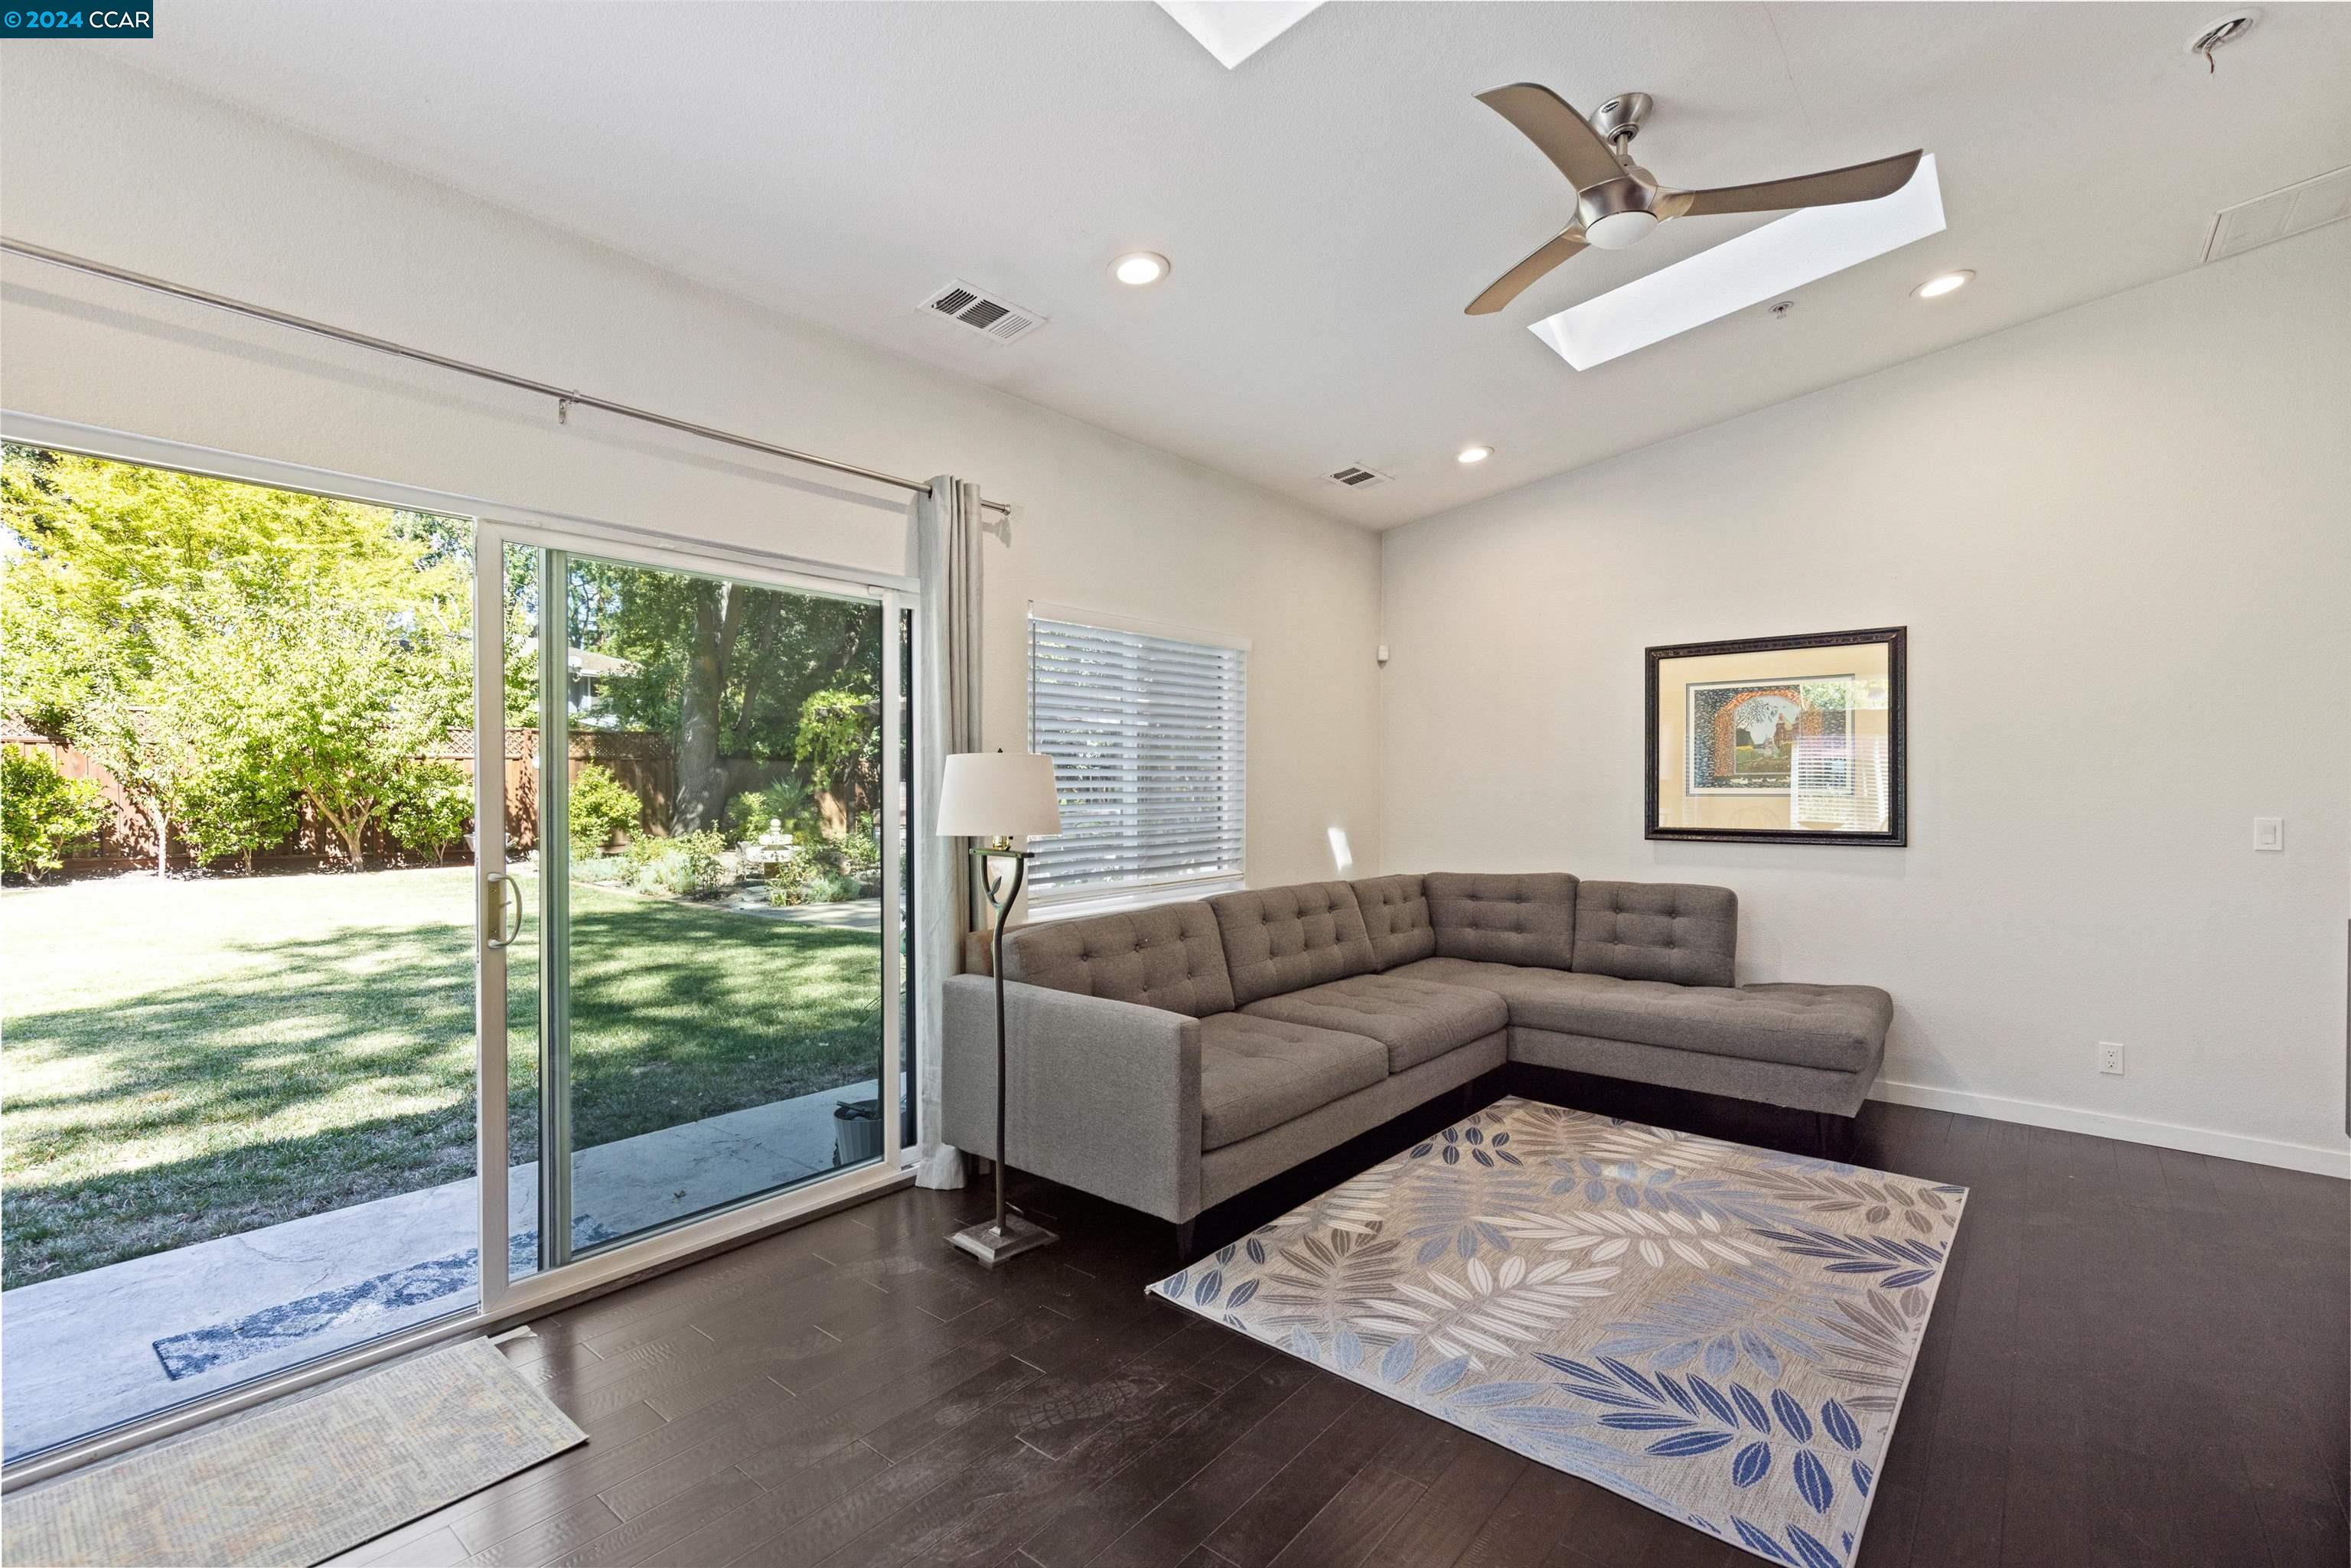
Living room with gray sectional and sliding glass doors opening to a leafy backyard.
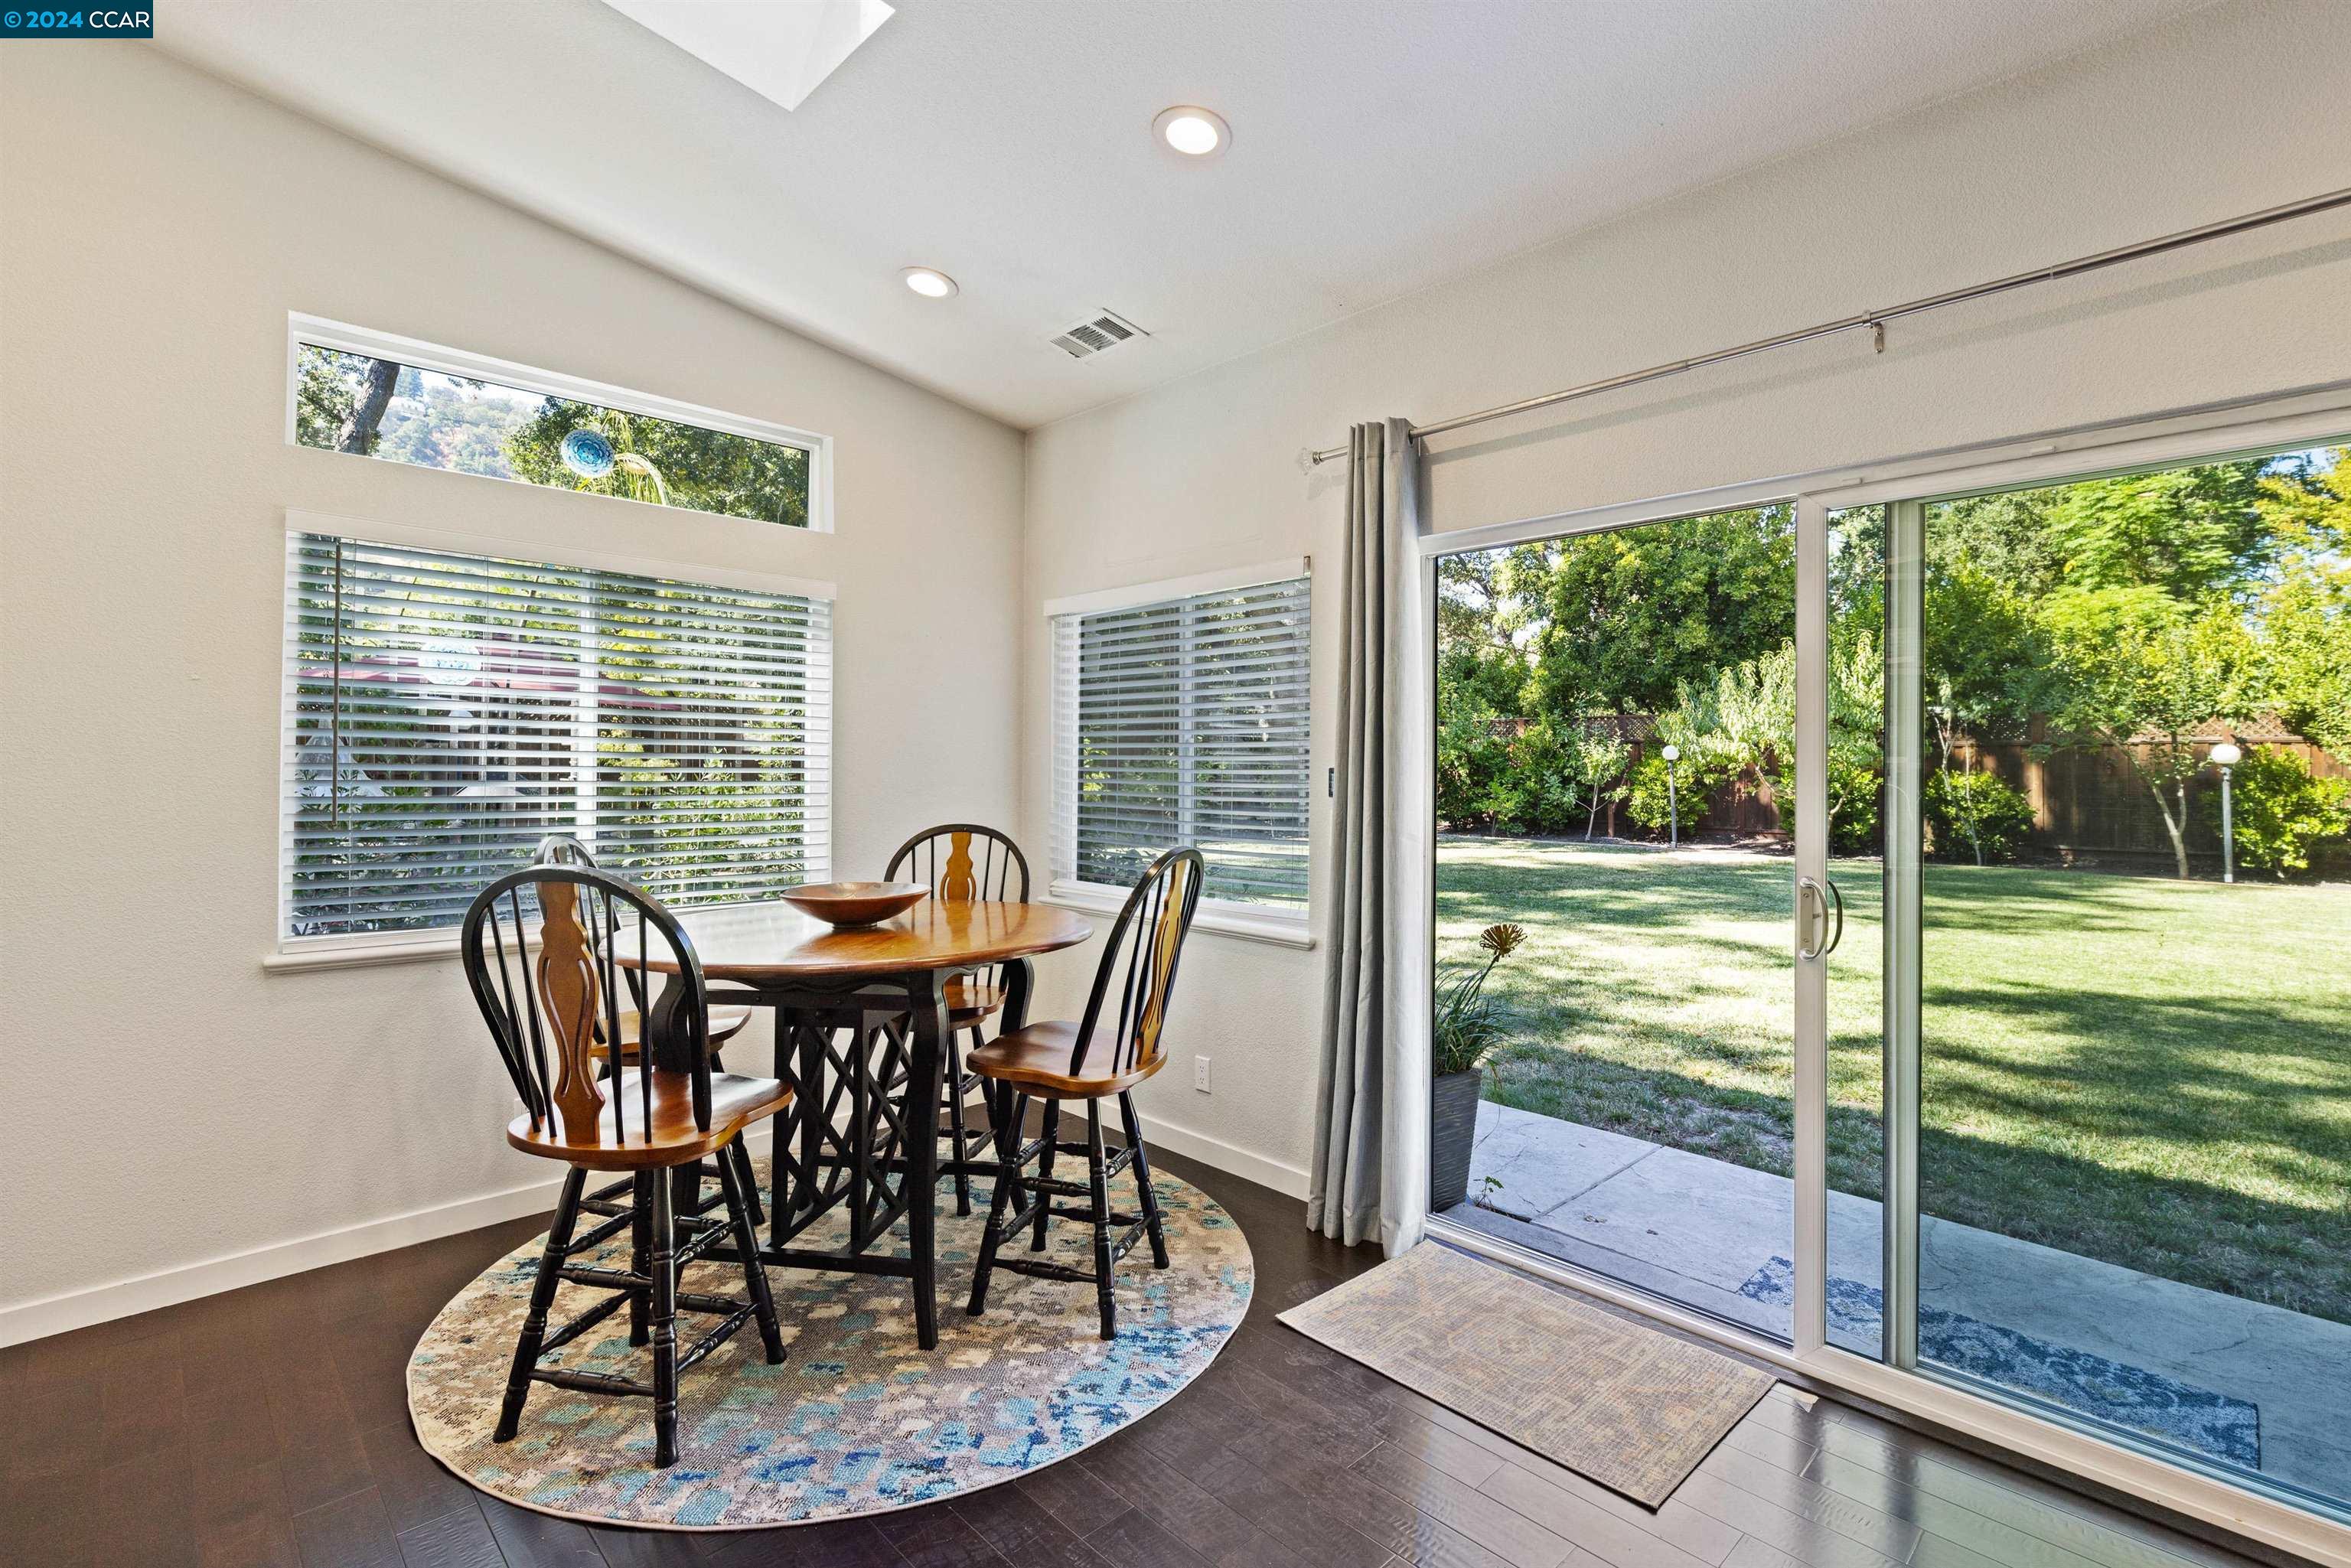
Dining area with a round wooden table beside sliding glass doors overlooking a green backyard.
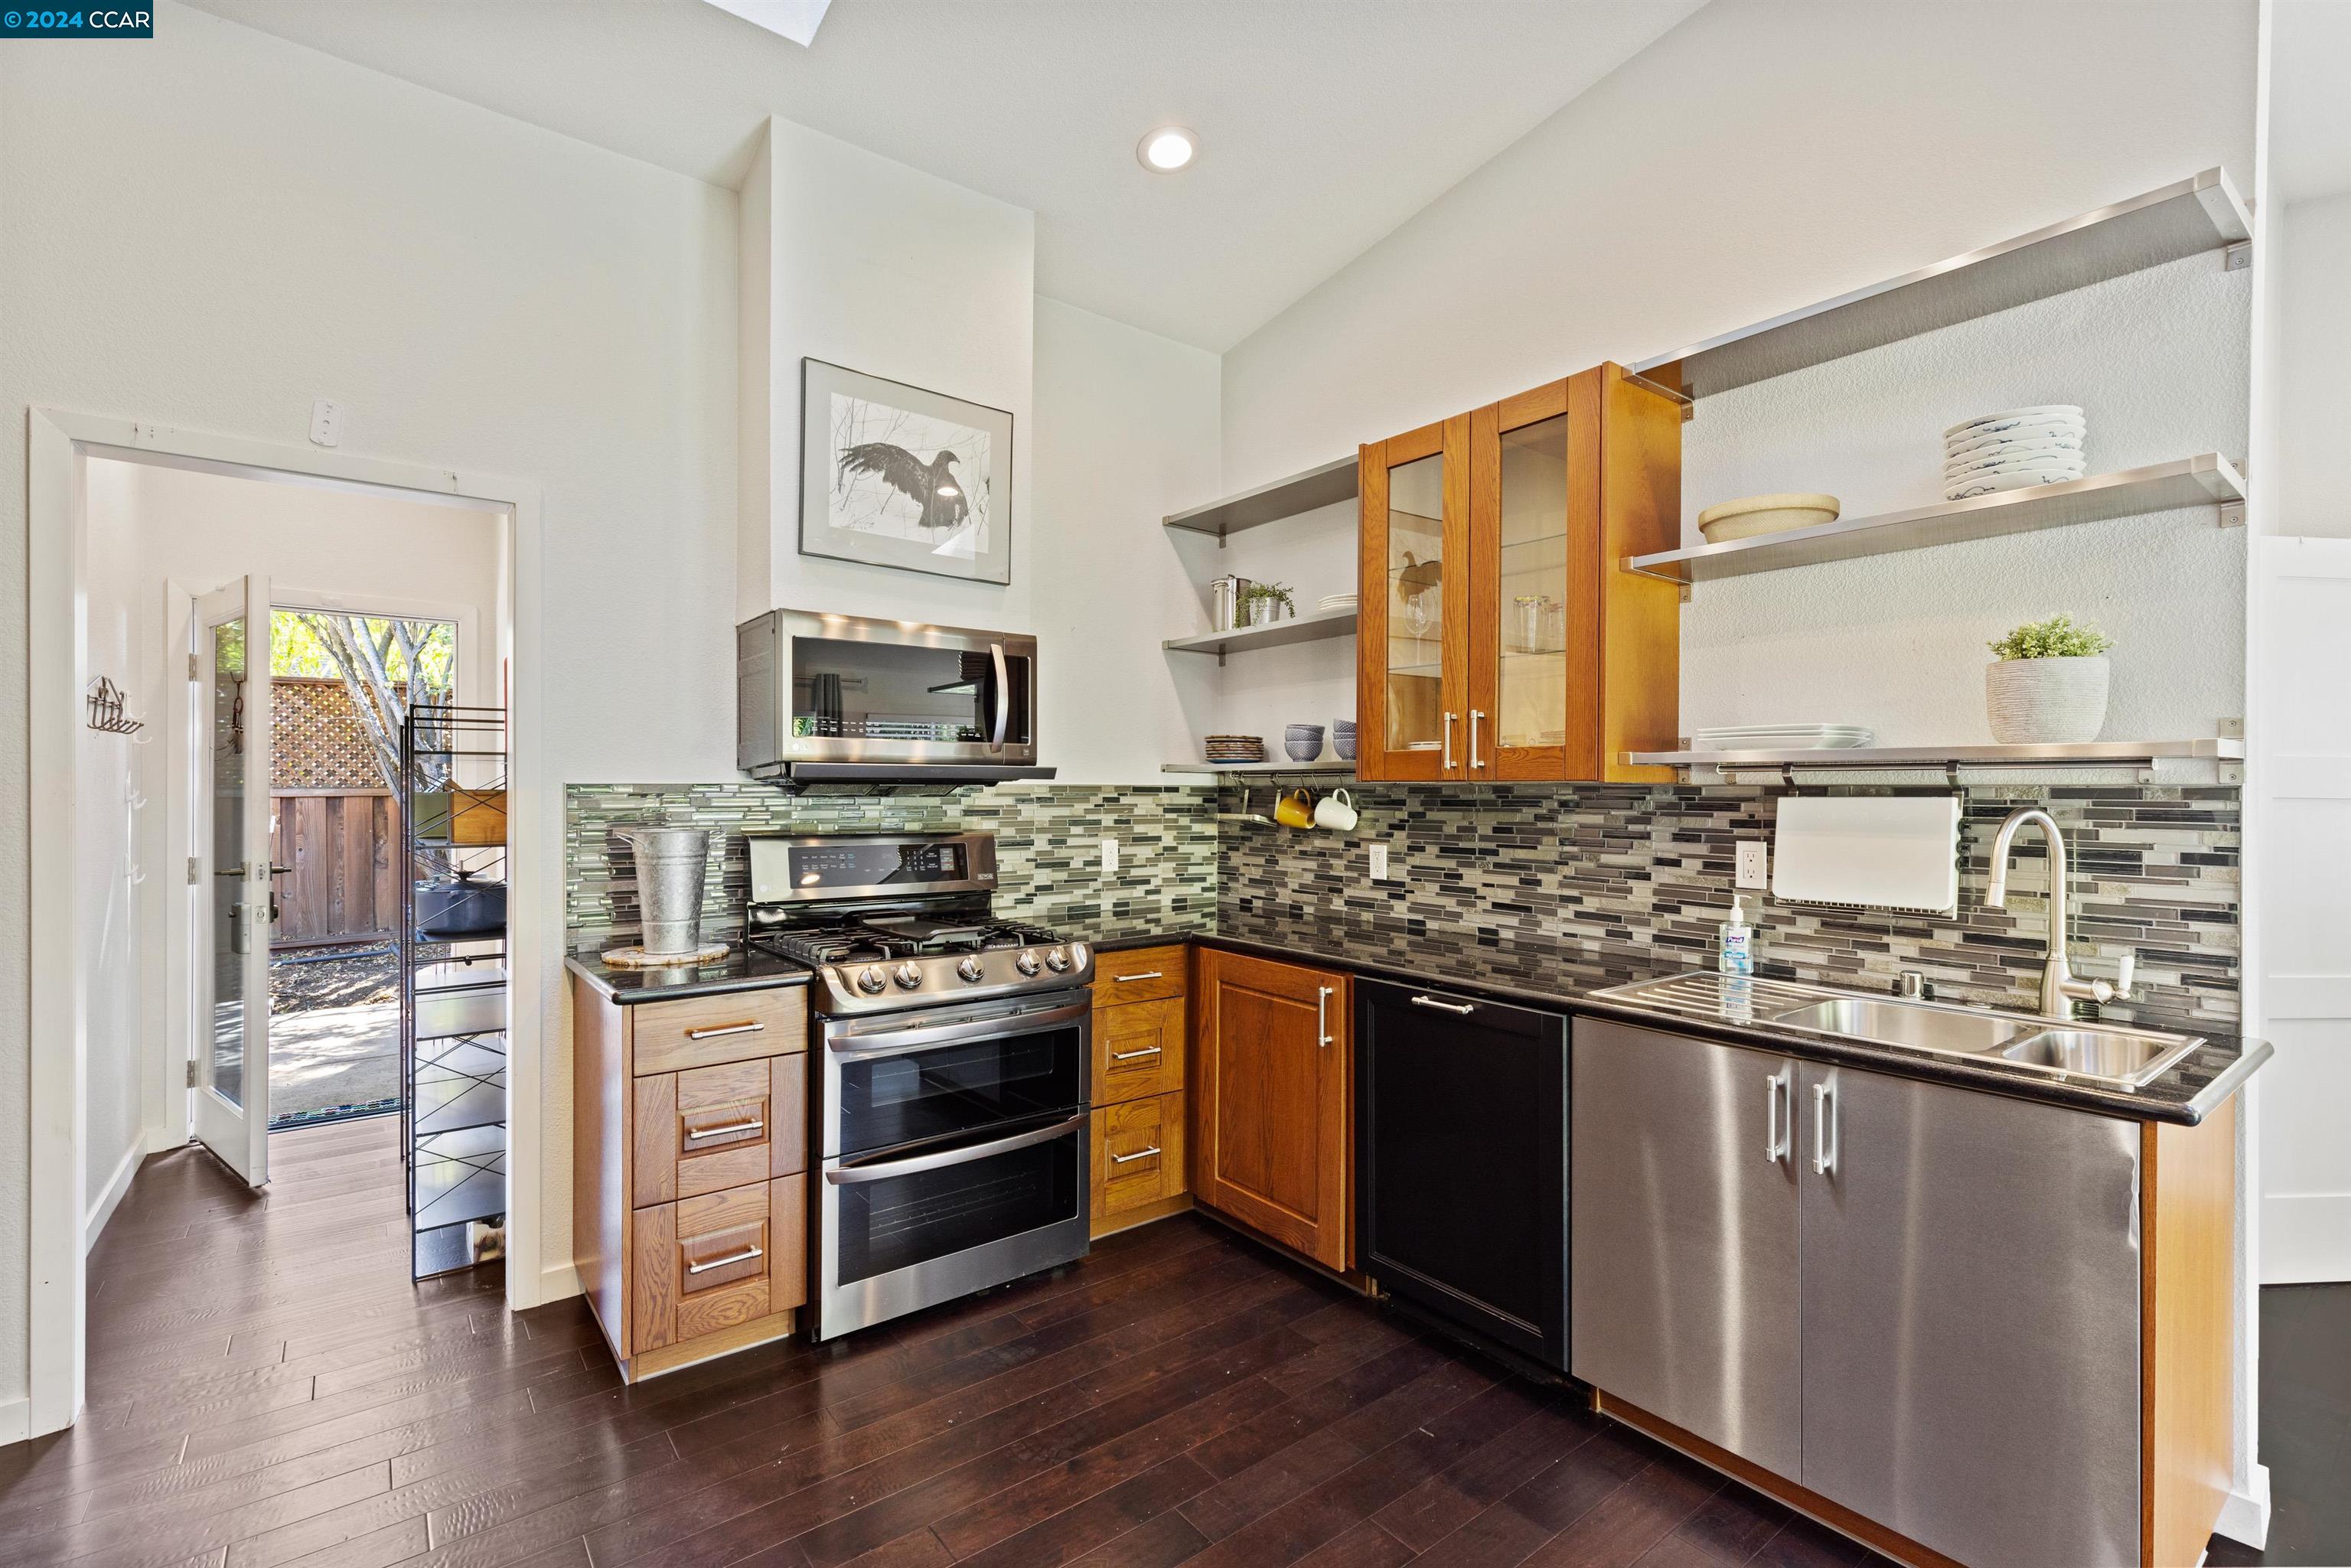
Kitchen with warm wood cabinets, stainless steel appliances, open shelves, and a dark mosaic backsplash.
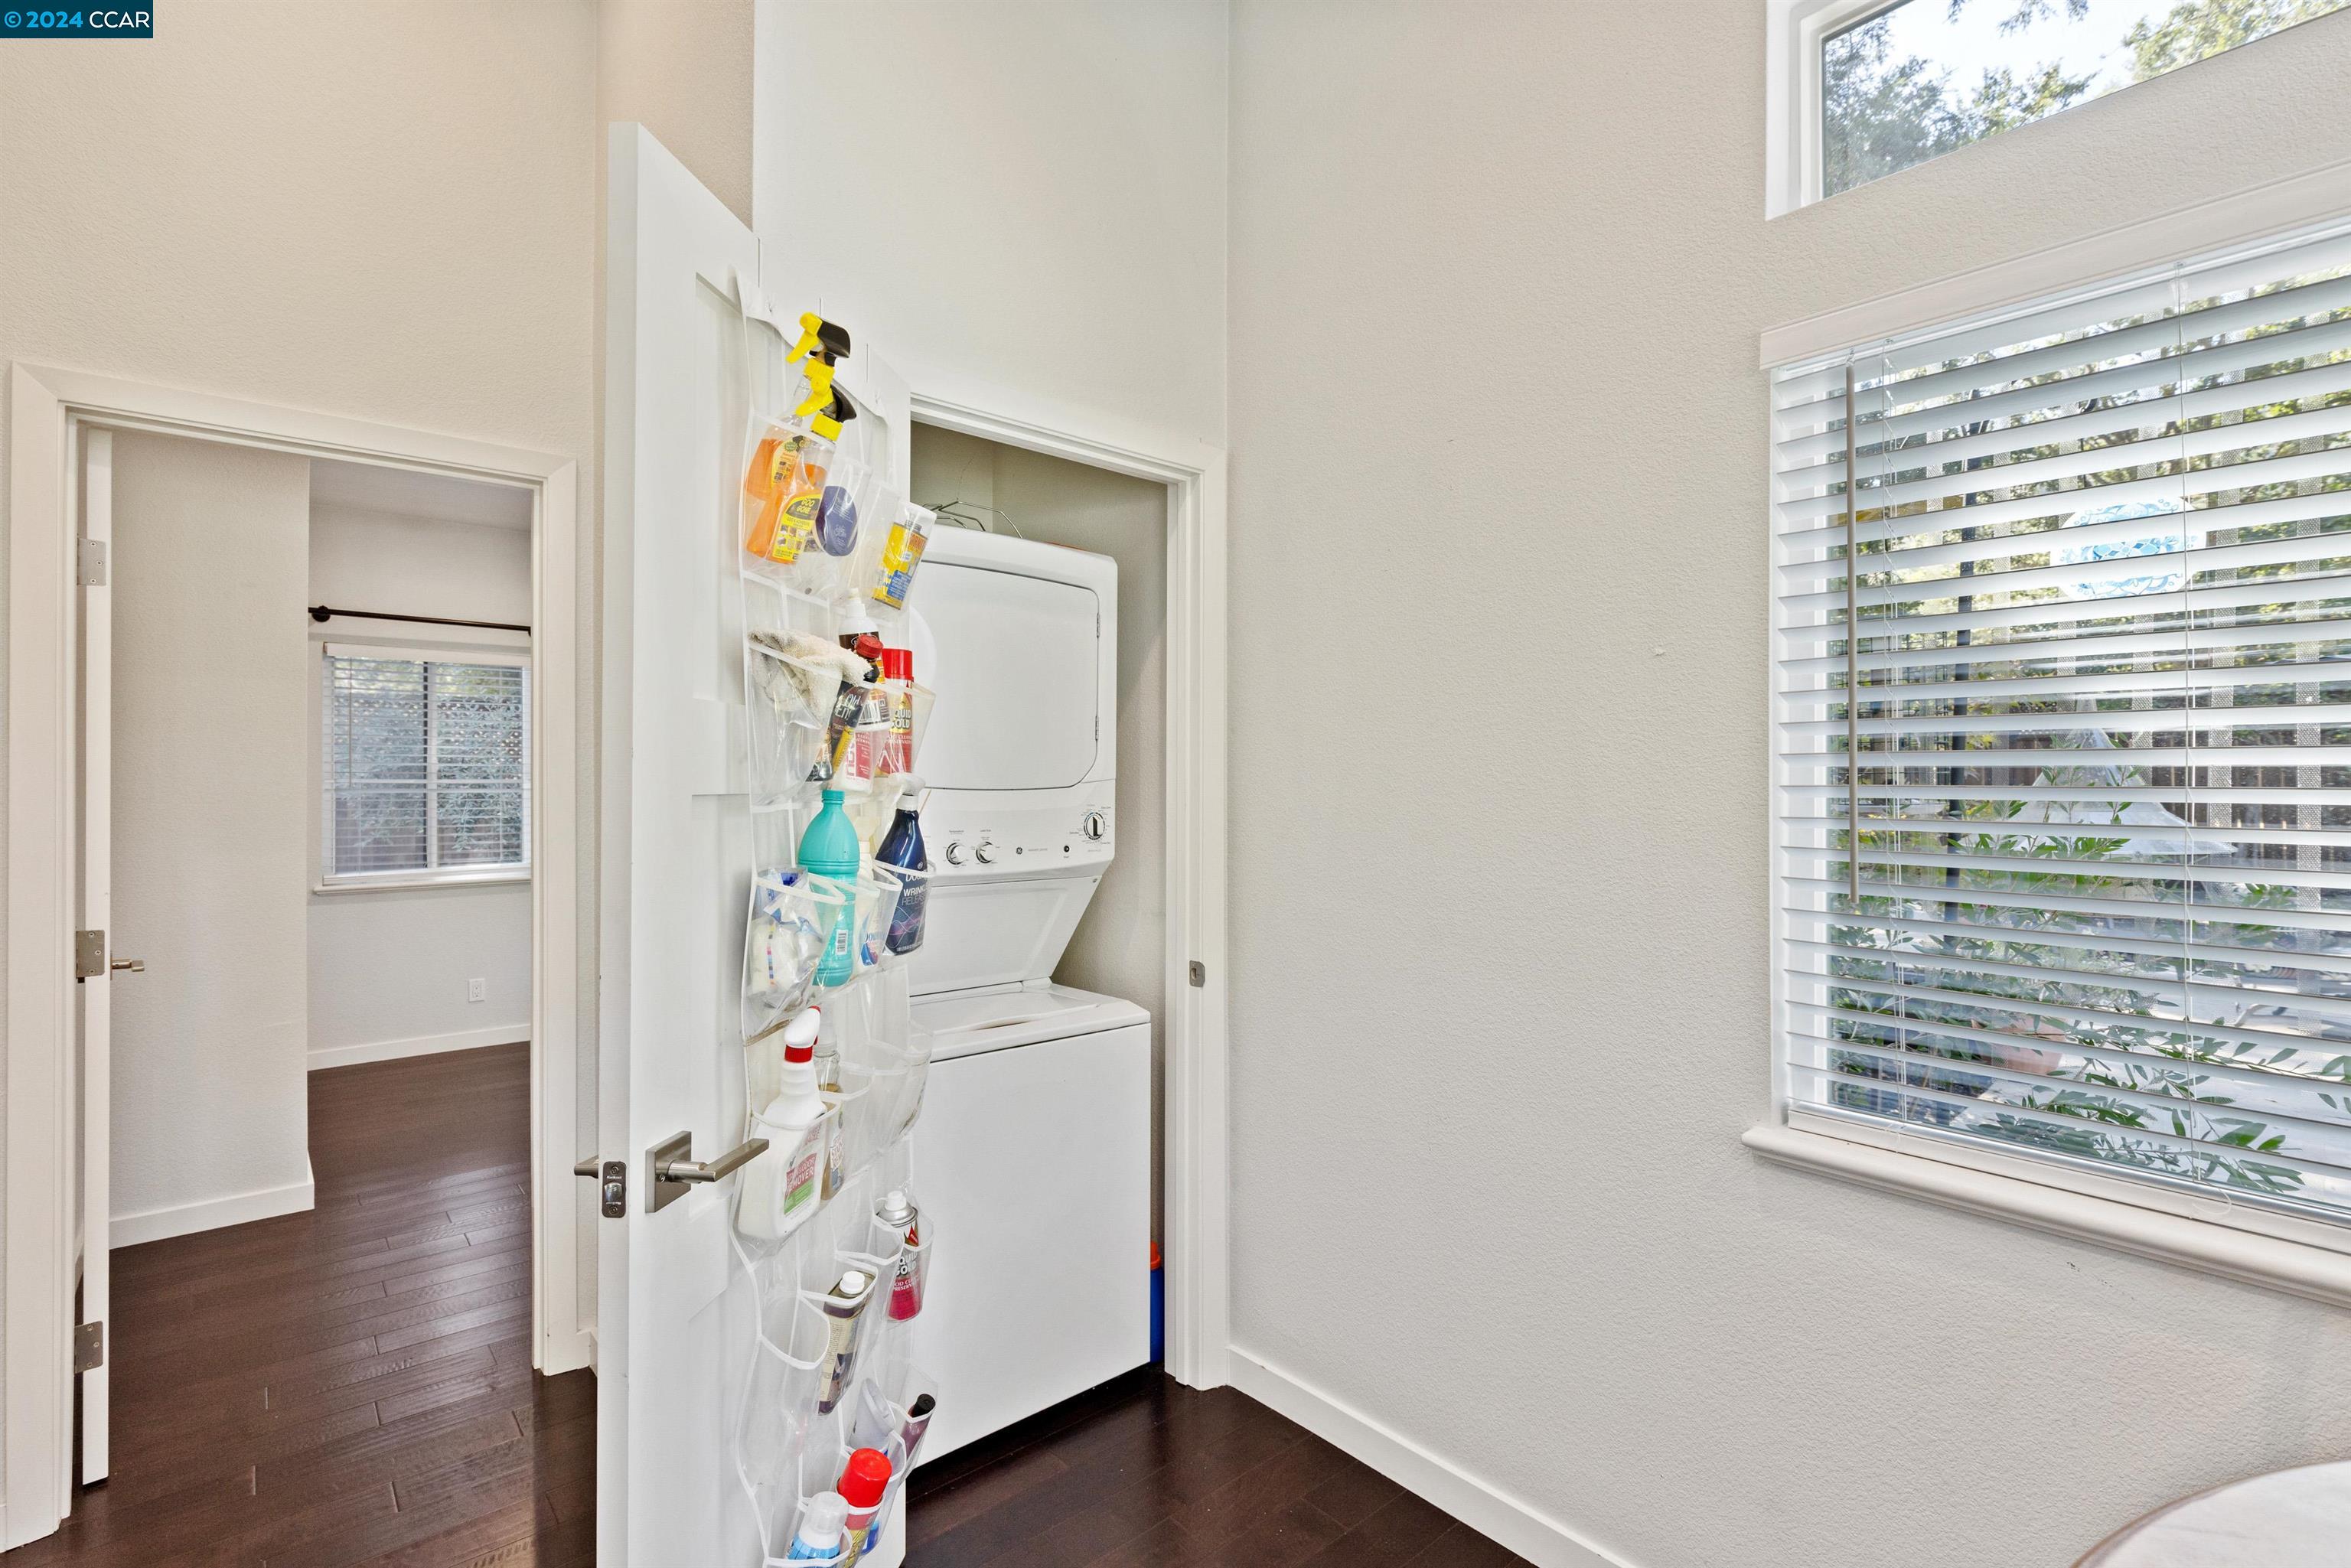
Laundry area with stacked washer and dryer, cleaning supplies organizer, and a window with blinds.
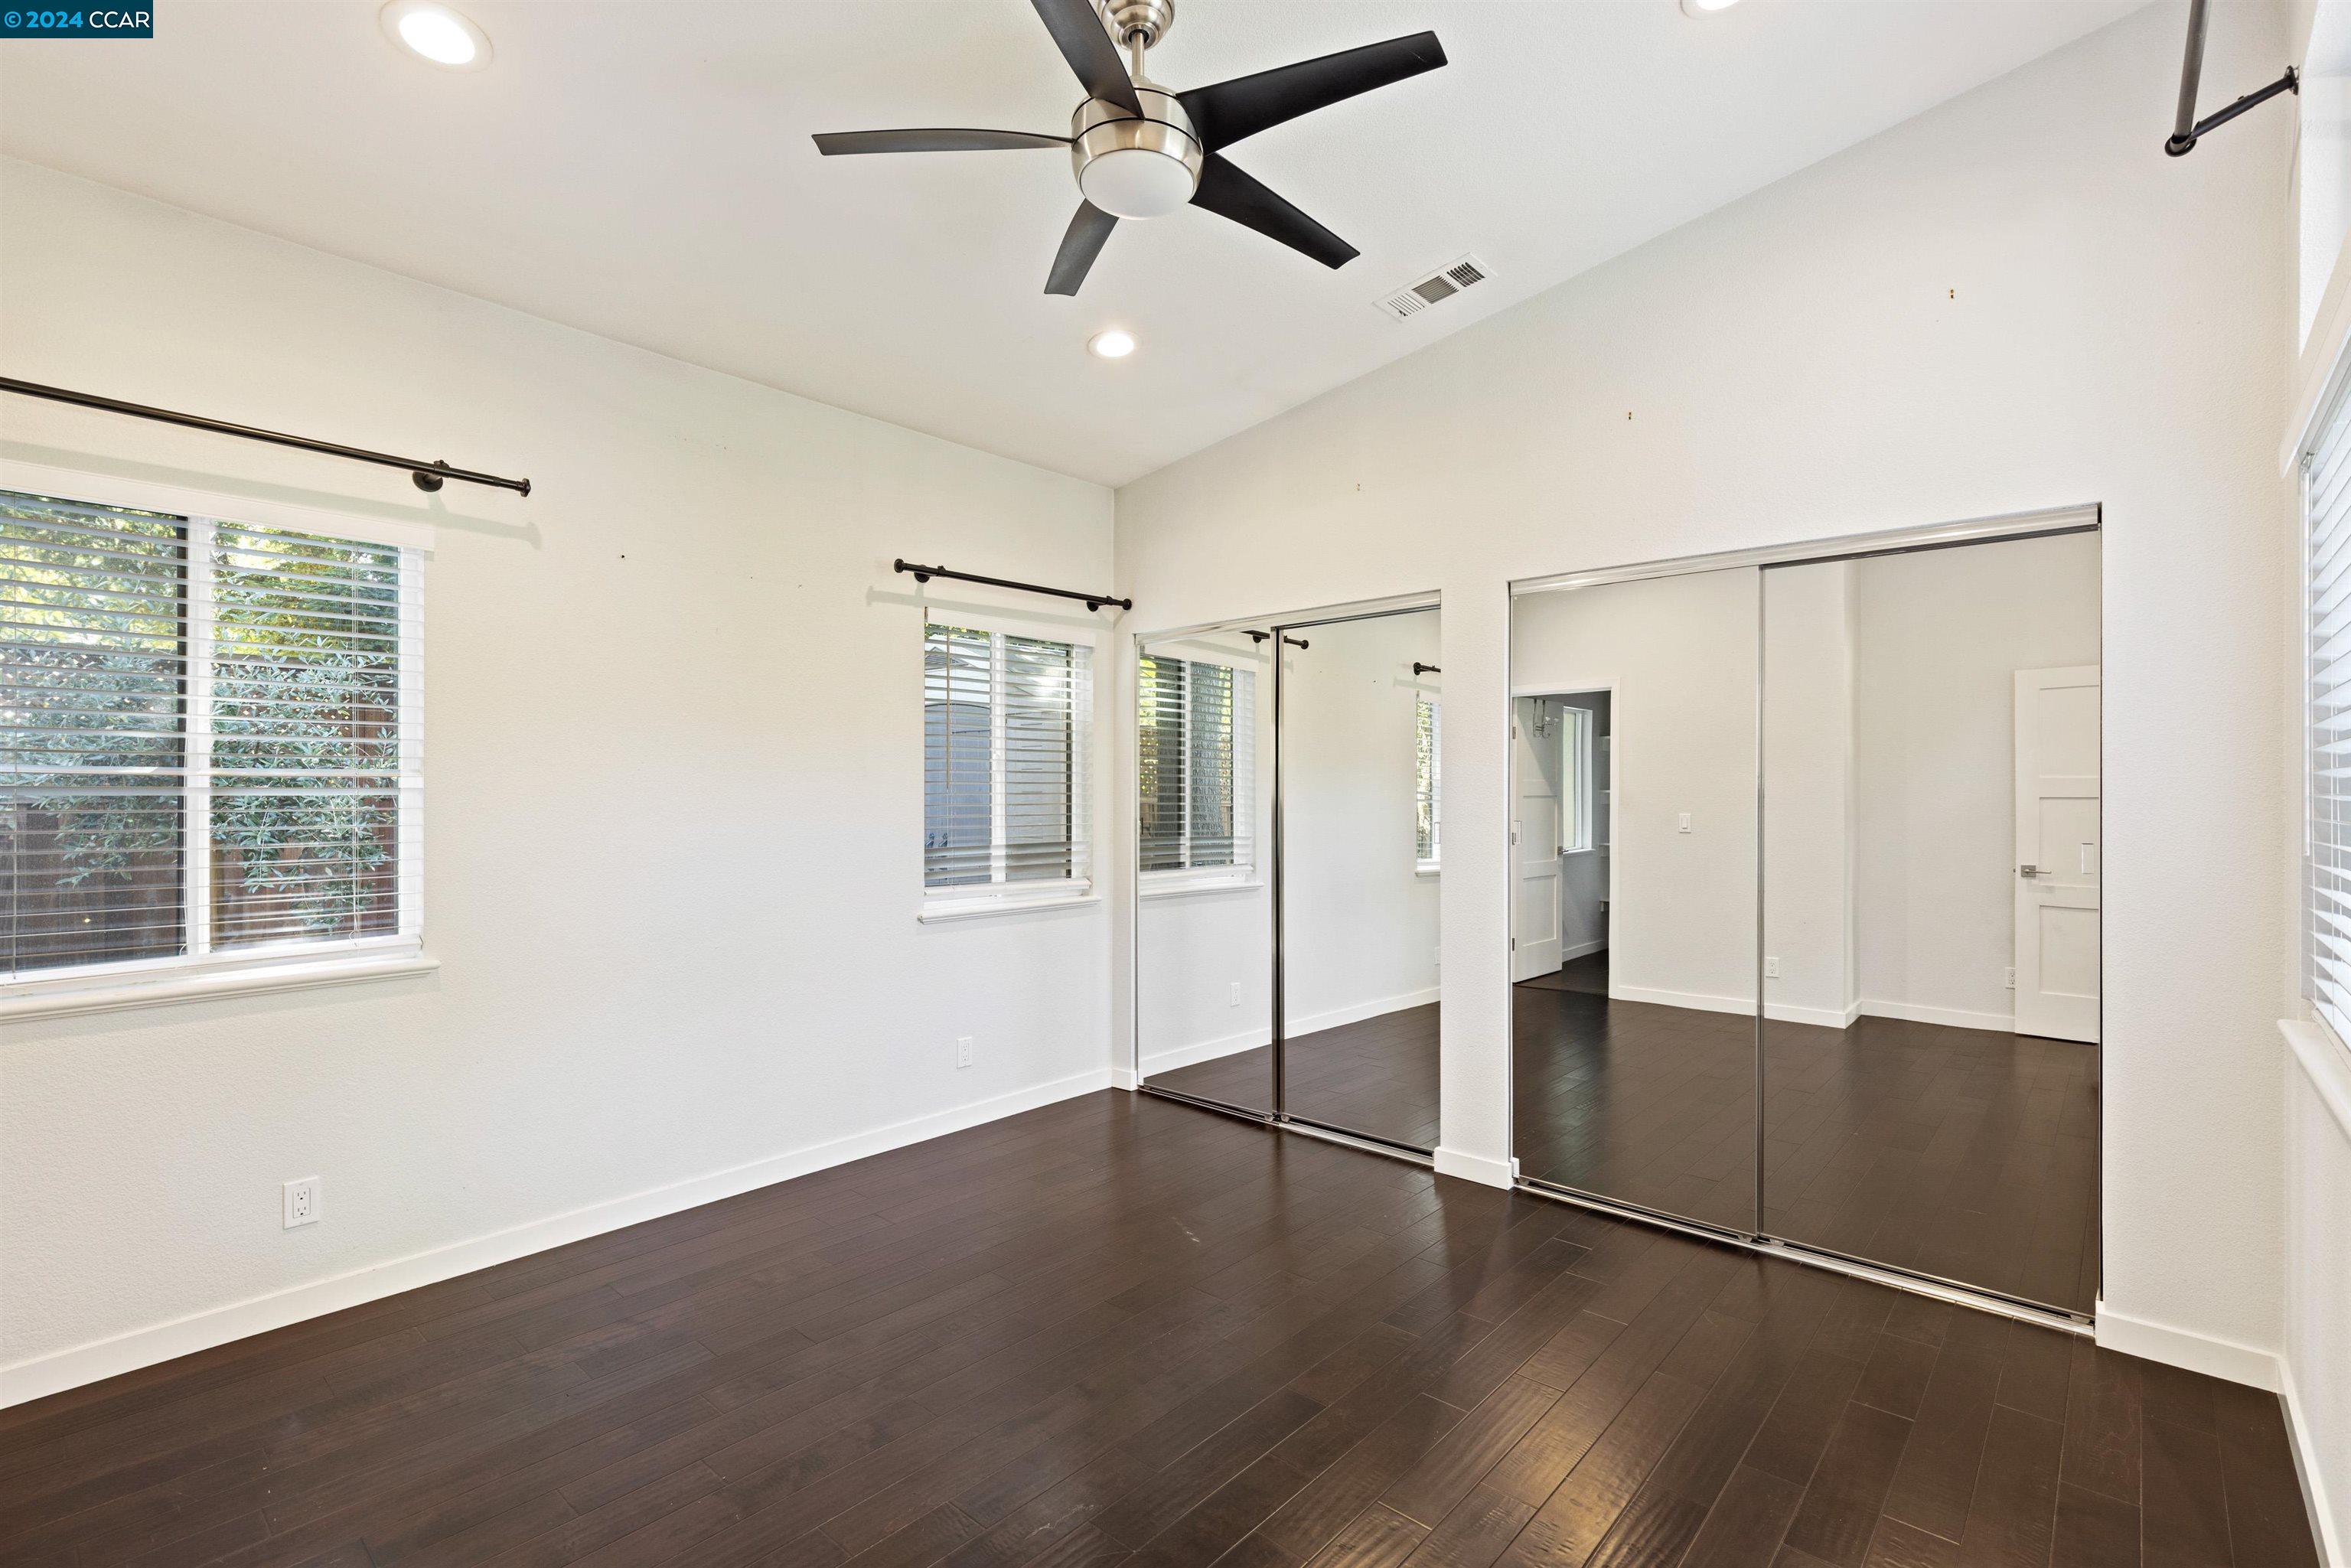
Empty bedroom with dark wood floors, mirrored closet doors, and a ceiling fan.
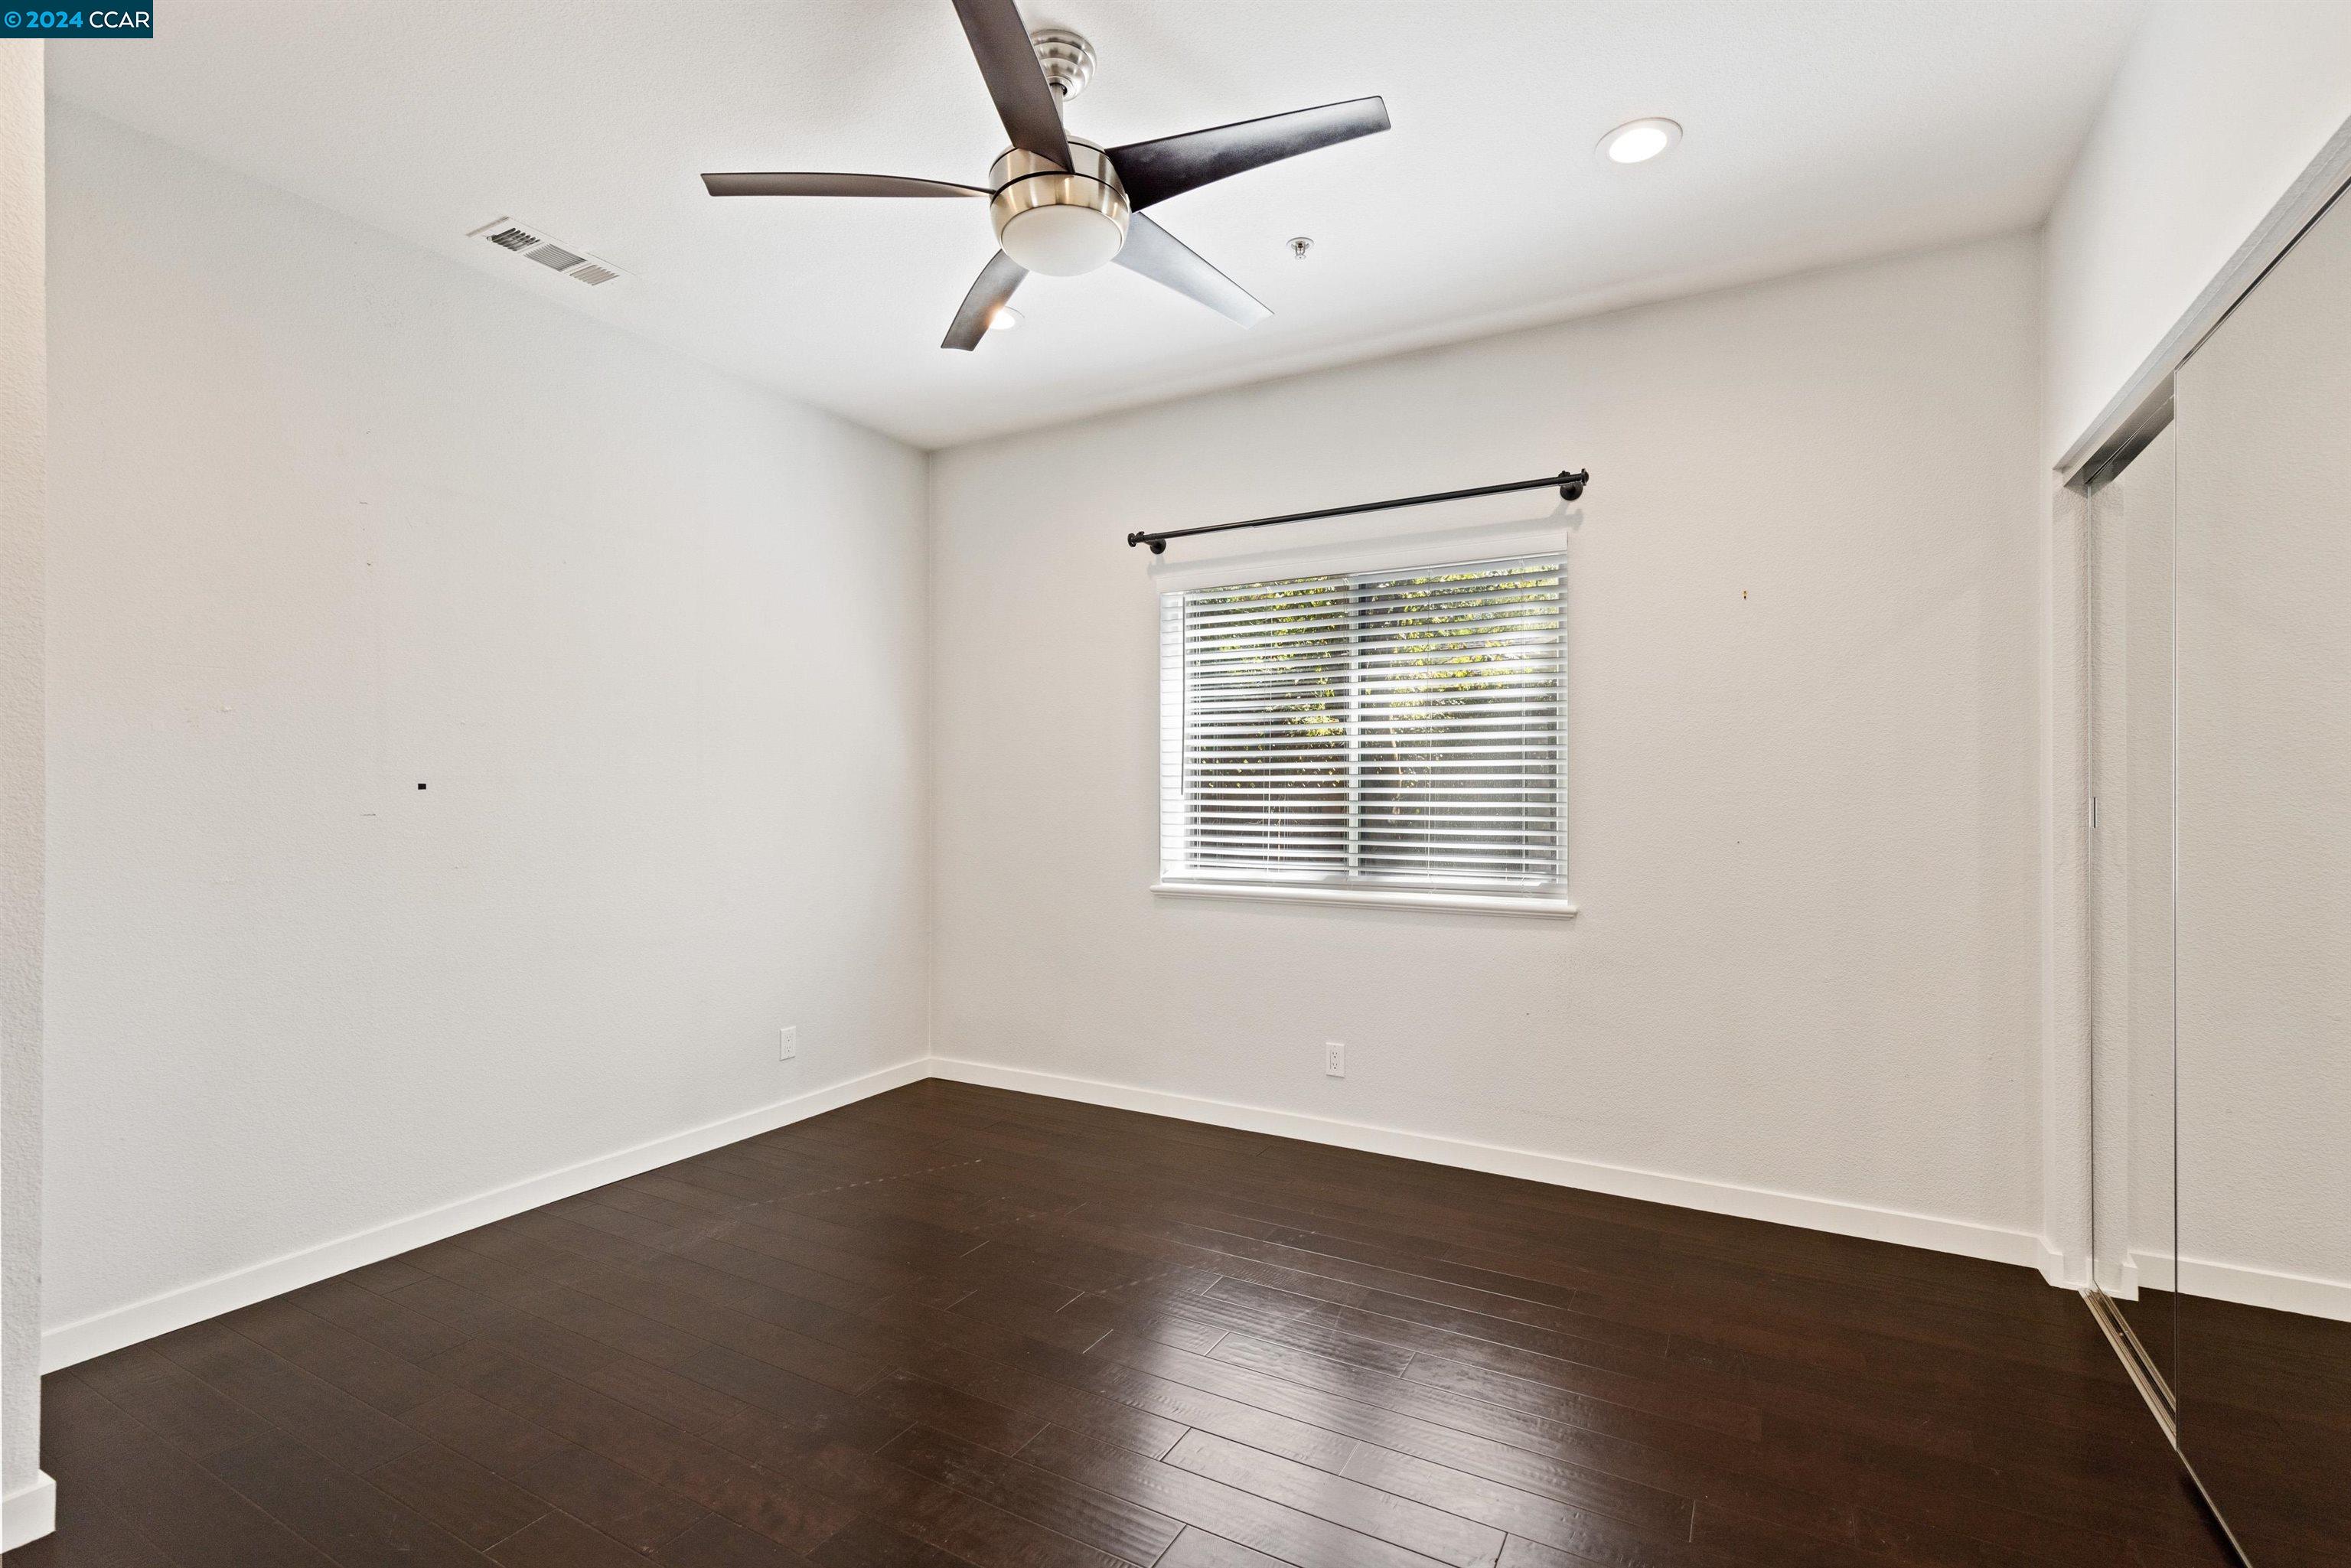
Empty bedroom with dark wood flooring, a ceiling fan, window blinds, and mirrored closet doors.
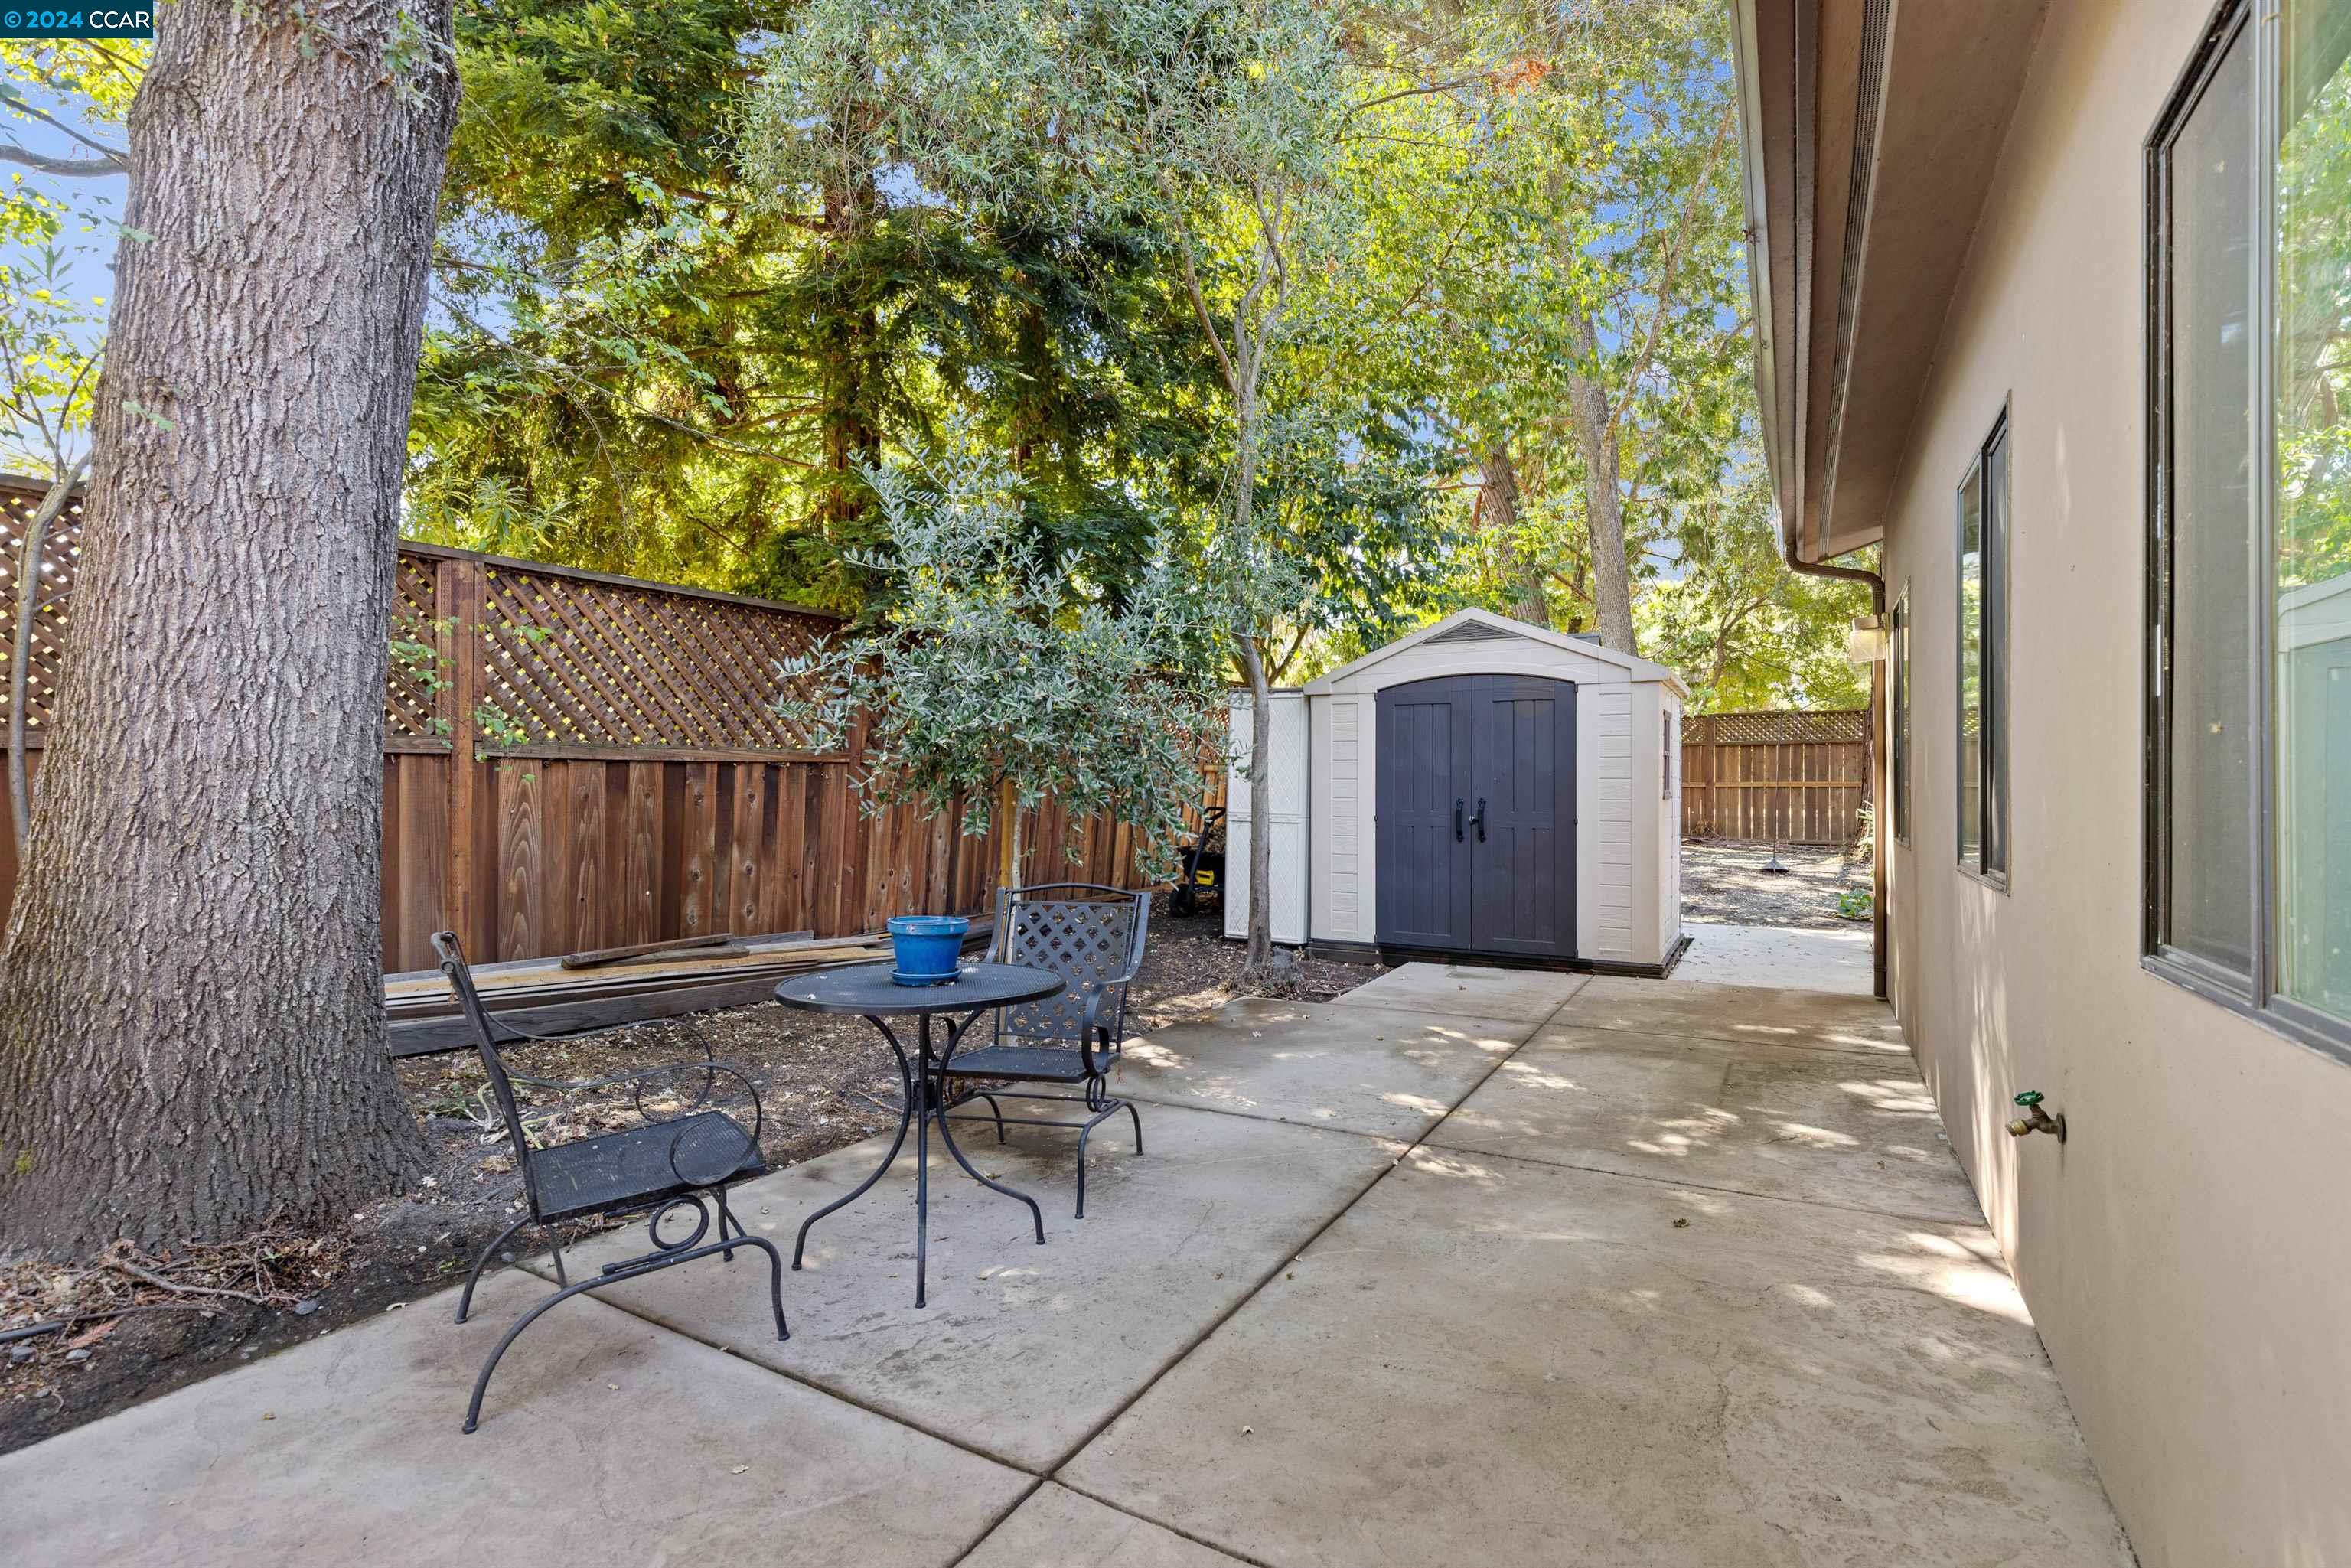
Side-yard patio with metal seating, a large tree, and a storage shed.
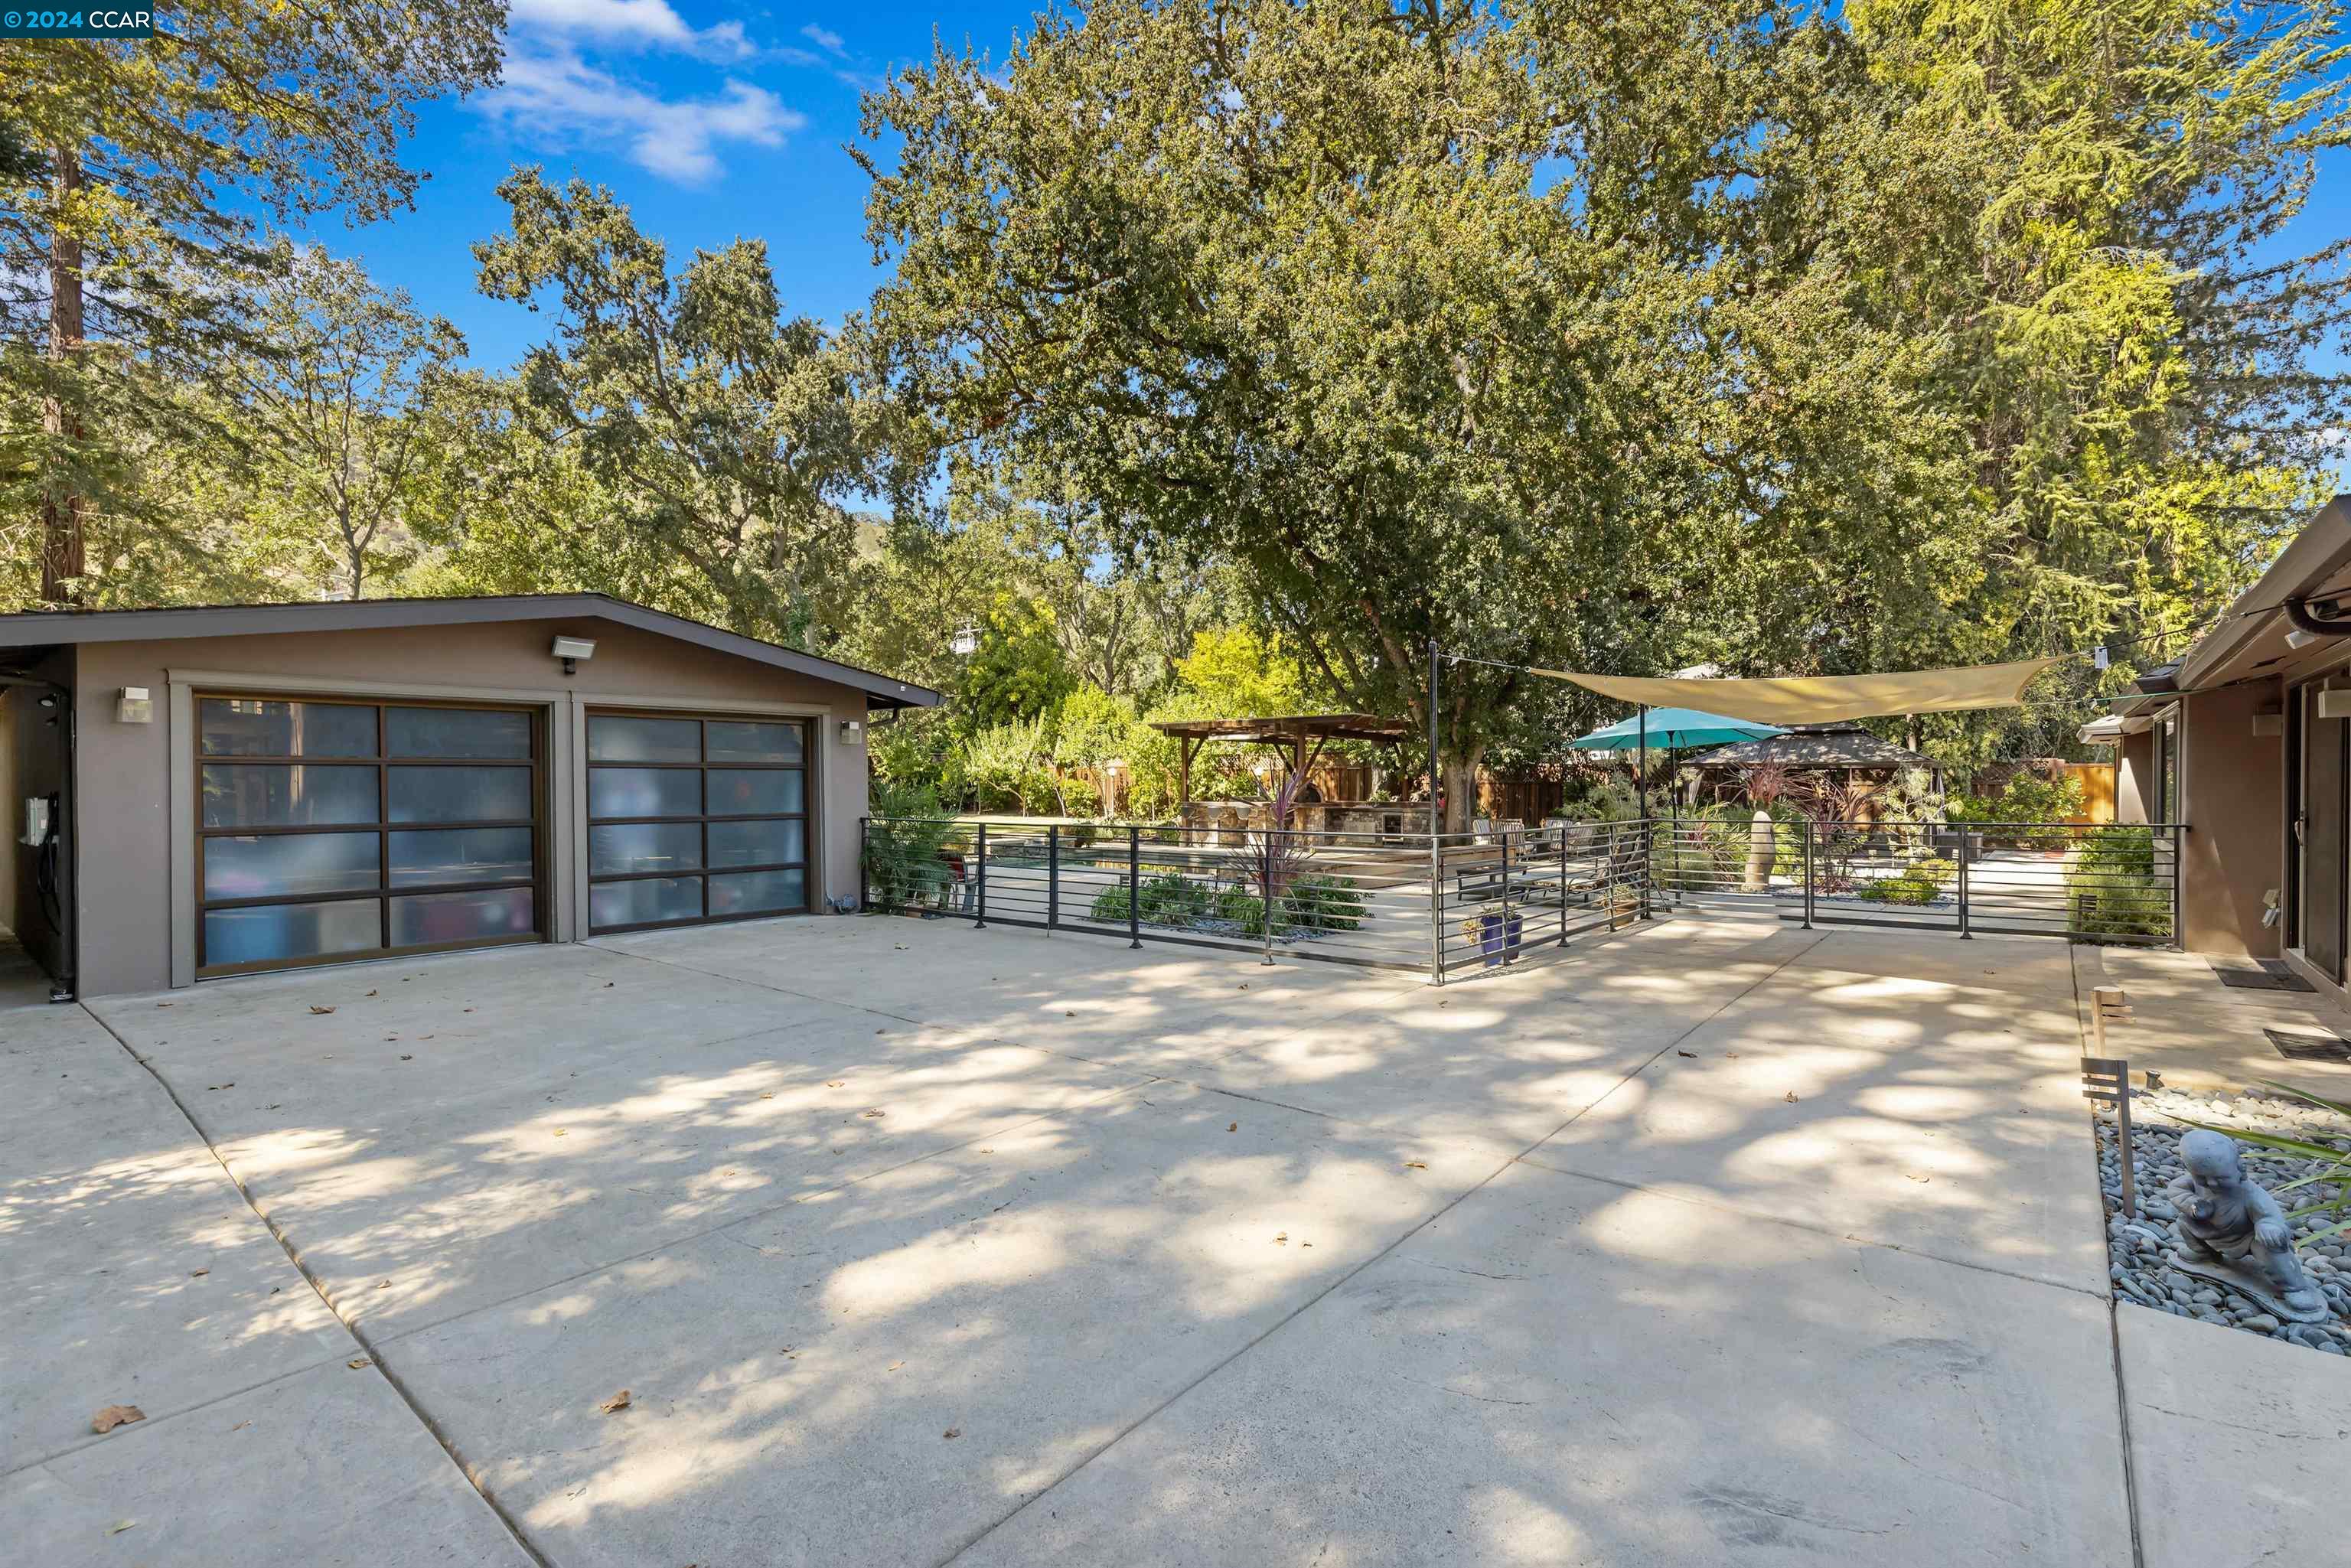
Concrete patio and driveway beside two garage doors, with a pergola and shaded seating area.
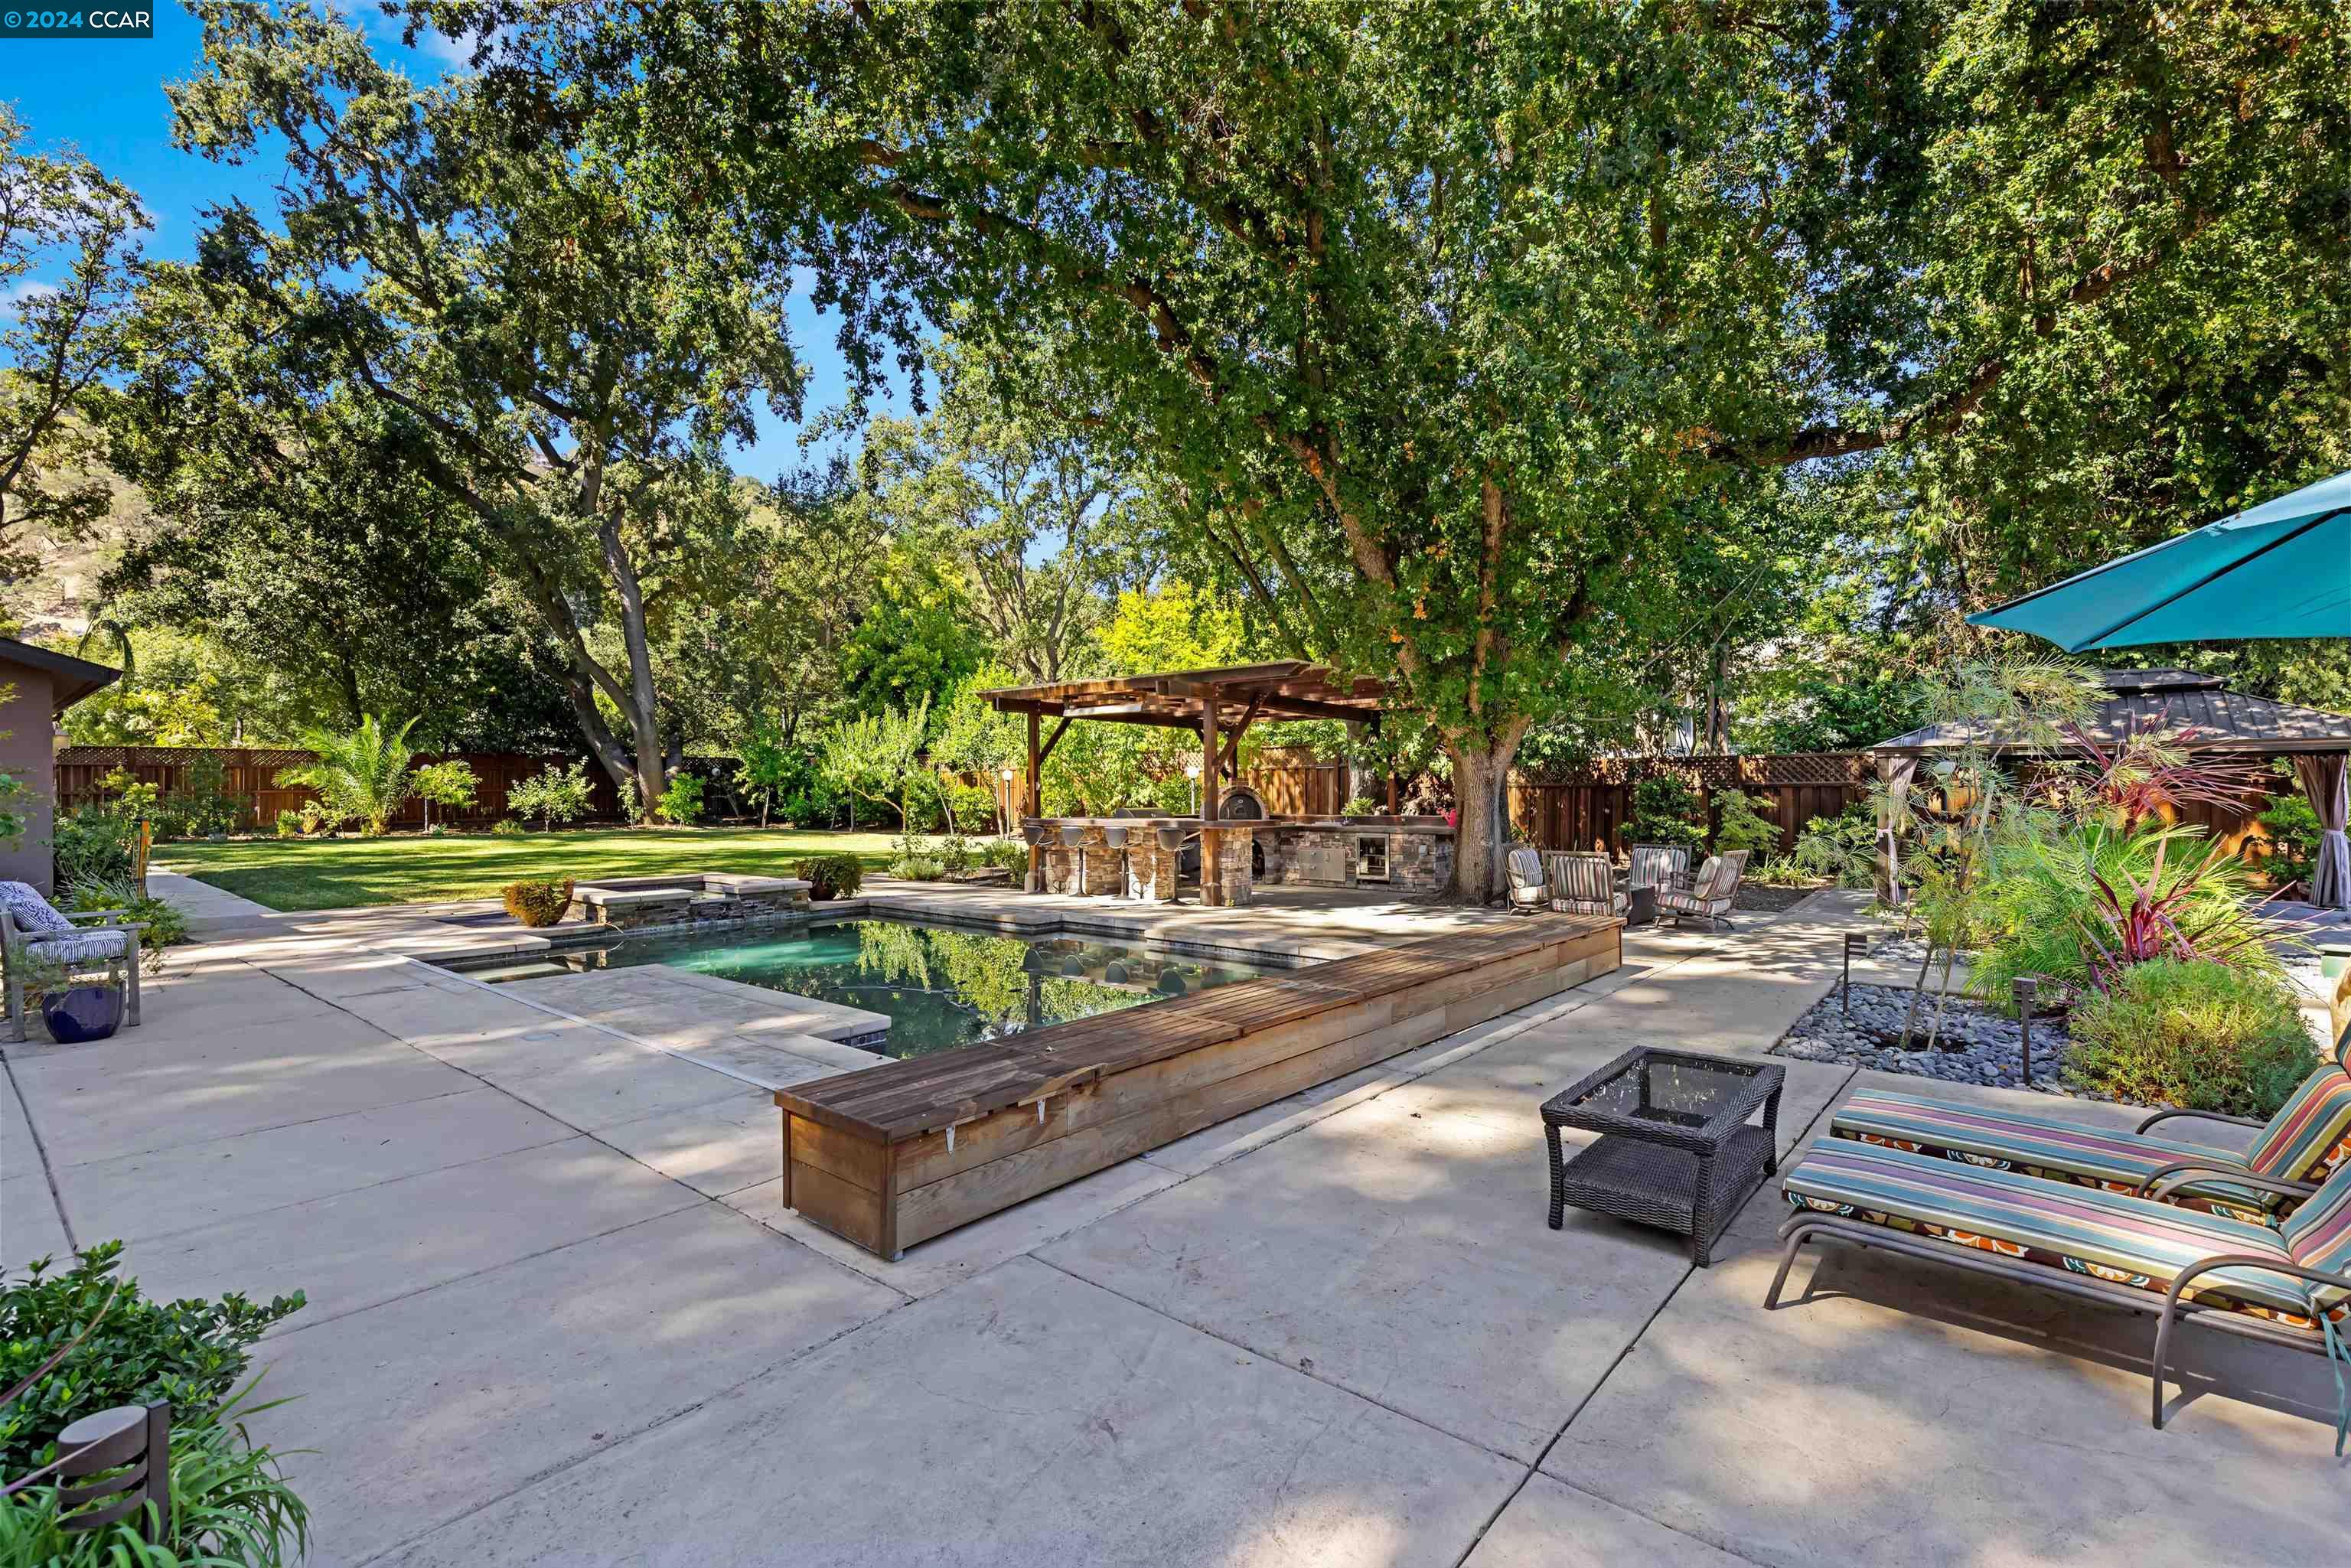
Backyard swimming pool with wood deck, stone outdoor kitchen, and shaded seating beneath mature trees.
Backyard patio with a pergola-covered stone bar, stools, fountain, and leafy garden.
Home’s rear patio and grassy backyard with mature trees and outdoor seating.
Backyard with a swimming pool, paved patio, outdoor kitchen, and mature shade trees.
Home’s rear exterior with a landscaped lawn and patio seating beneath a red umbrella.
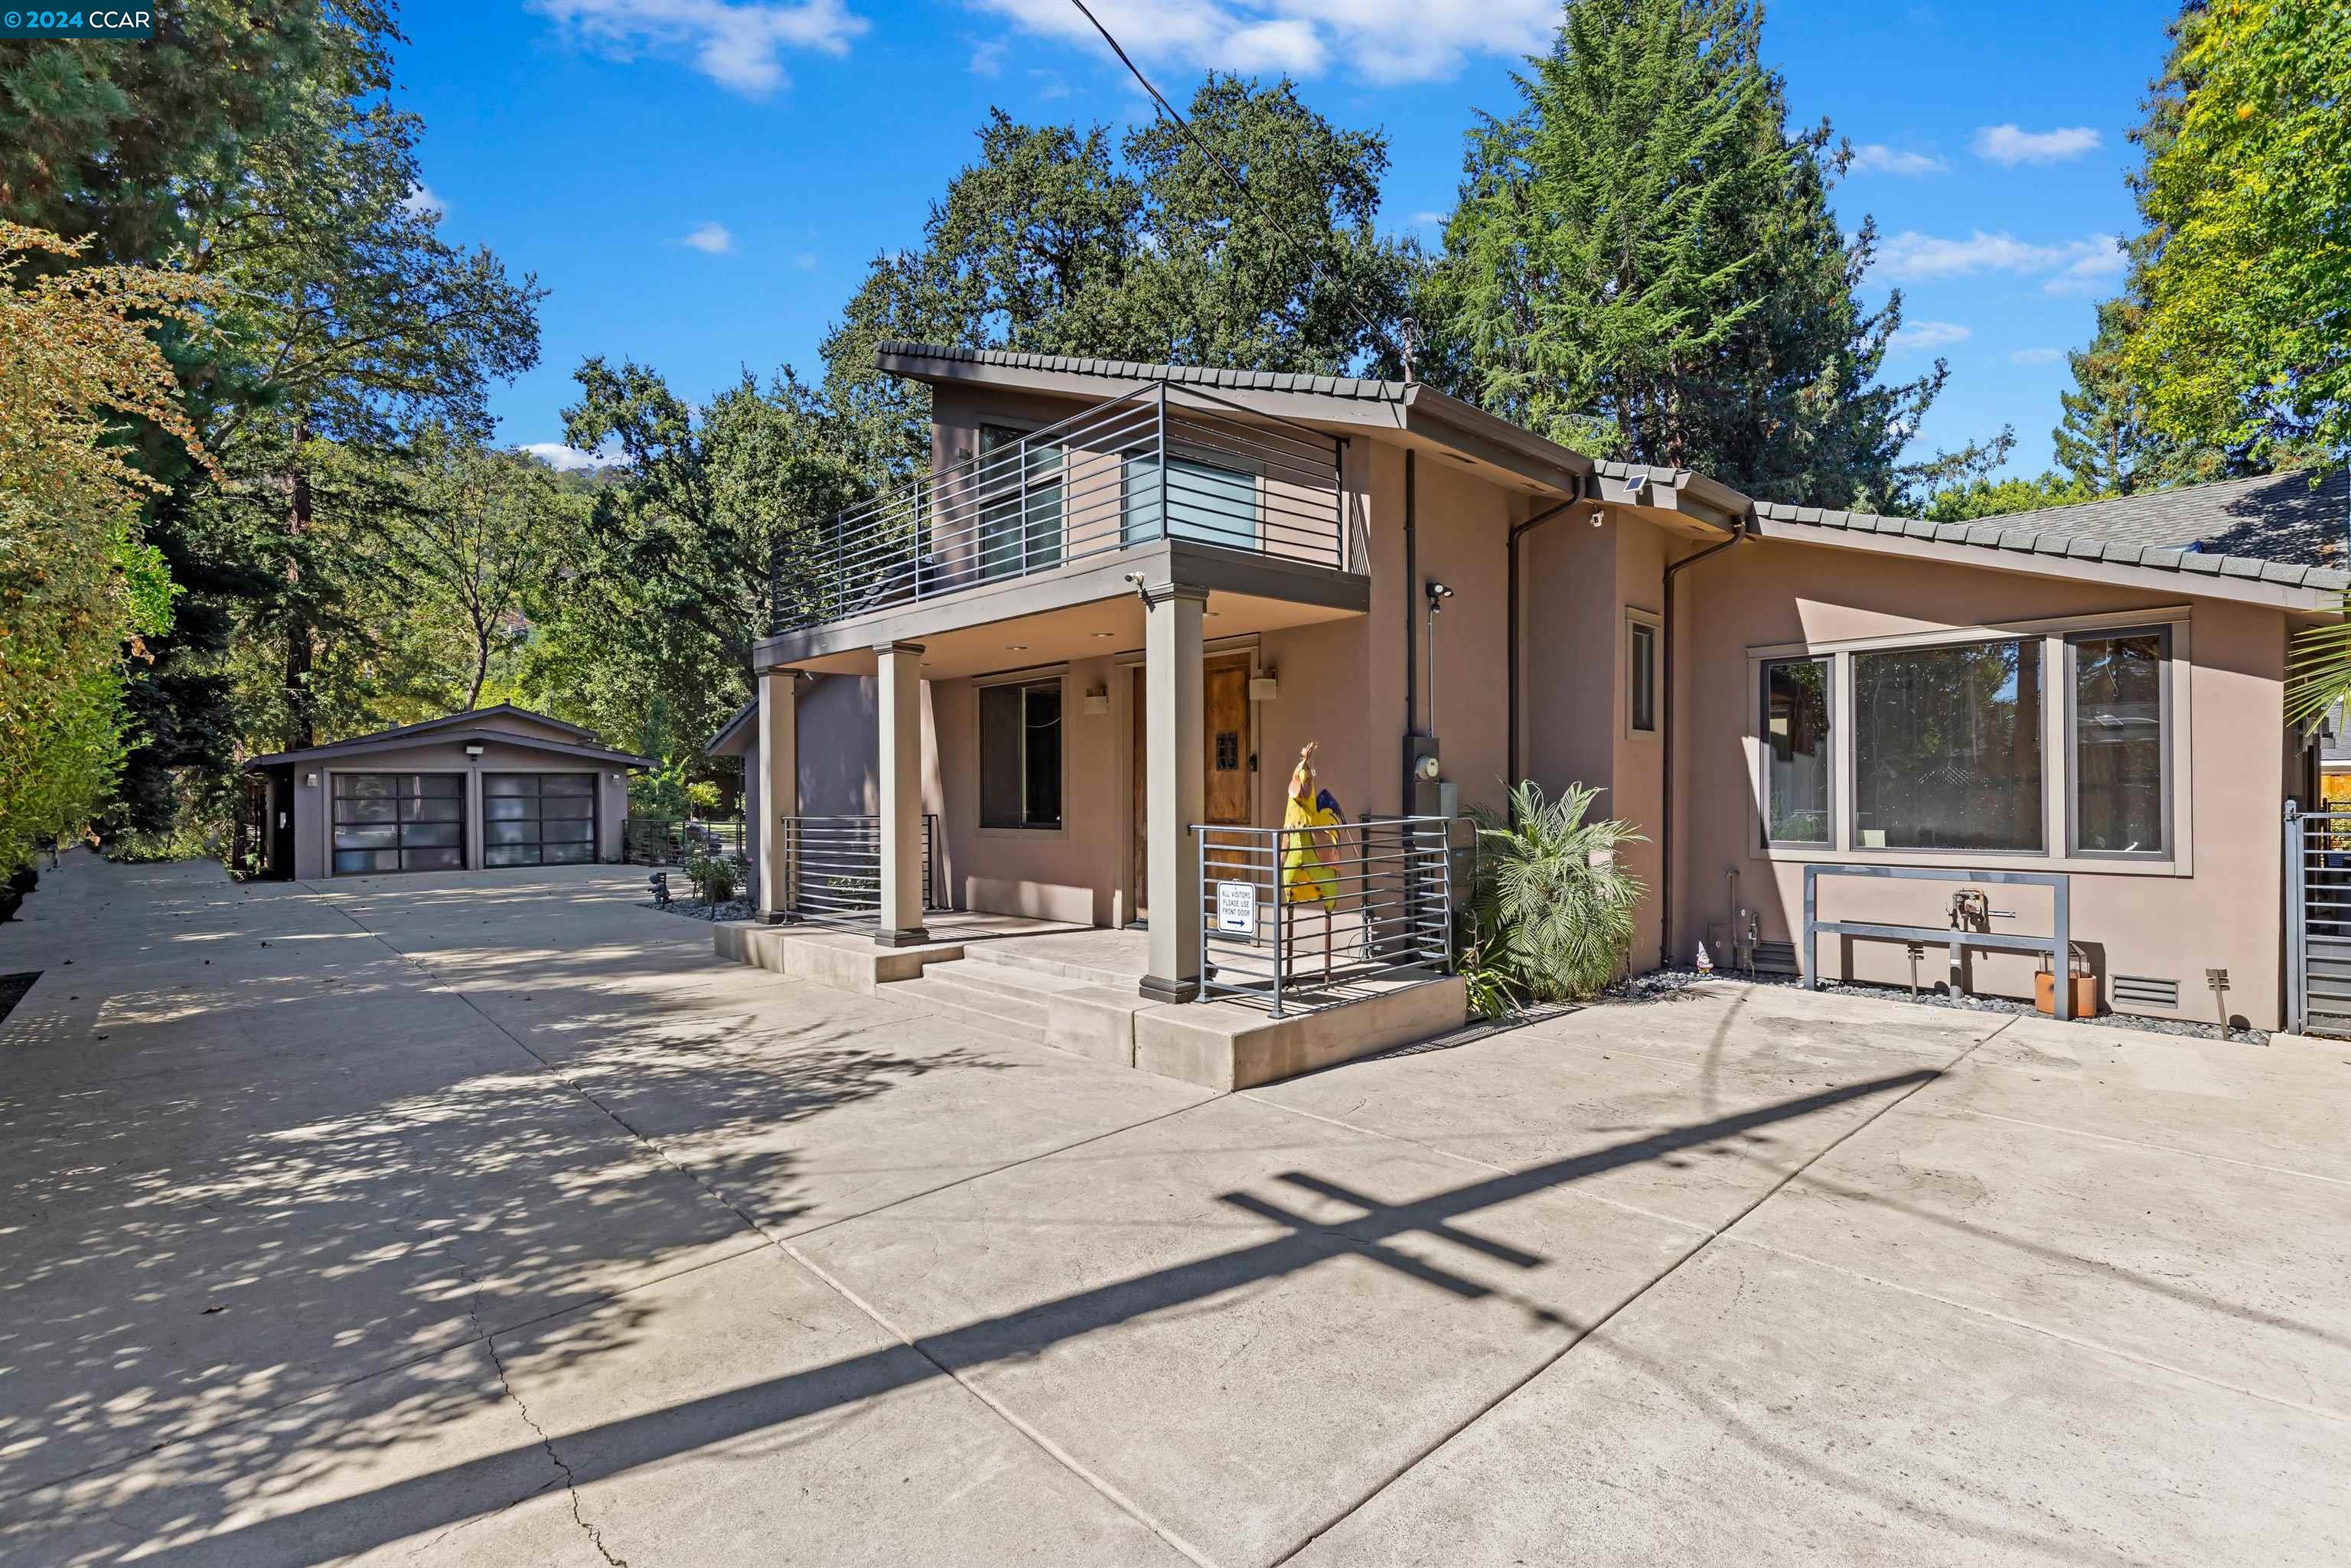
Modern tan home with a wide driveway, detached double garage, metal balcony, and gated entrance.
Modern home with a metal-railed balcony, broad driveway, detached garage, and rooster sculpture by the entry.
Backyard pool and patio with an outdoor kitchen, mature trees, and turquoise umbrella
Modern multi-level home with a swimming pool and landscaped patio surrounded by mature trees.
Aerial view of a leafy property with a large lawn, tennis court, house, and paved patio.
Taupe two-story home with a metal-railed balcony, wooden double doors, and a rooster statue by the entrance.
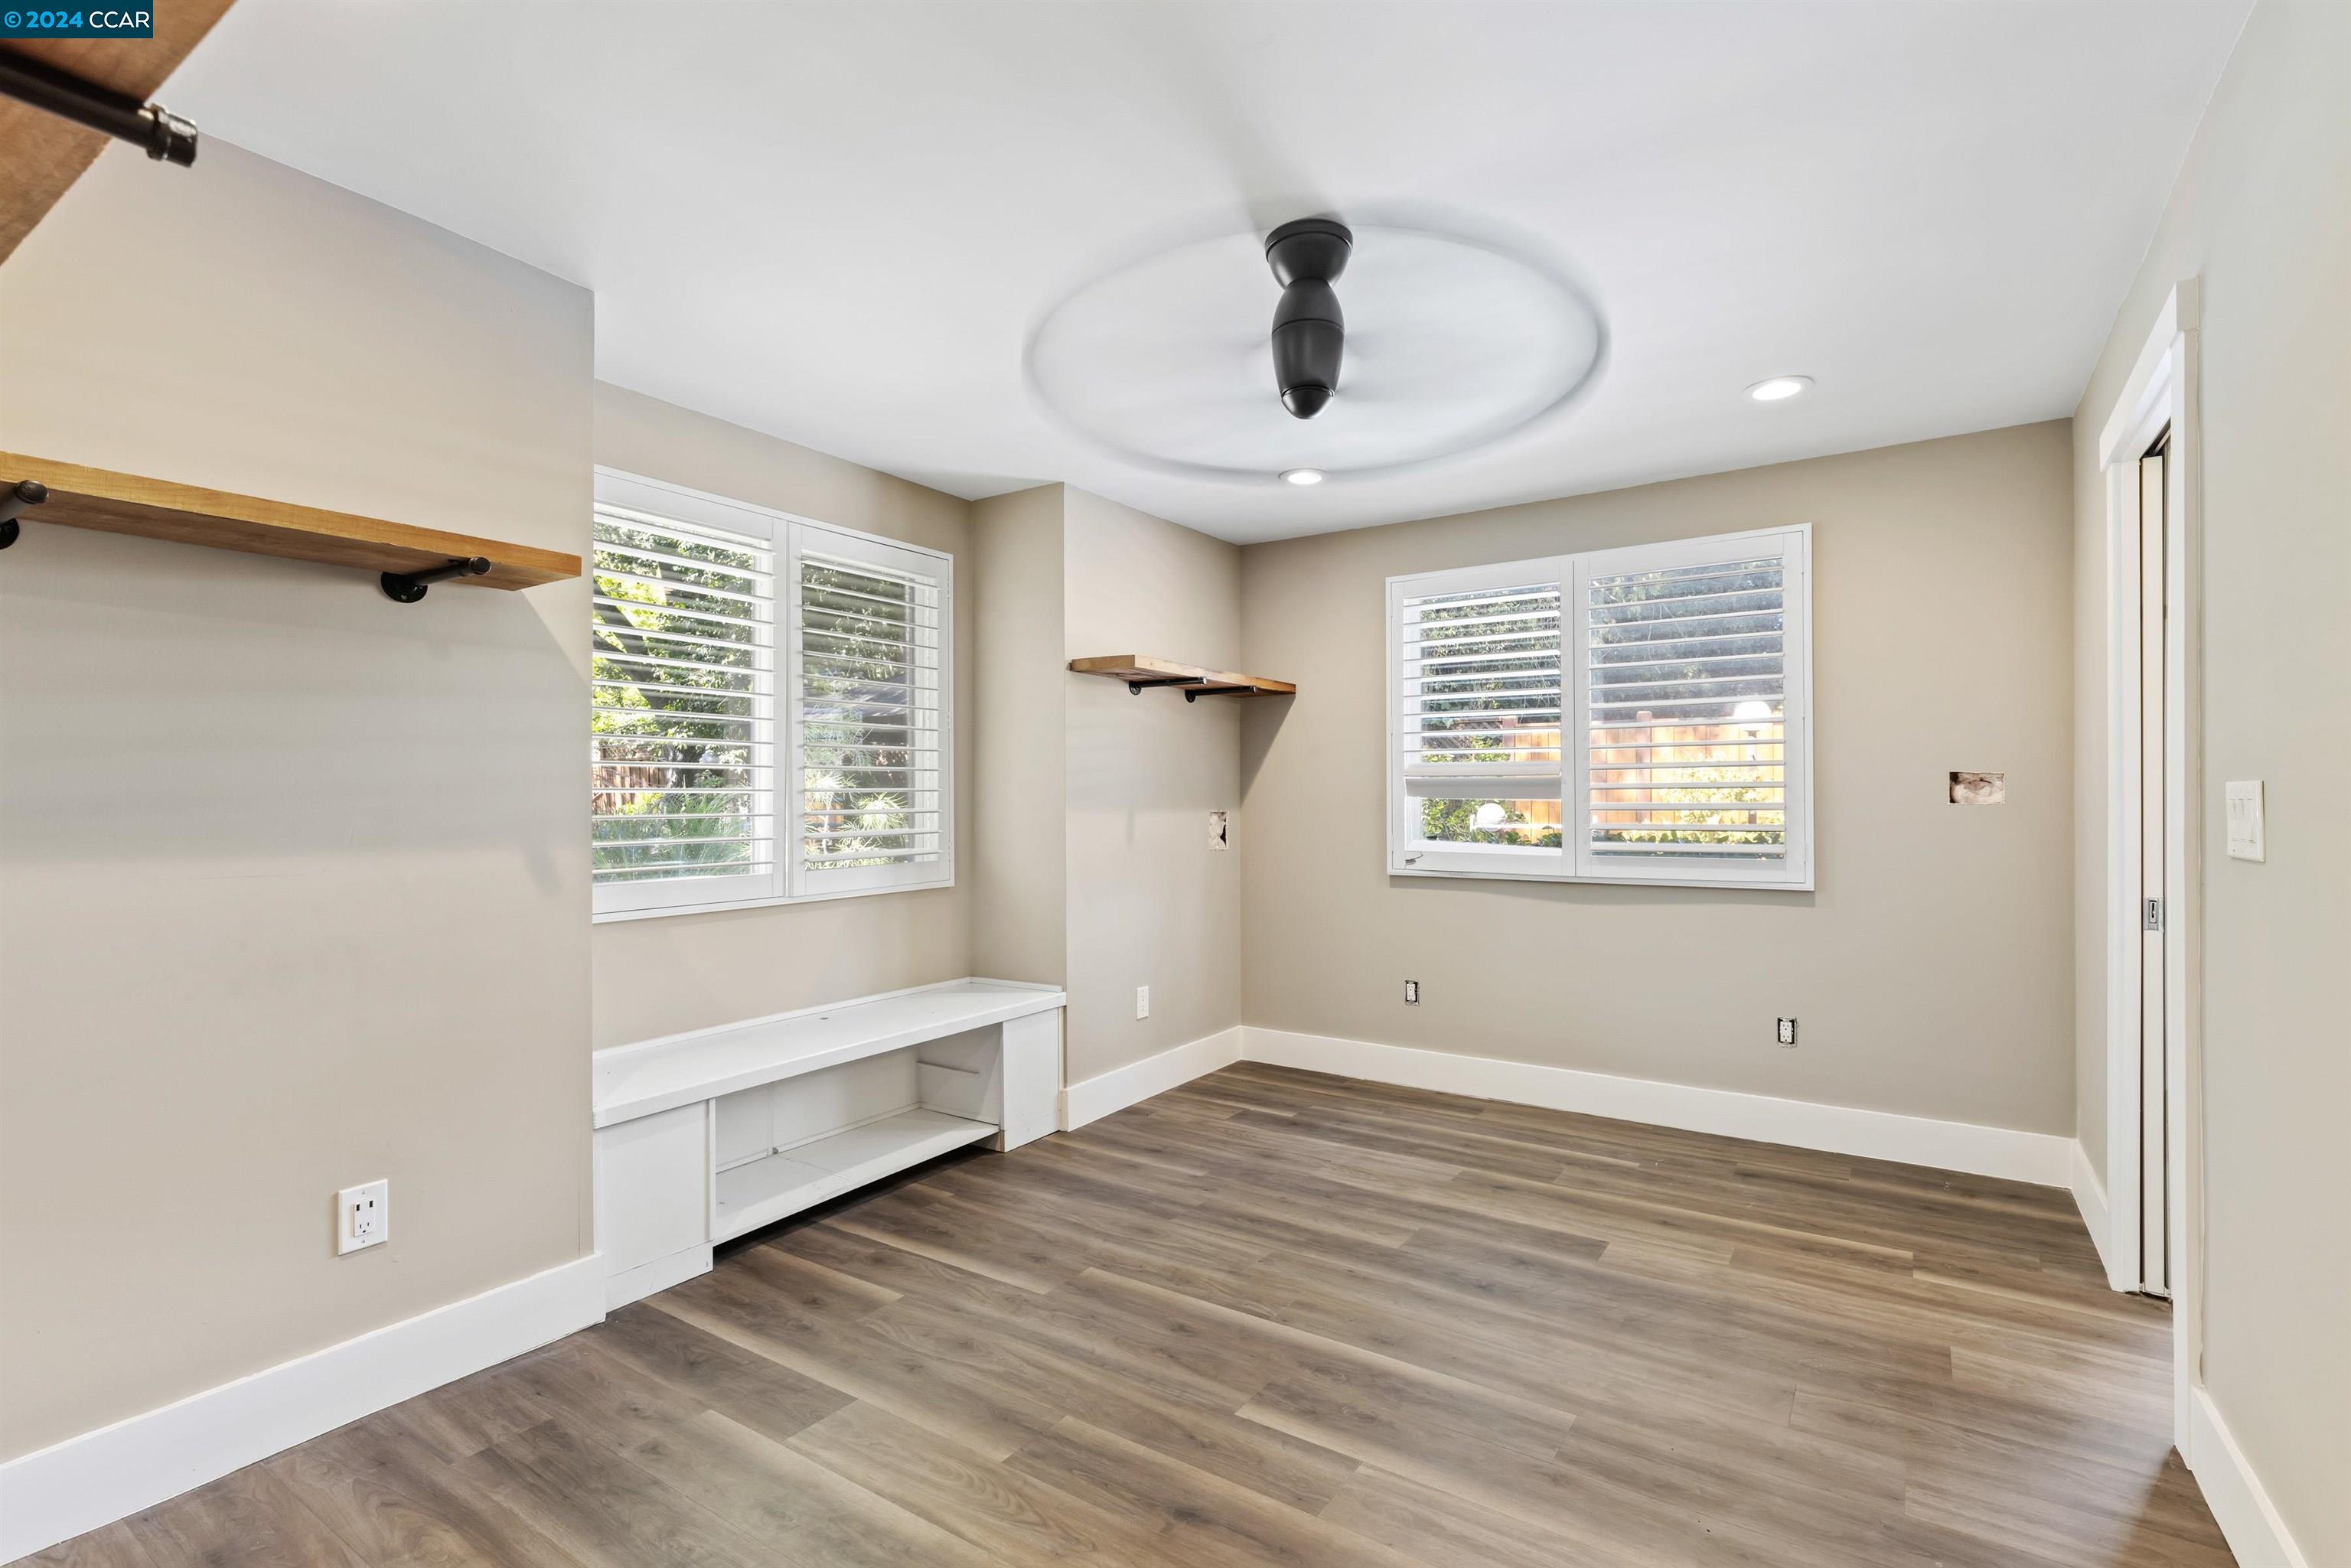
Empty room with plantation shutters, a built-in desk, wooden shelves, and a black ceiling fan.
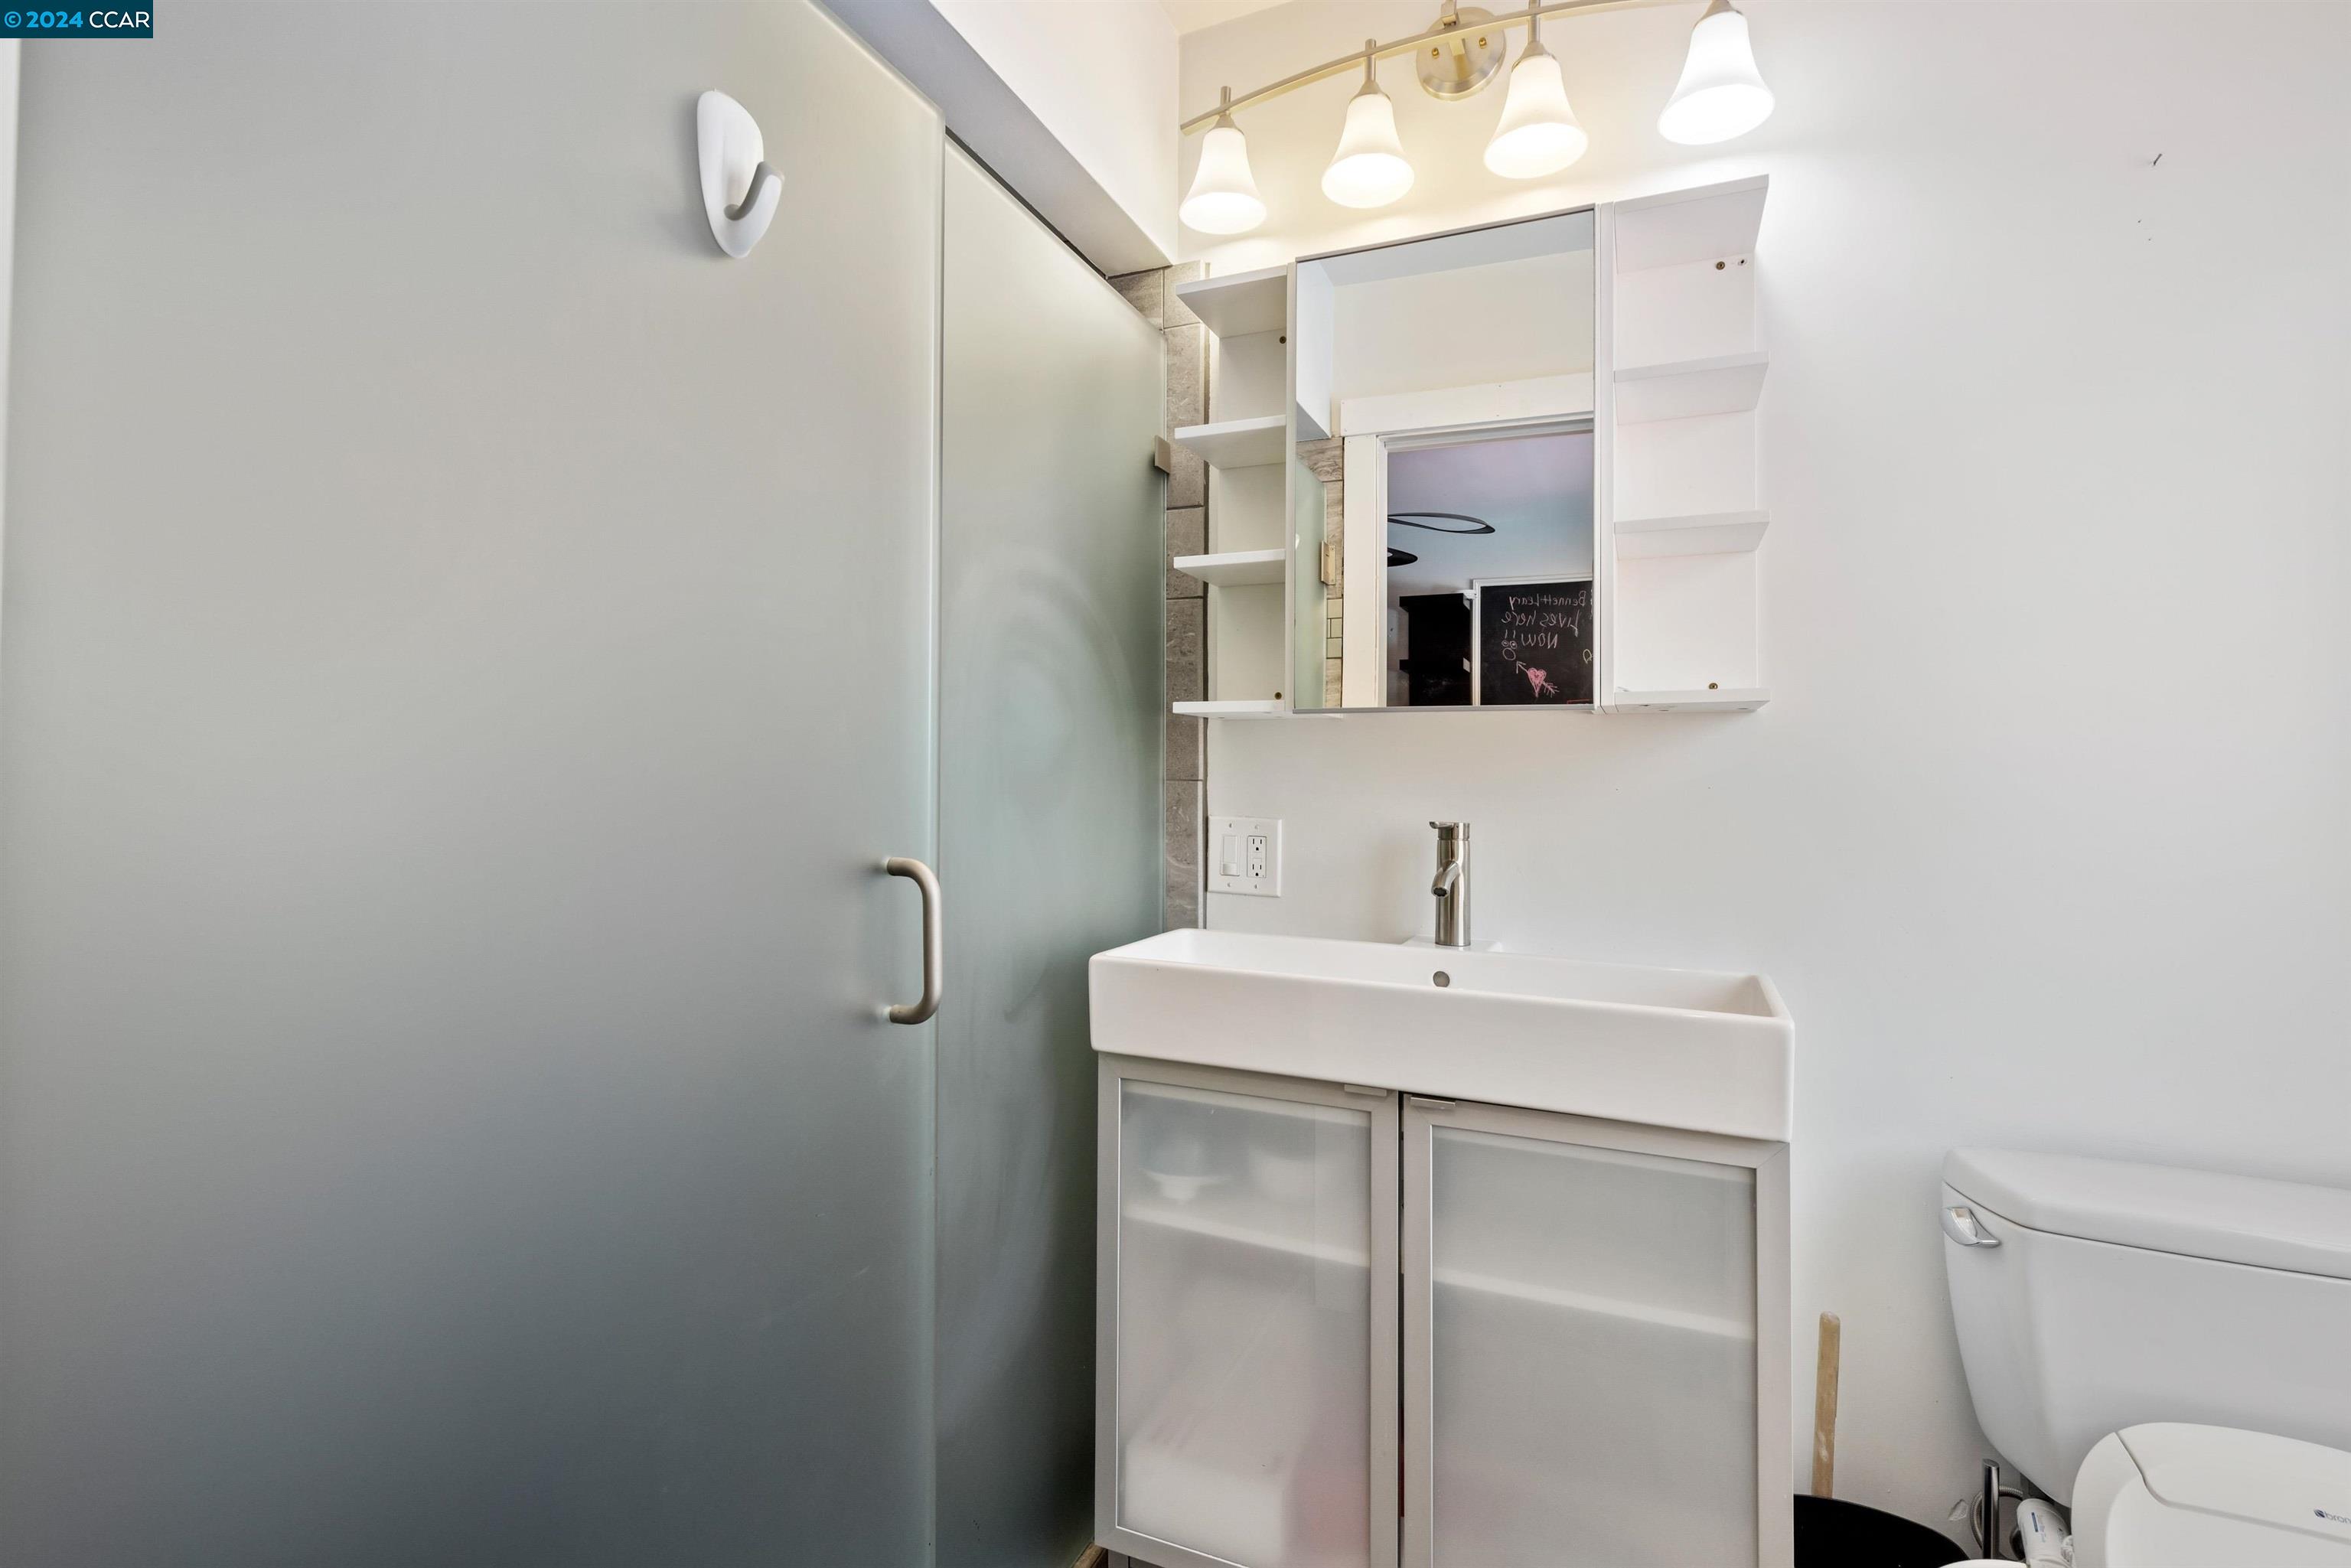
Bathroom with a white vanity, mirrored cabinet, frosted glass shower door, and toilet with bidet seat.
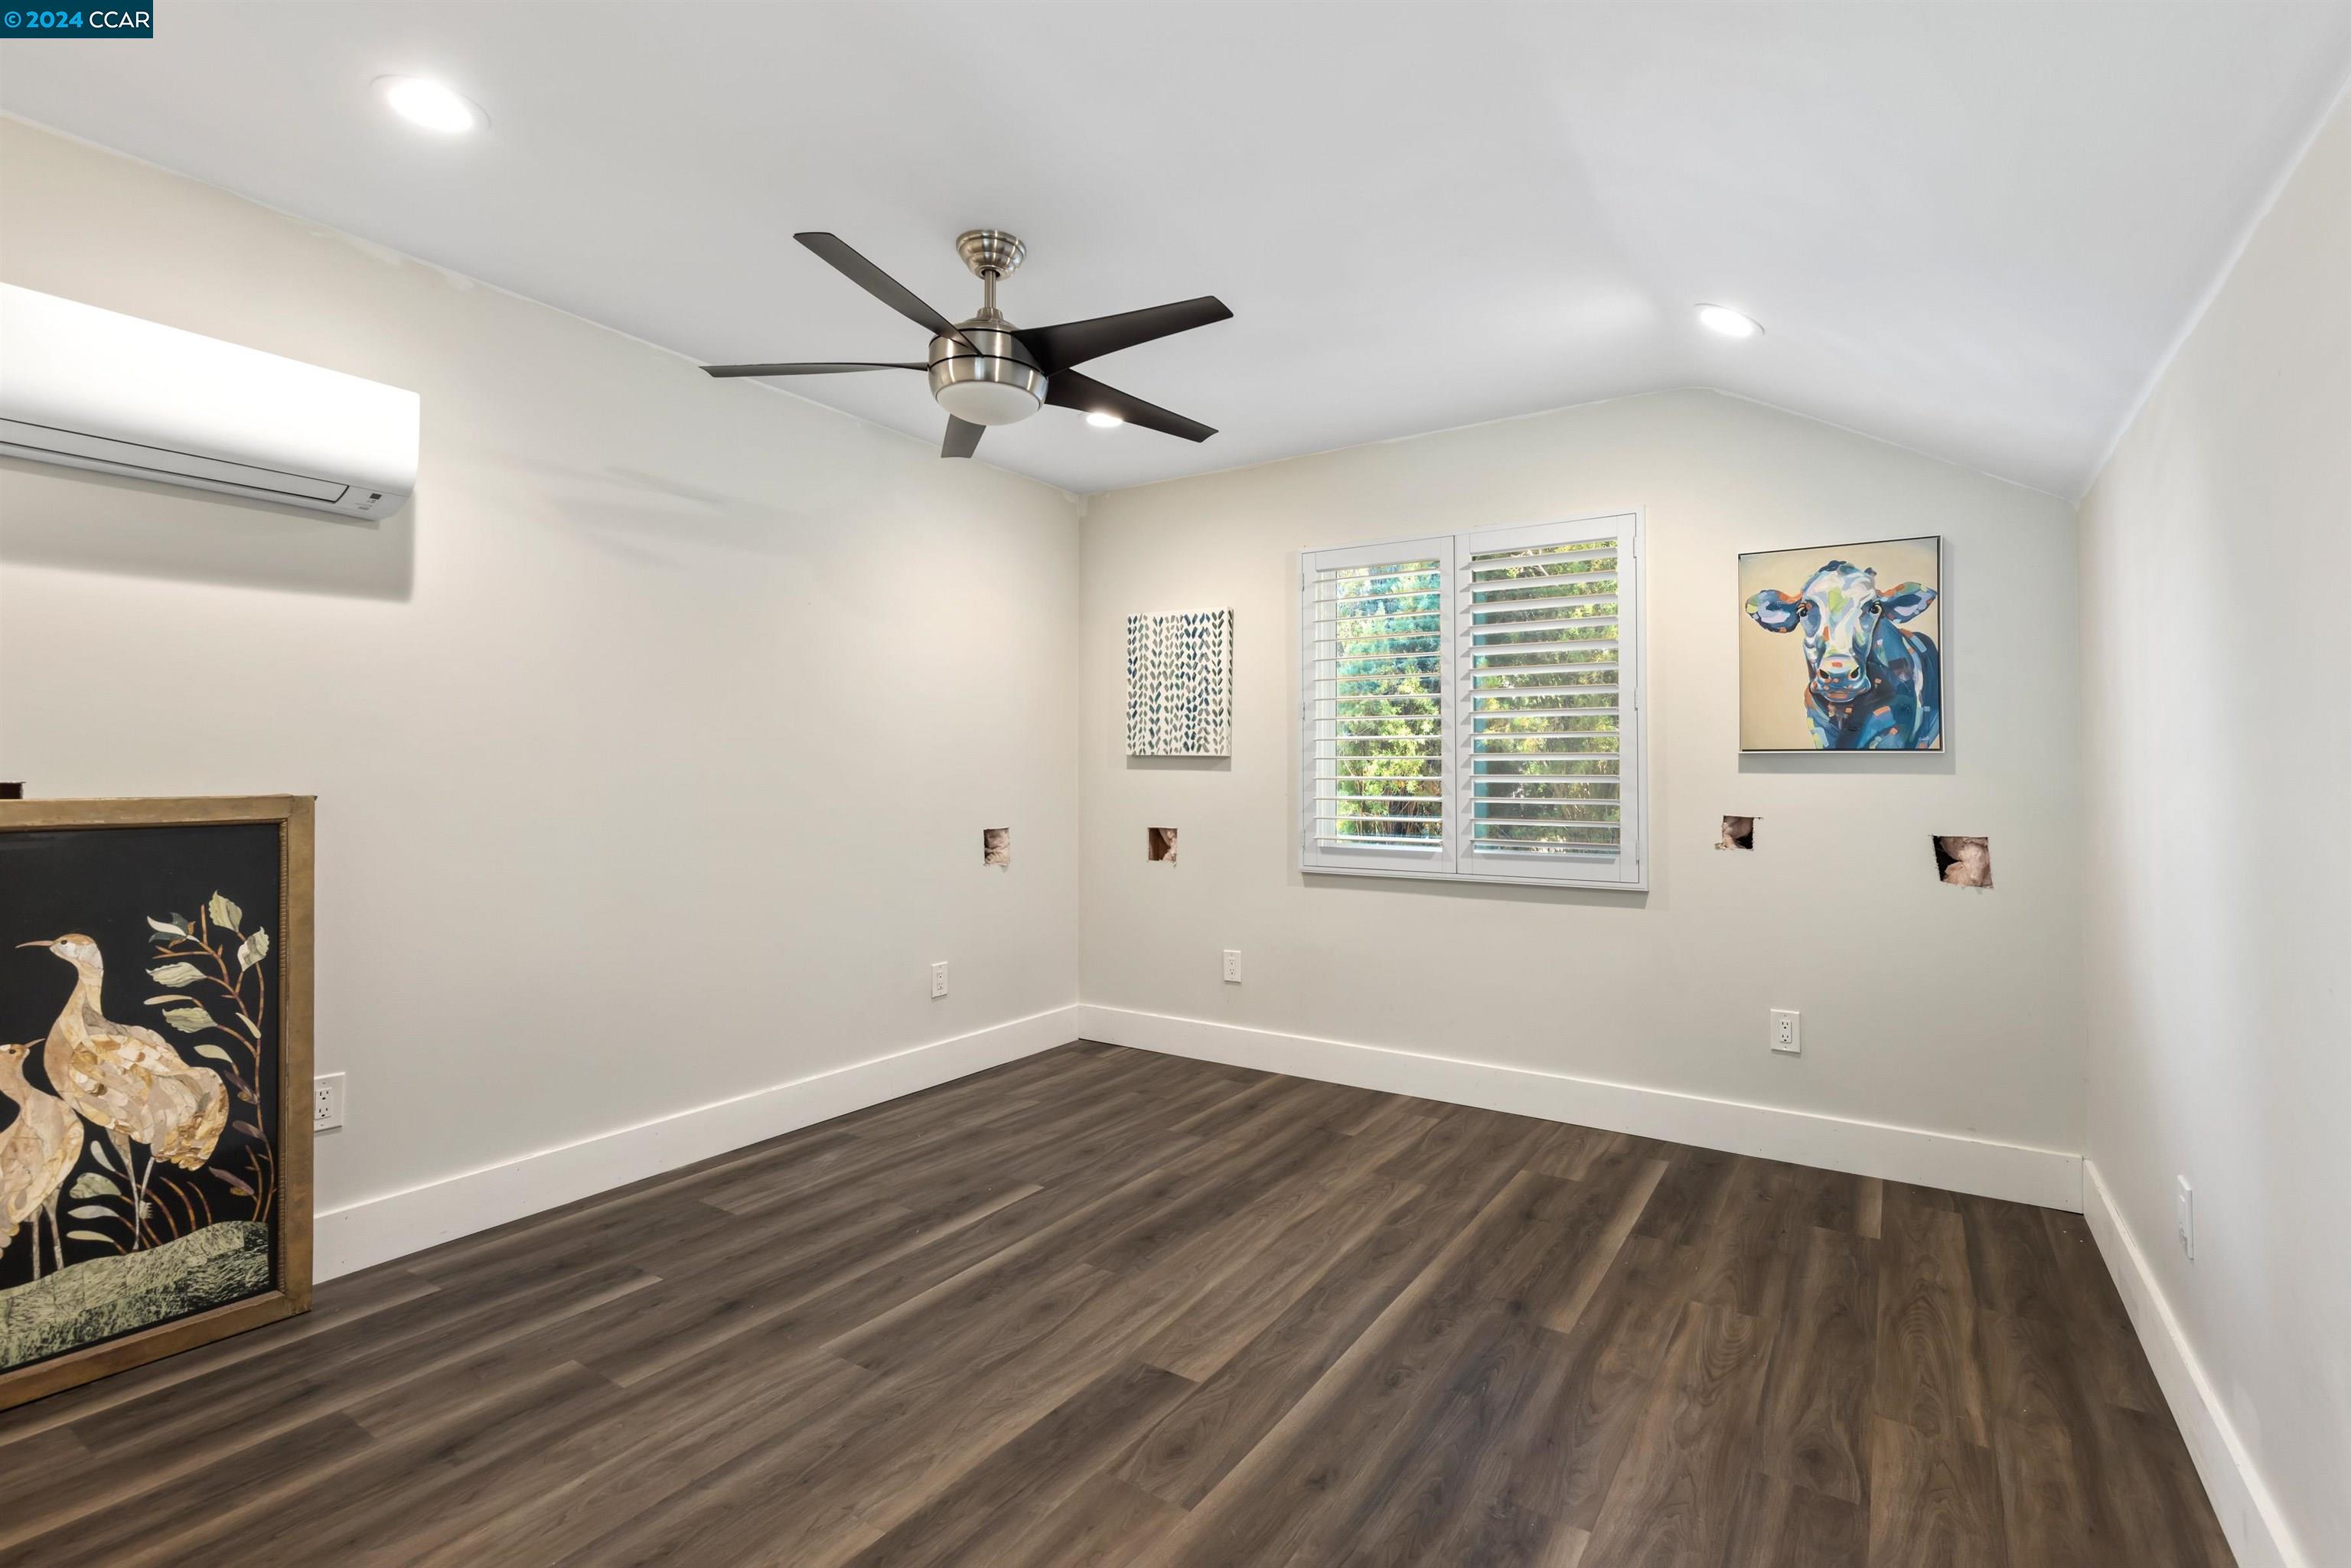
Empty room with dark wood-look floors, a ceiling fan, wall-mounted air conditioner, and shuttered window.
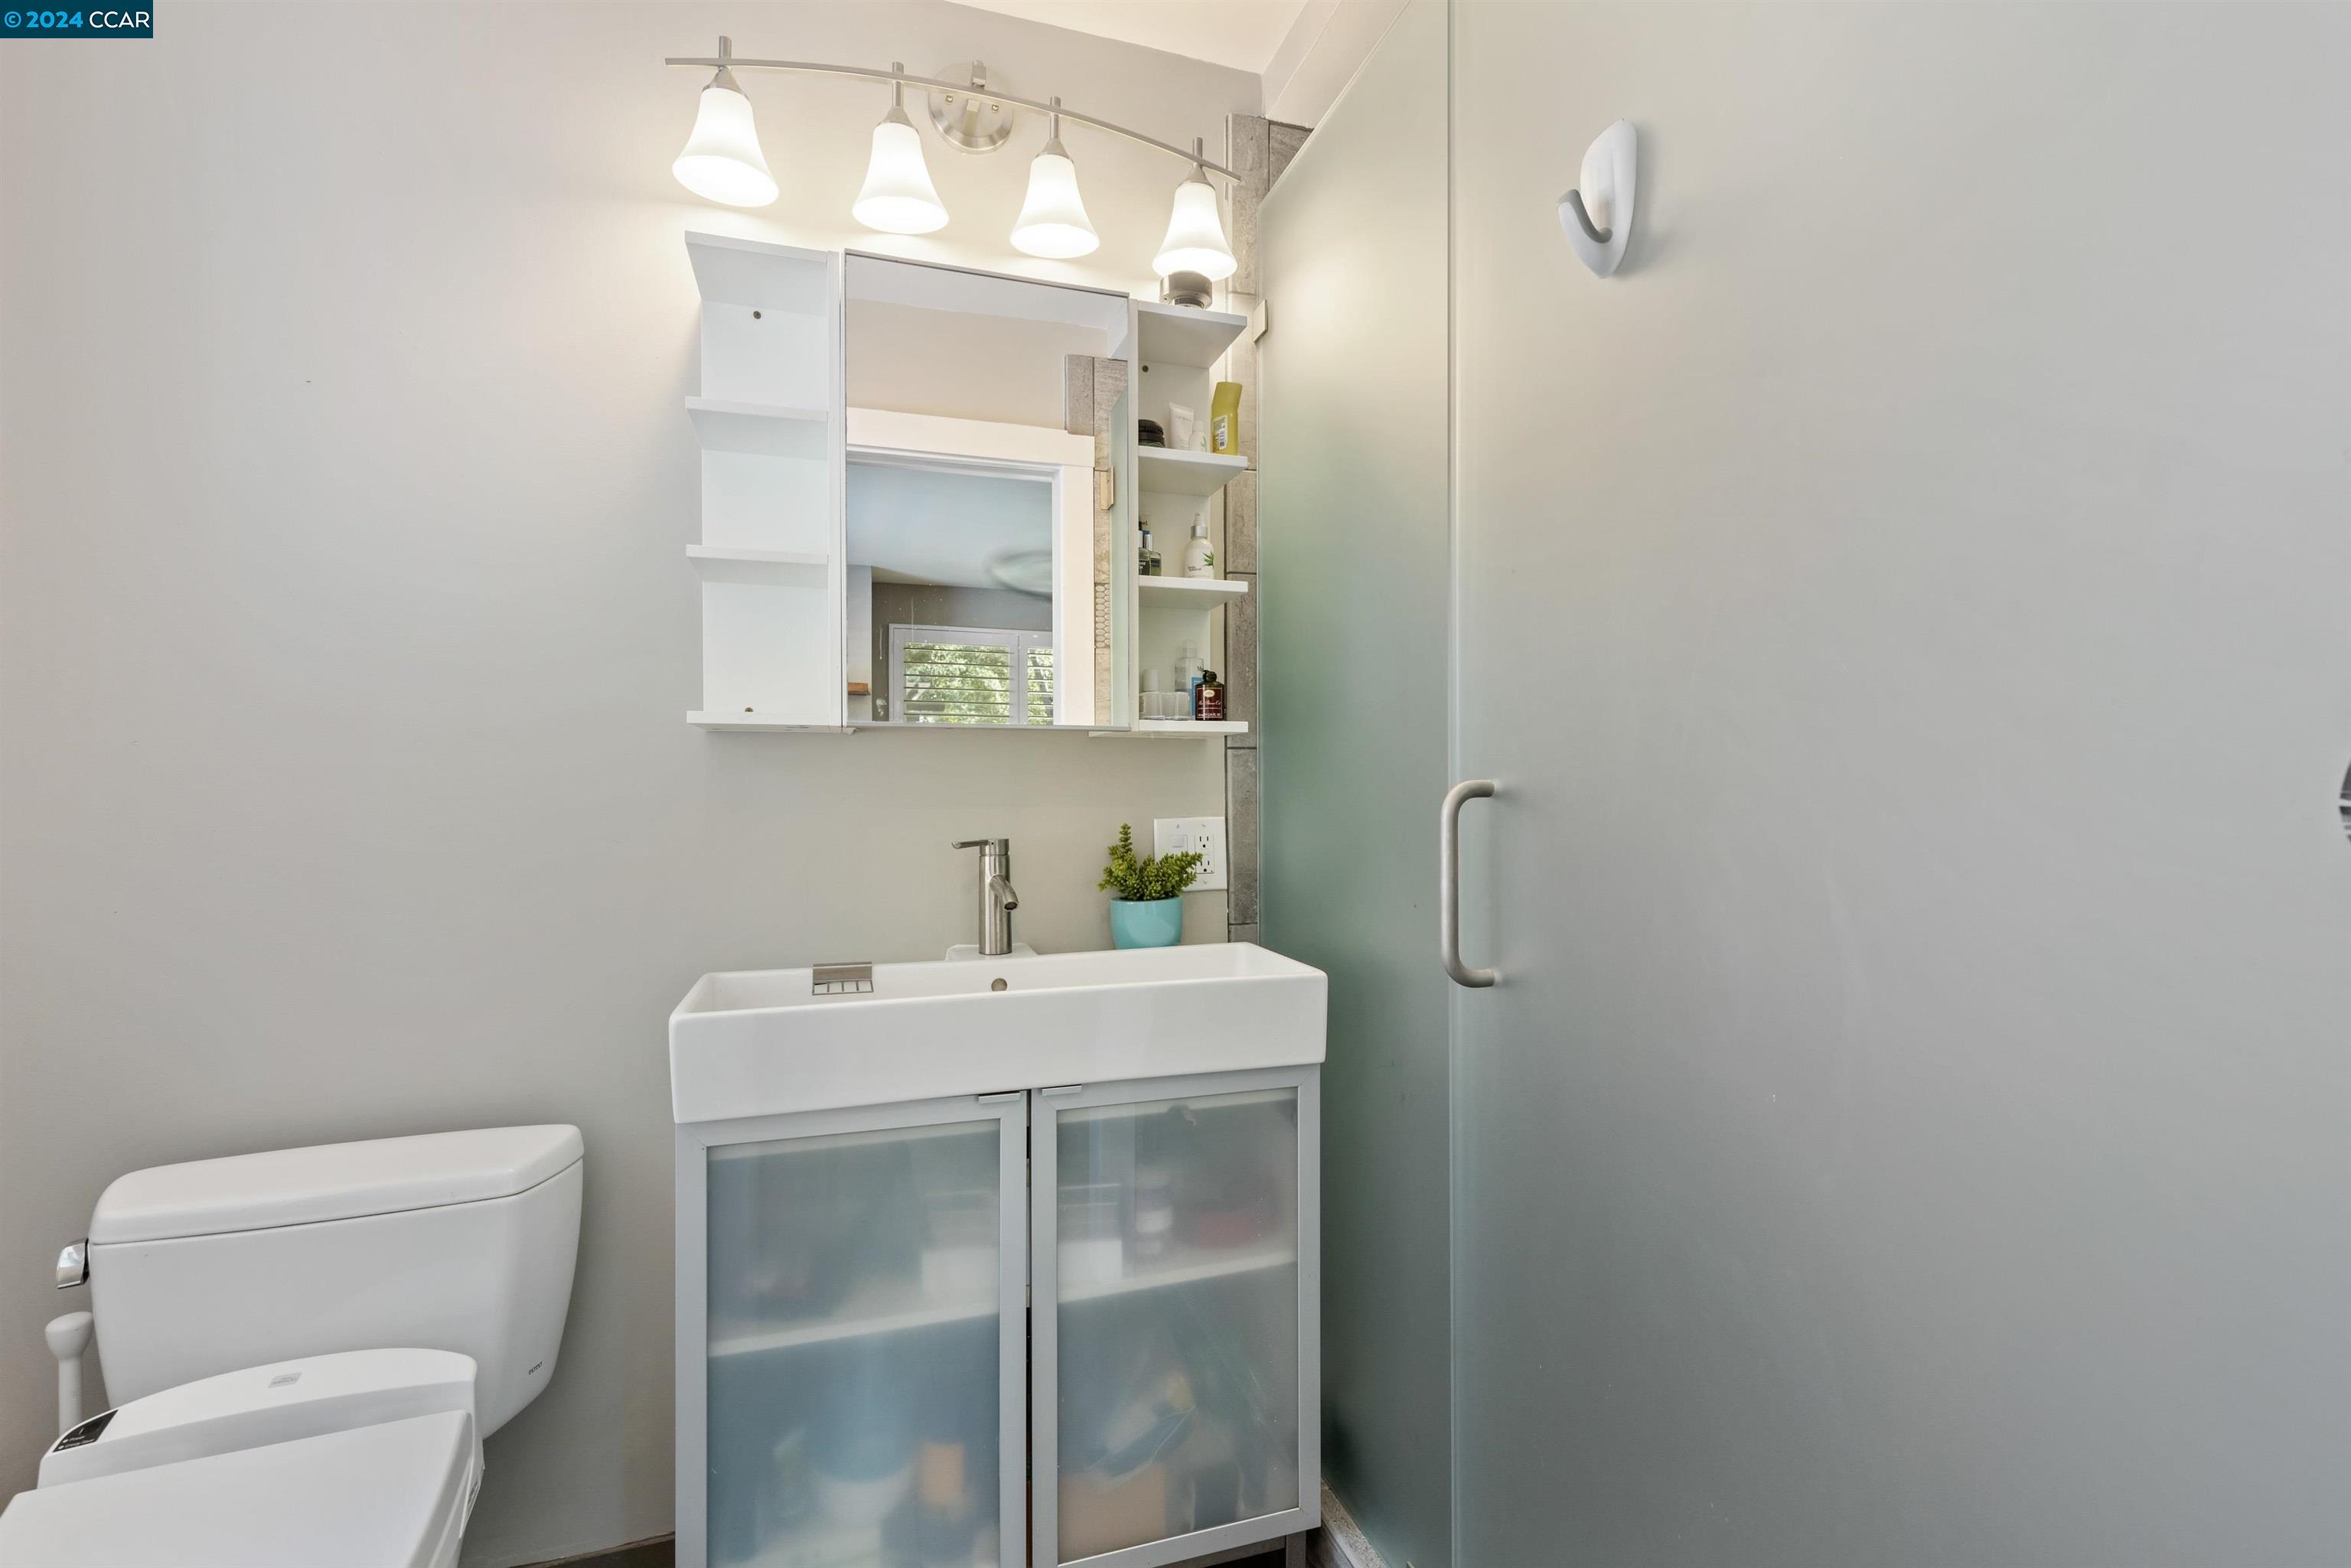
Bathroom with a white vanity, mirrored cabinet, toilet, and frosted-glass shower door.
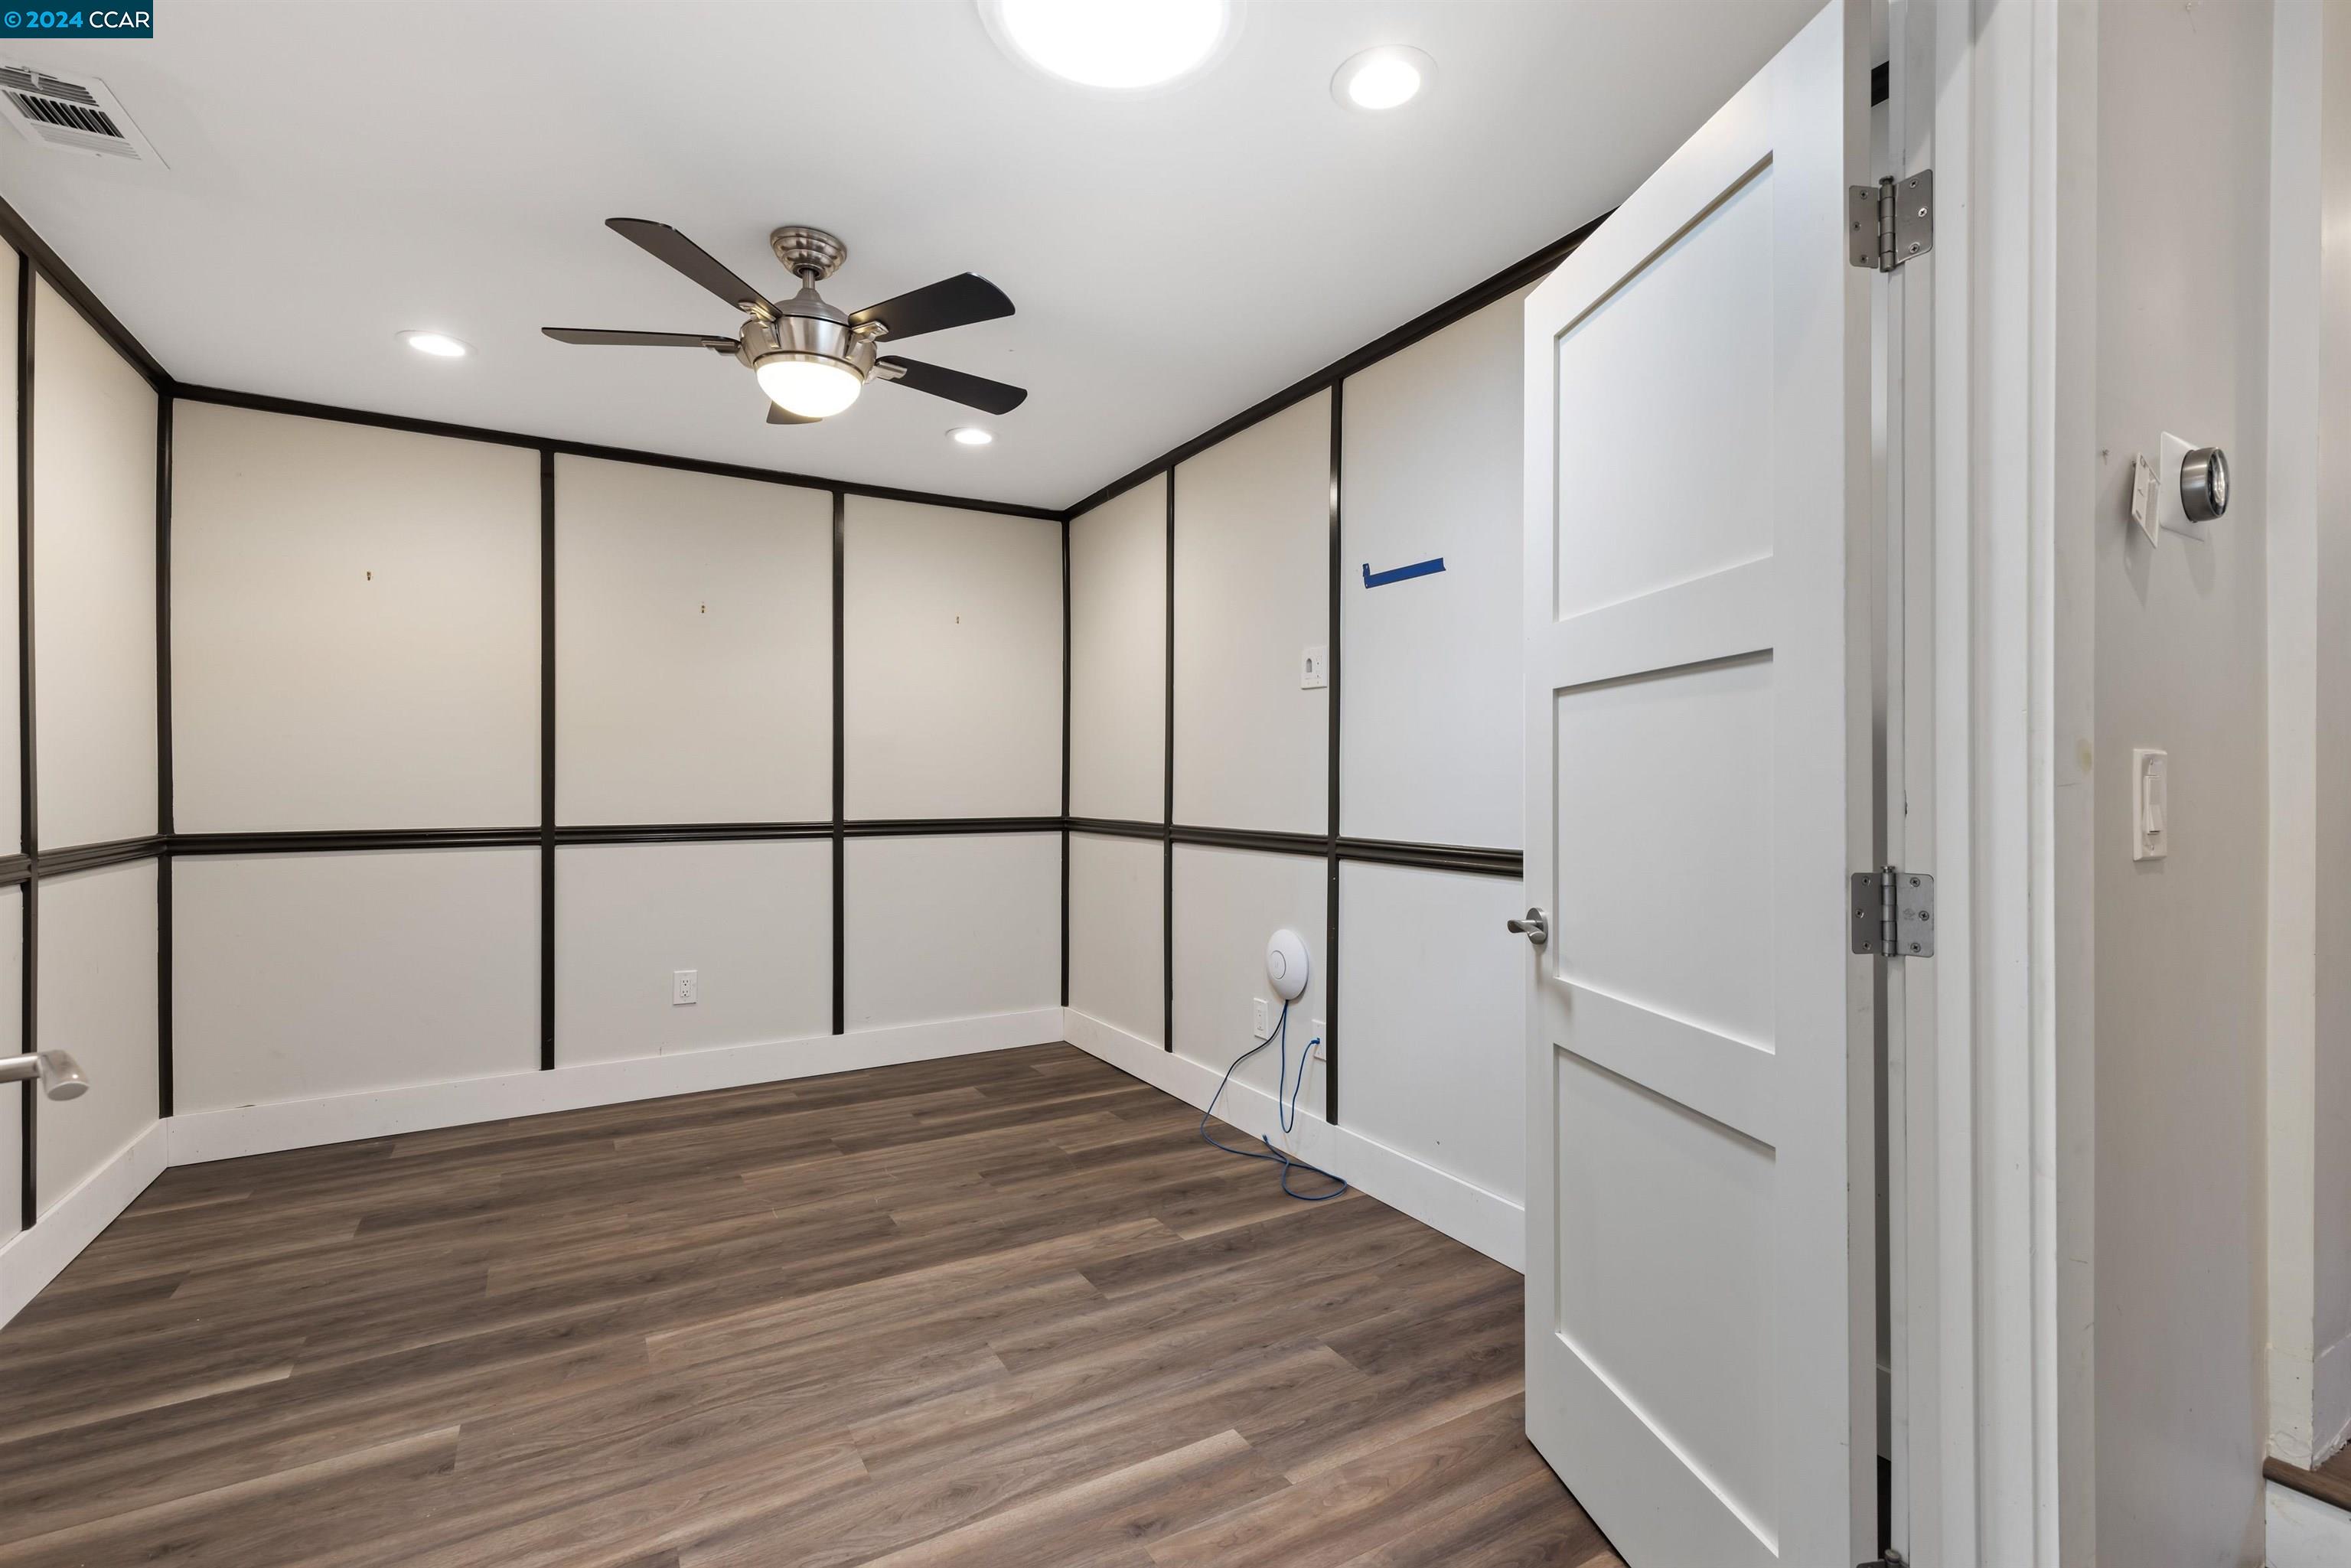
Empty room with dark-trimmed wall panels, wood-look flooring, and a ceiling fan.
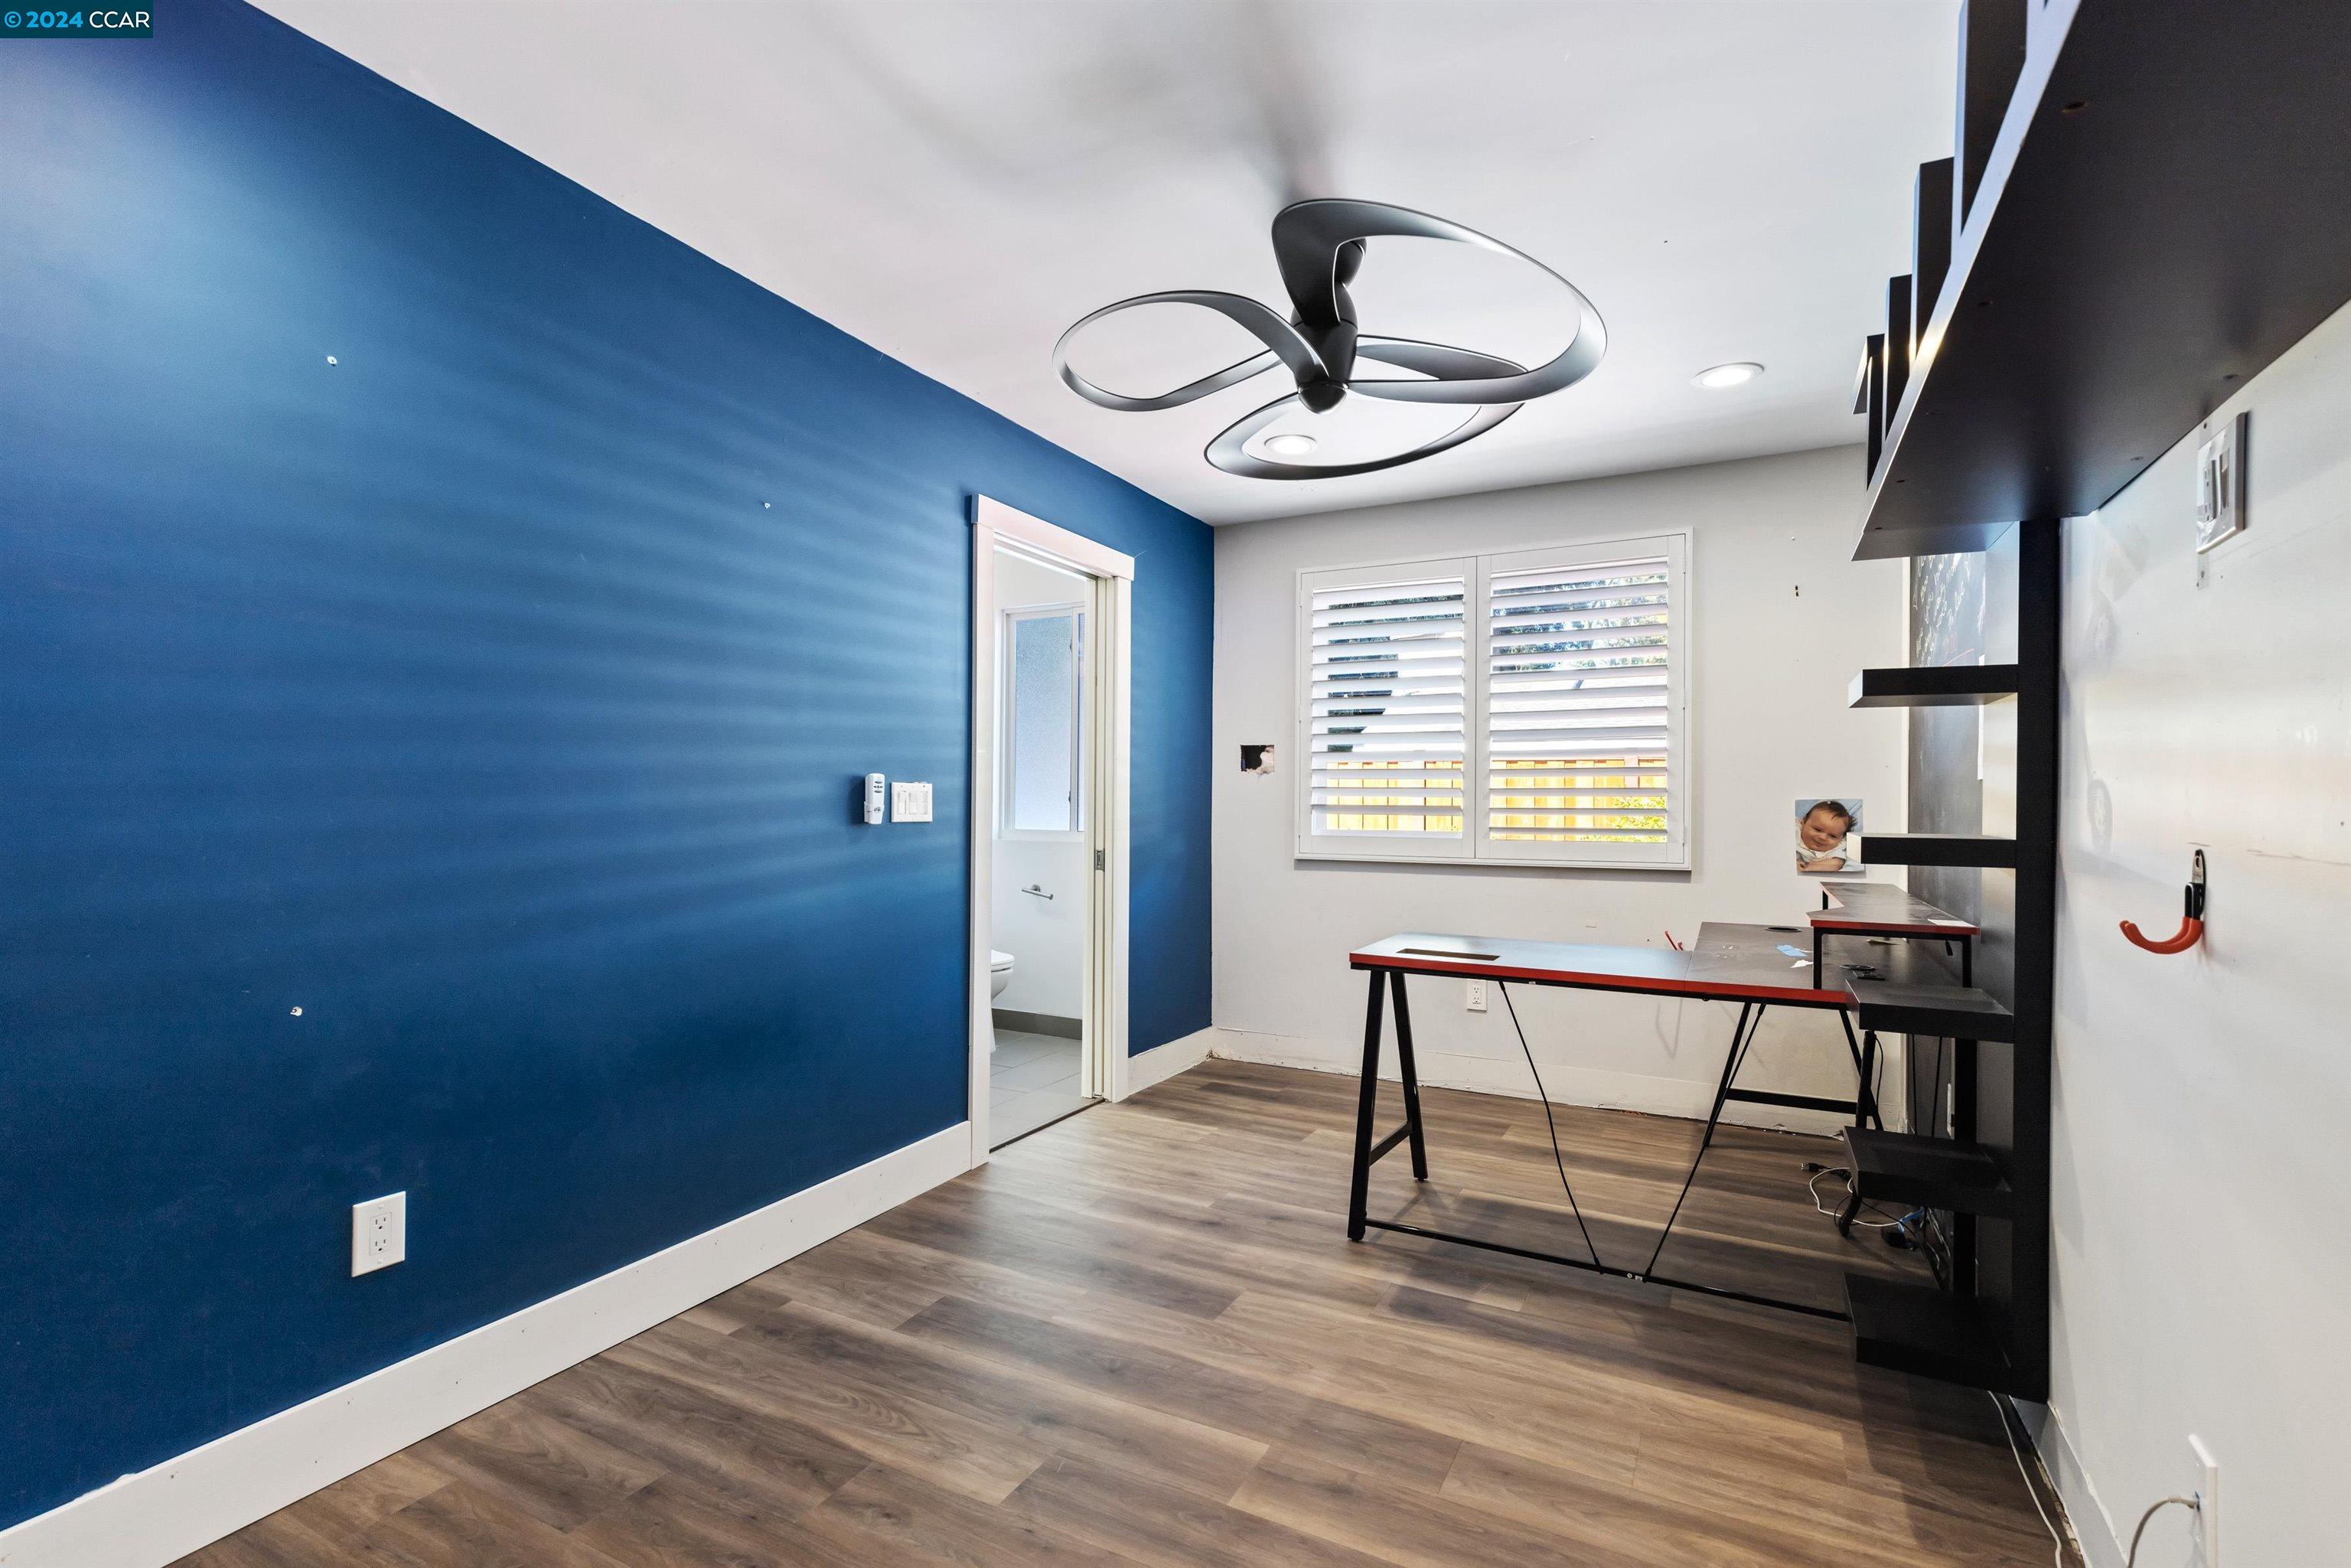
Office with a blue accent wall, desk, built-in shelving, and sculptural ceiling fan.
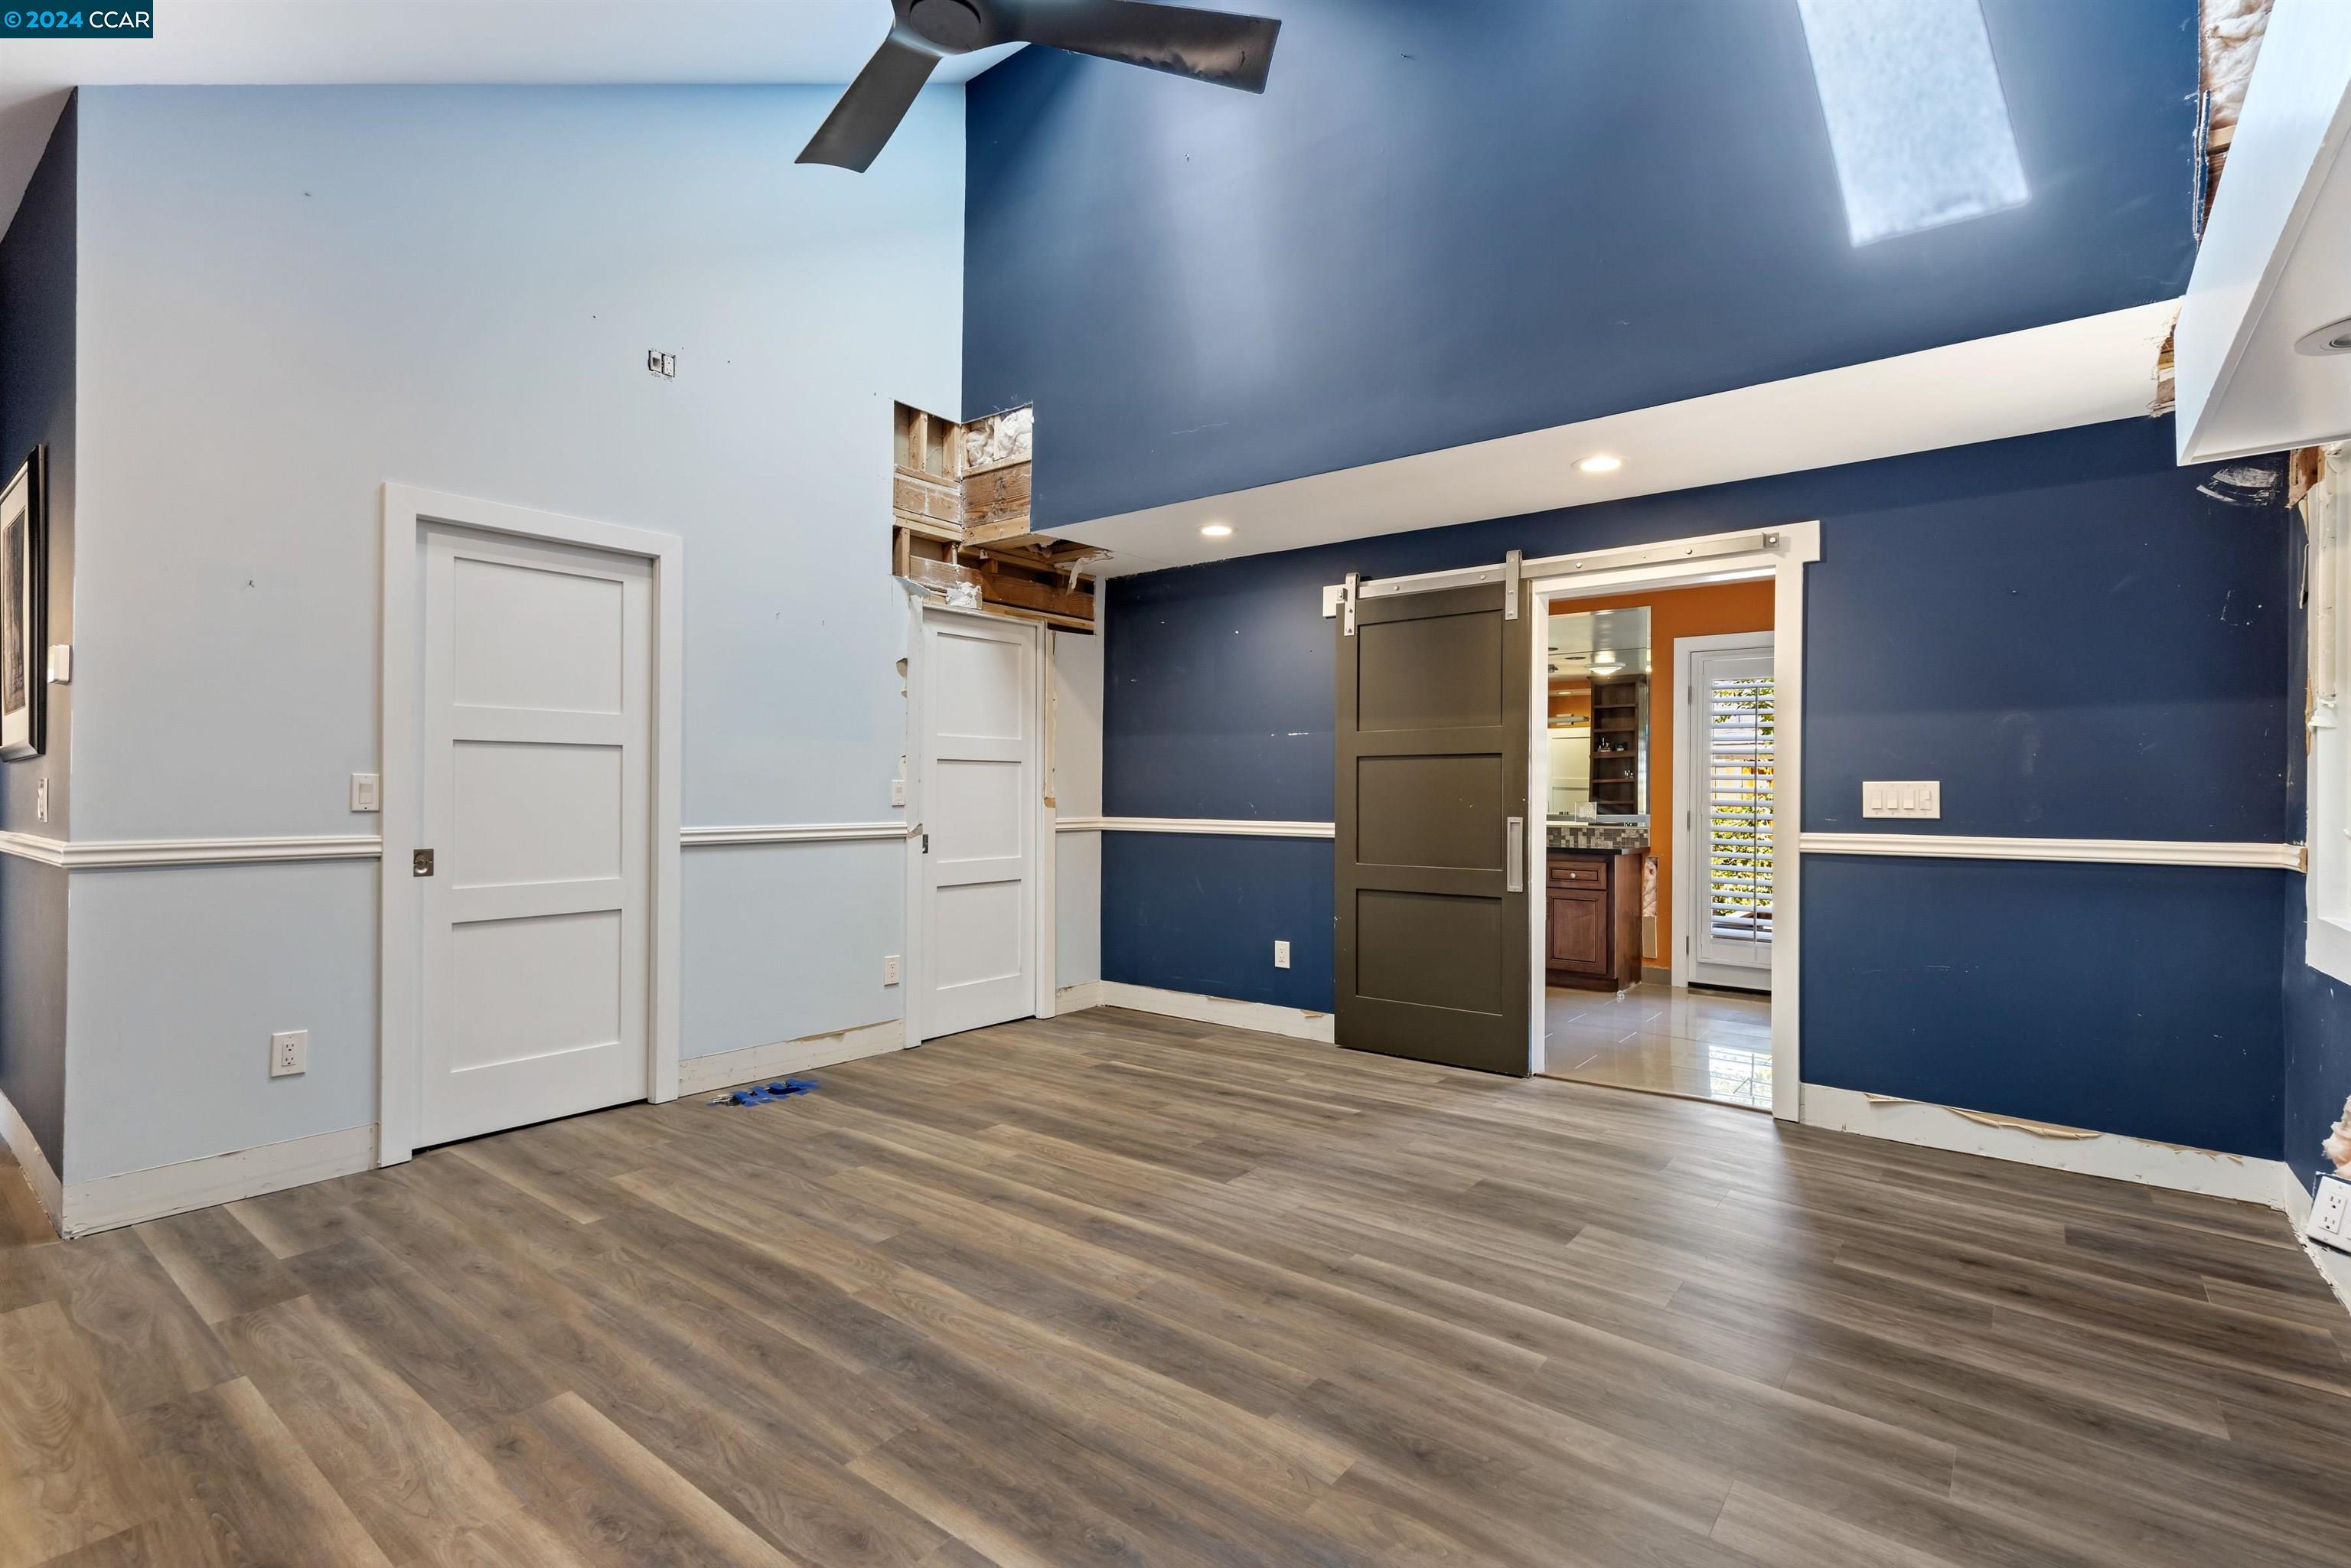
Unfinished room with plank flooring, navy walls, and a sliding barn door.
Bathroom with a long wood vanity, mirrored wall, soaking tub, and shuttered glass door.
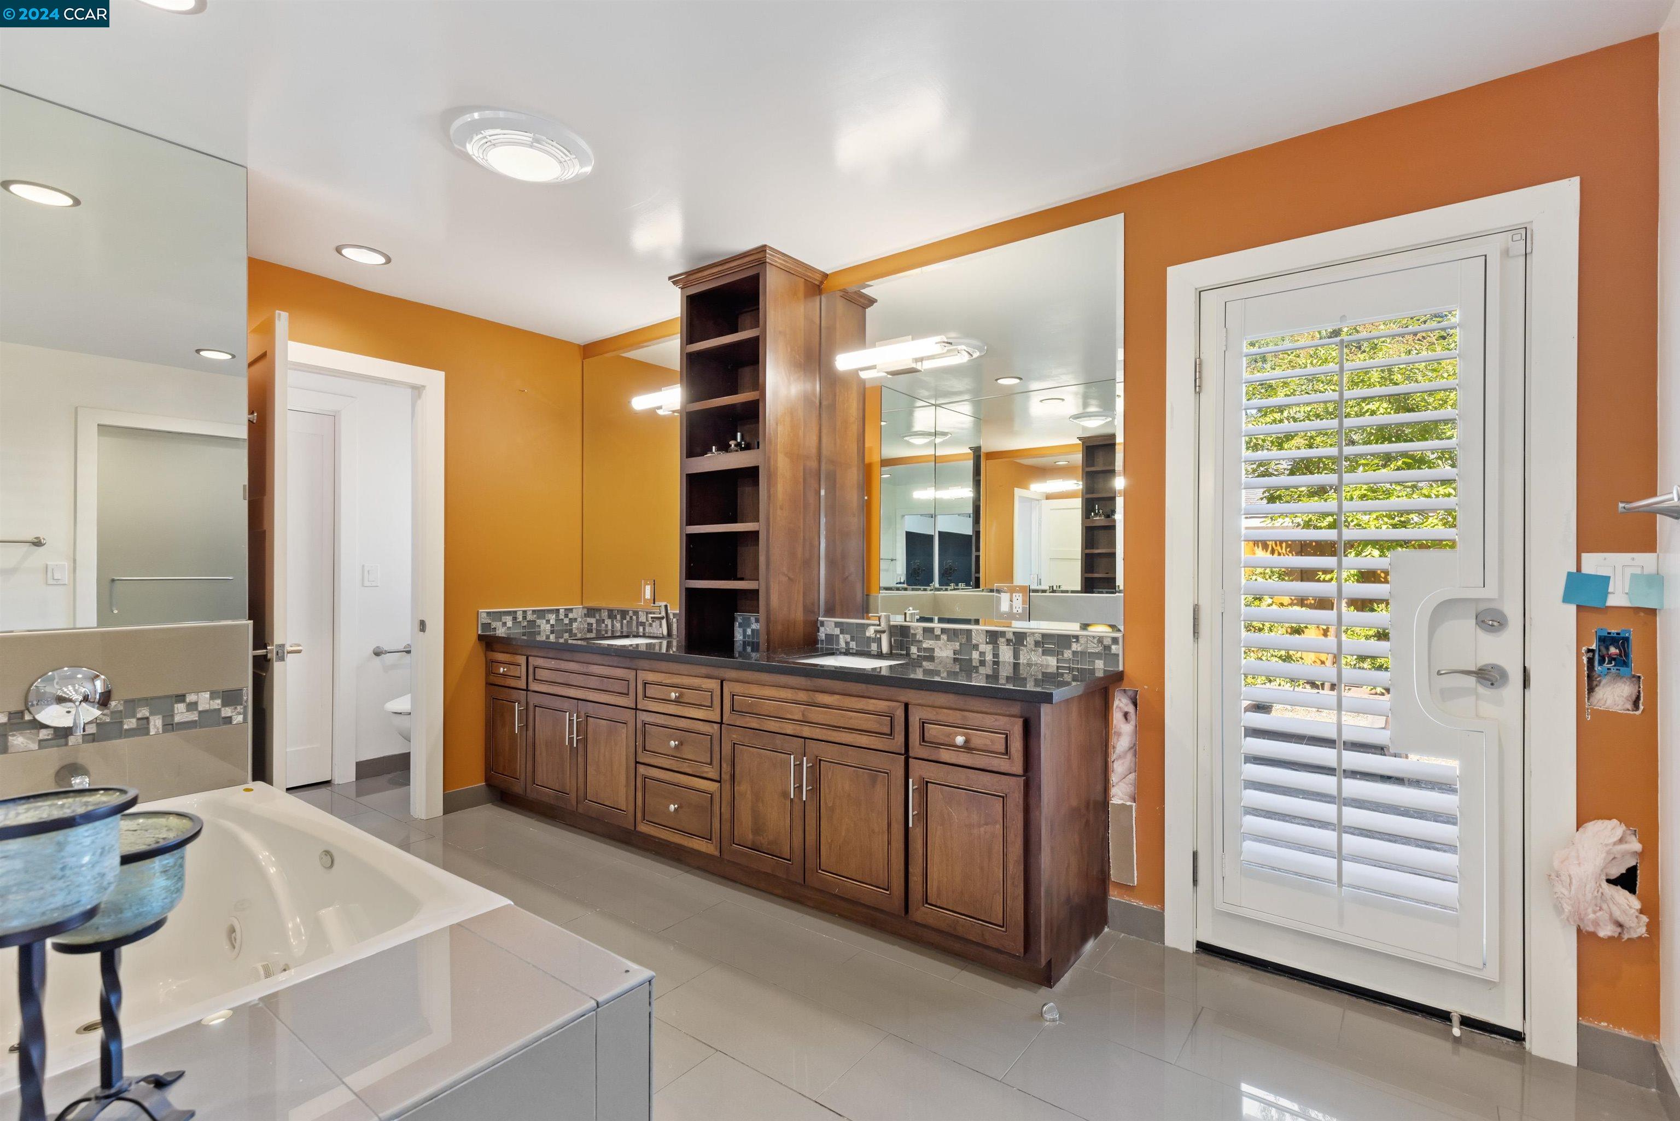
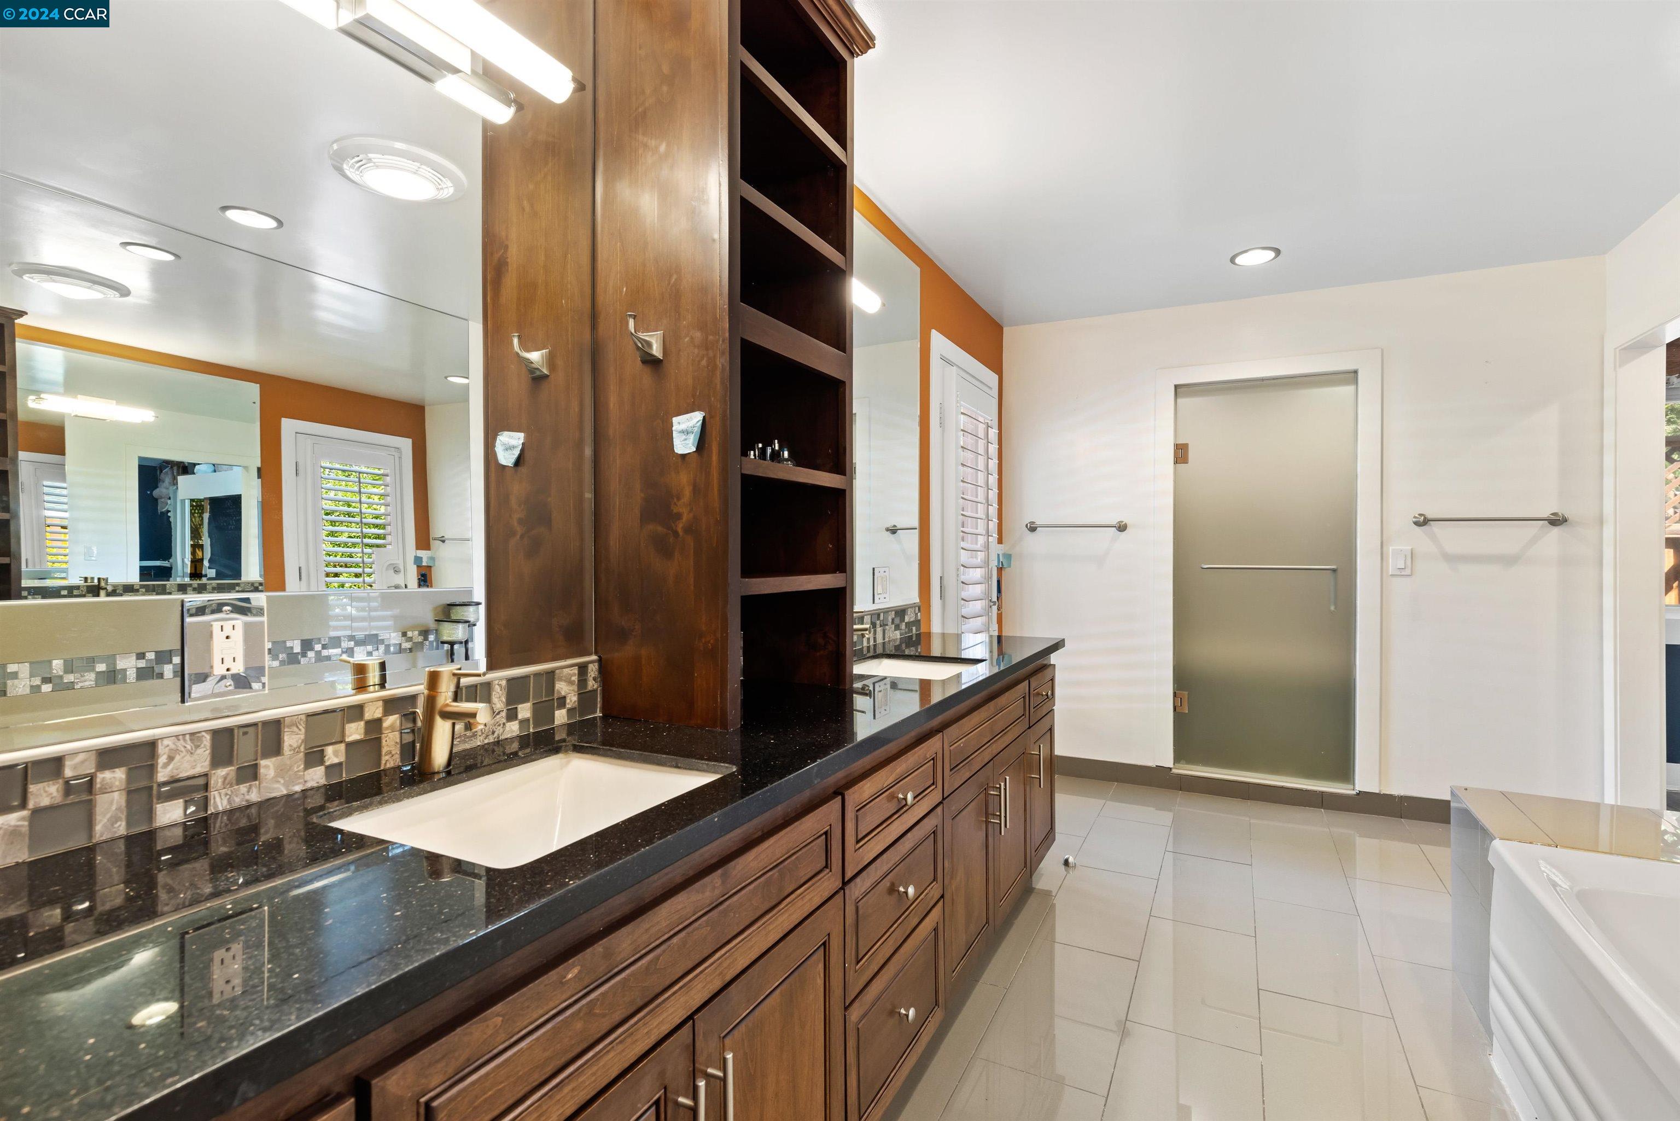
Spacious bathroom with a dark granite double vanity, wood cabinetry, mosaic backsplash, and soaking tub.
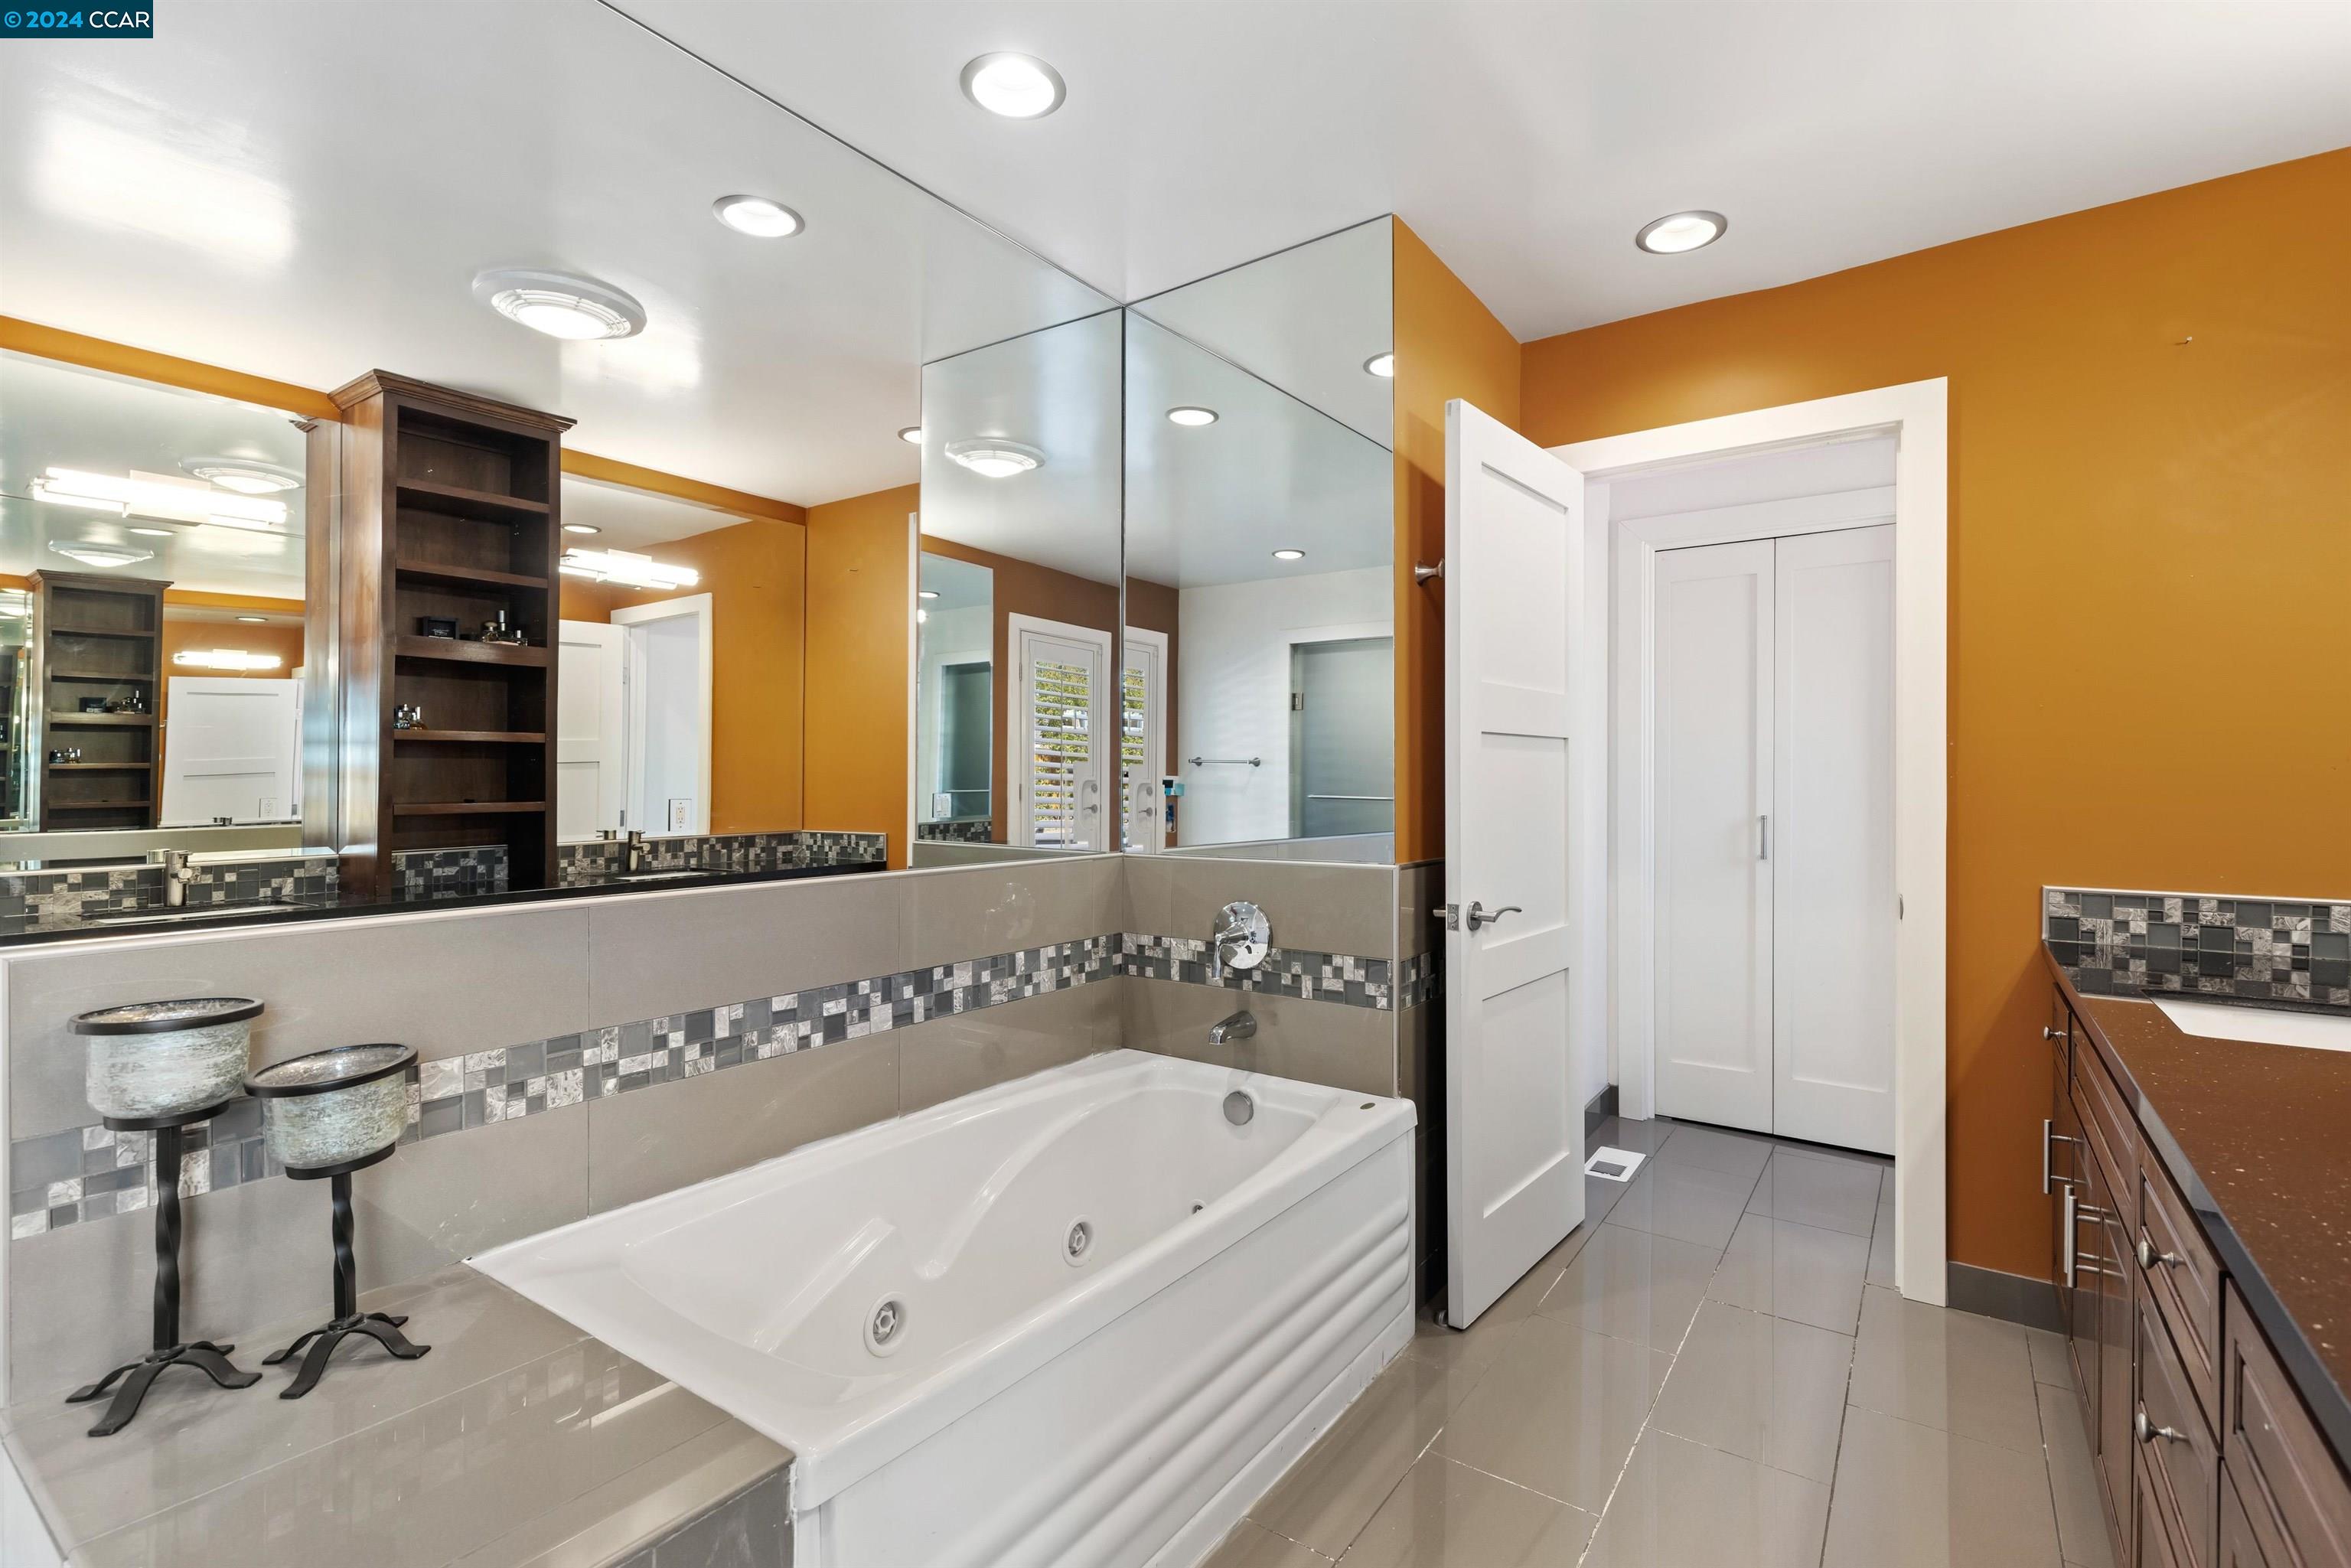
Bathroom with a white jetted tub, mirrored walls, gray tile, and orange walls.
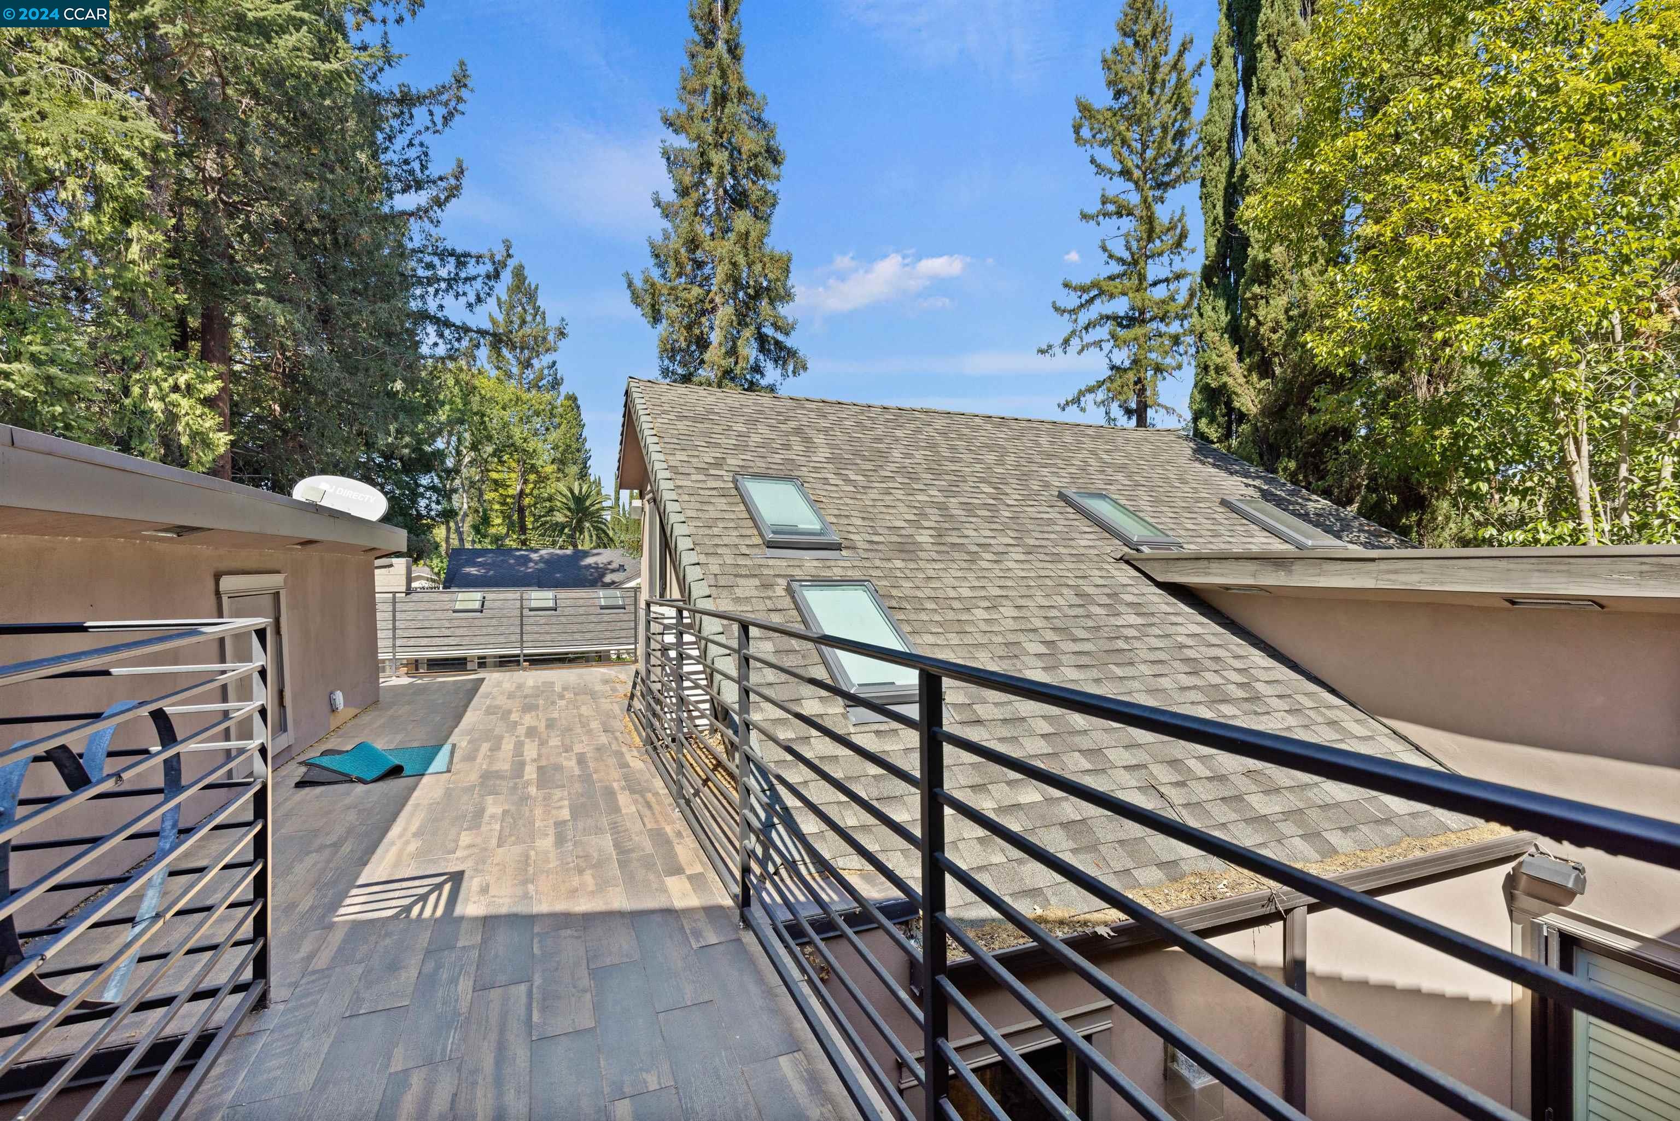
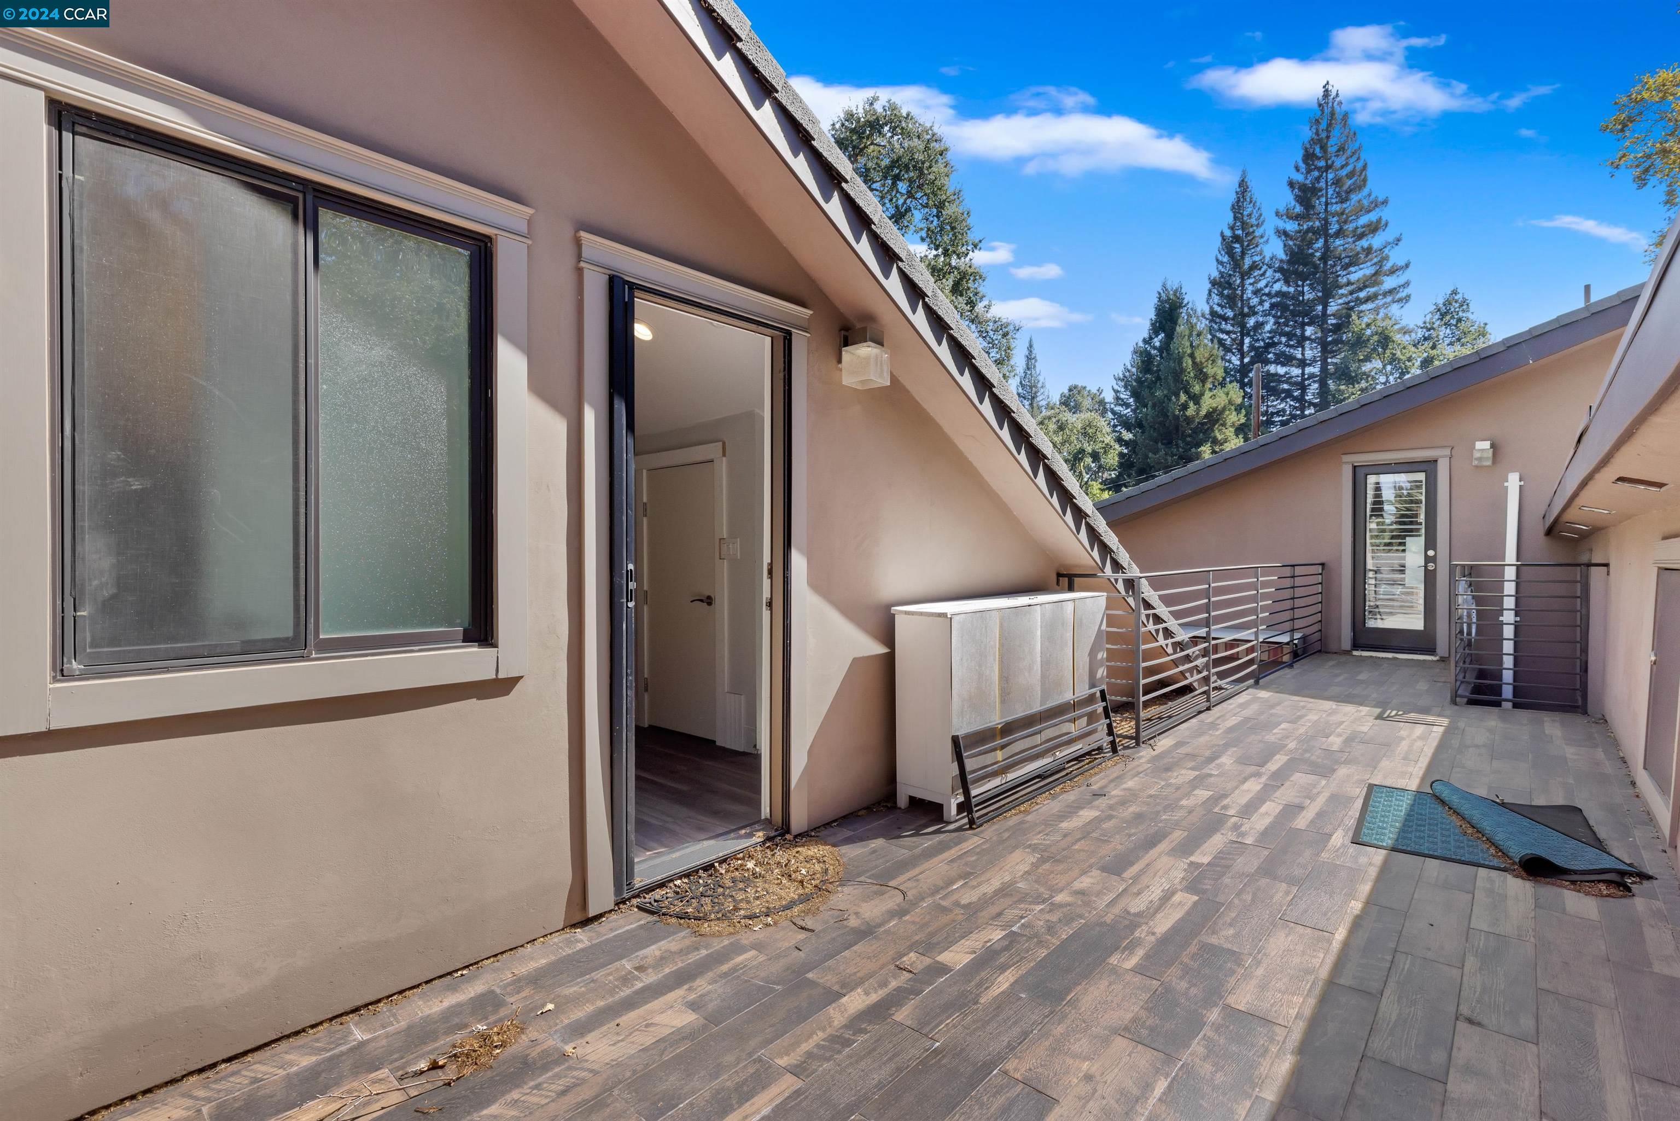
Rooftop deck with gray tile flooring, black railings, and views of the roof and surrounding trees.
Outdoor terrace with tiled flooring, metal railings, and sliding glass doors.
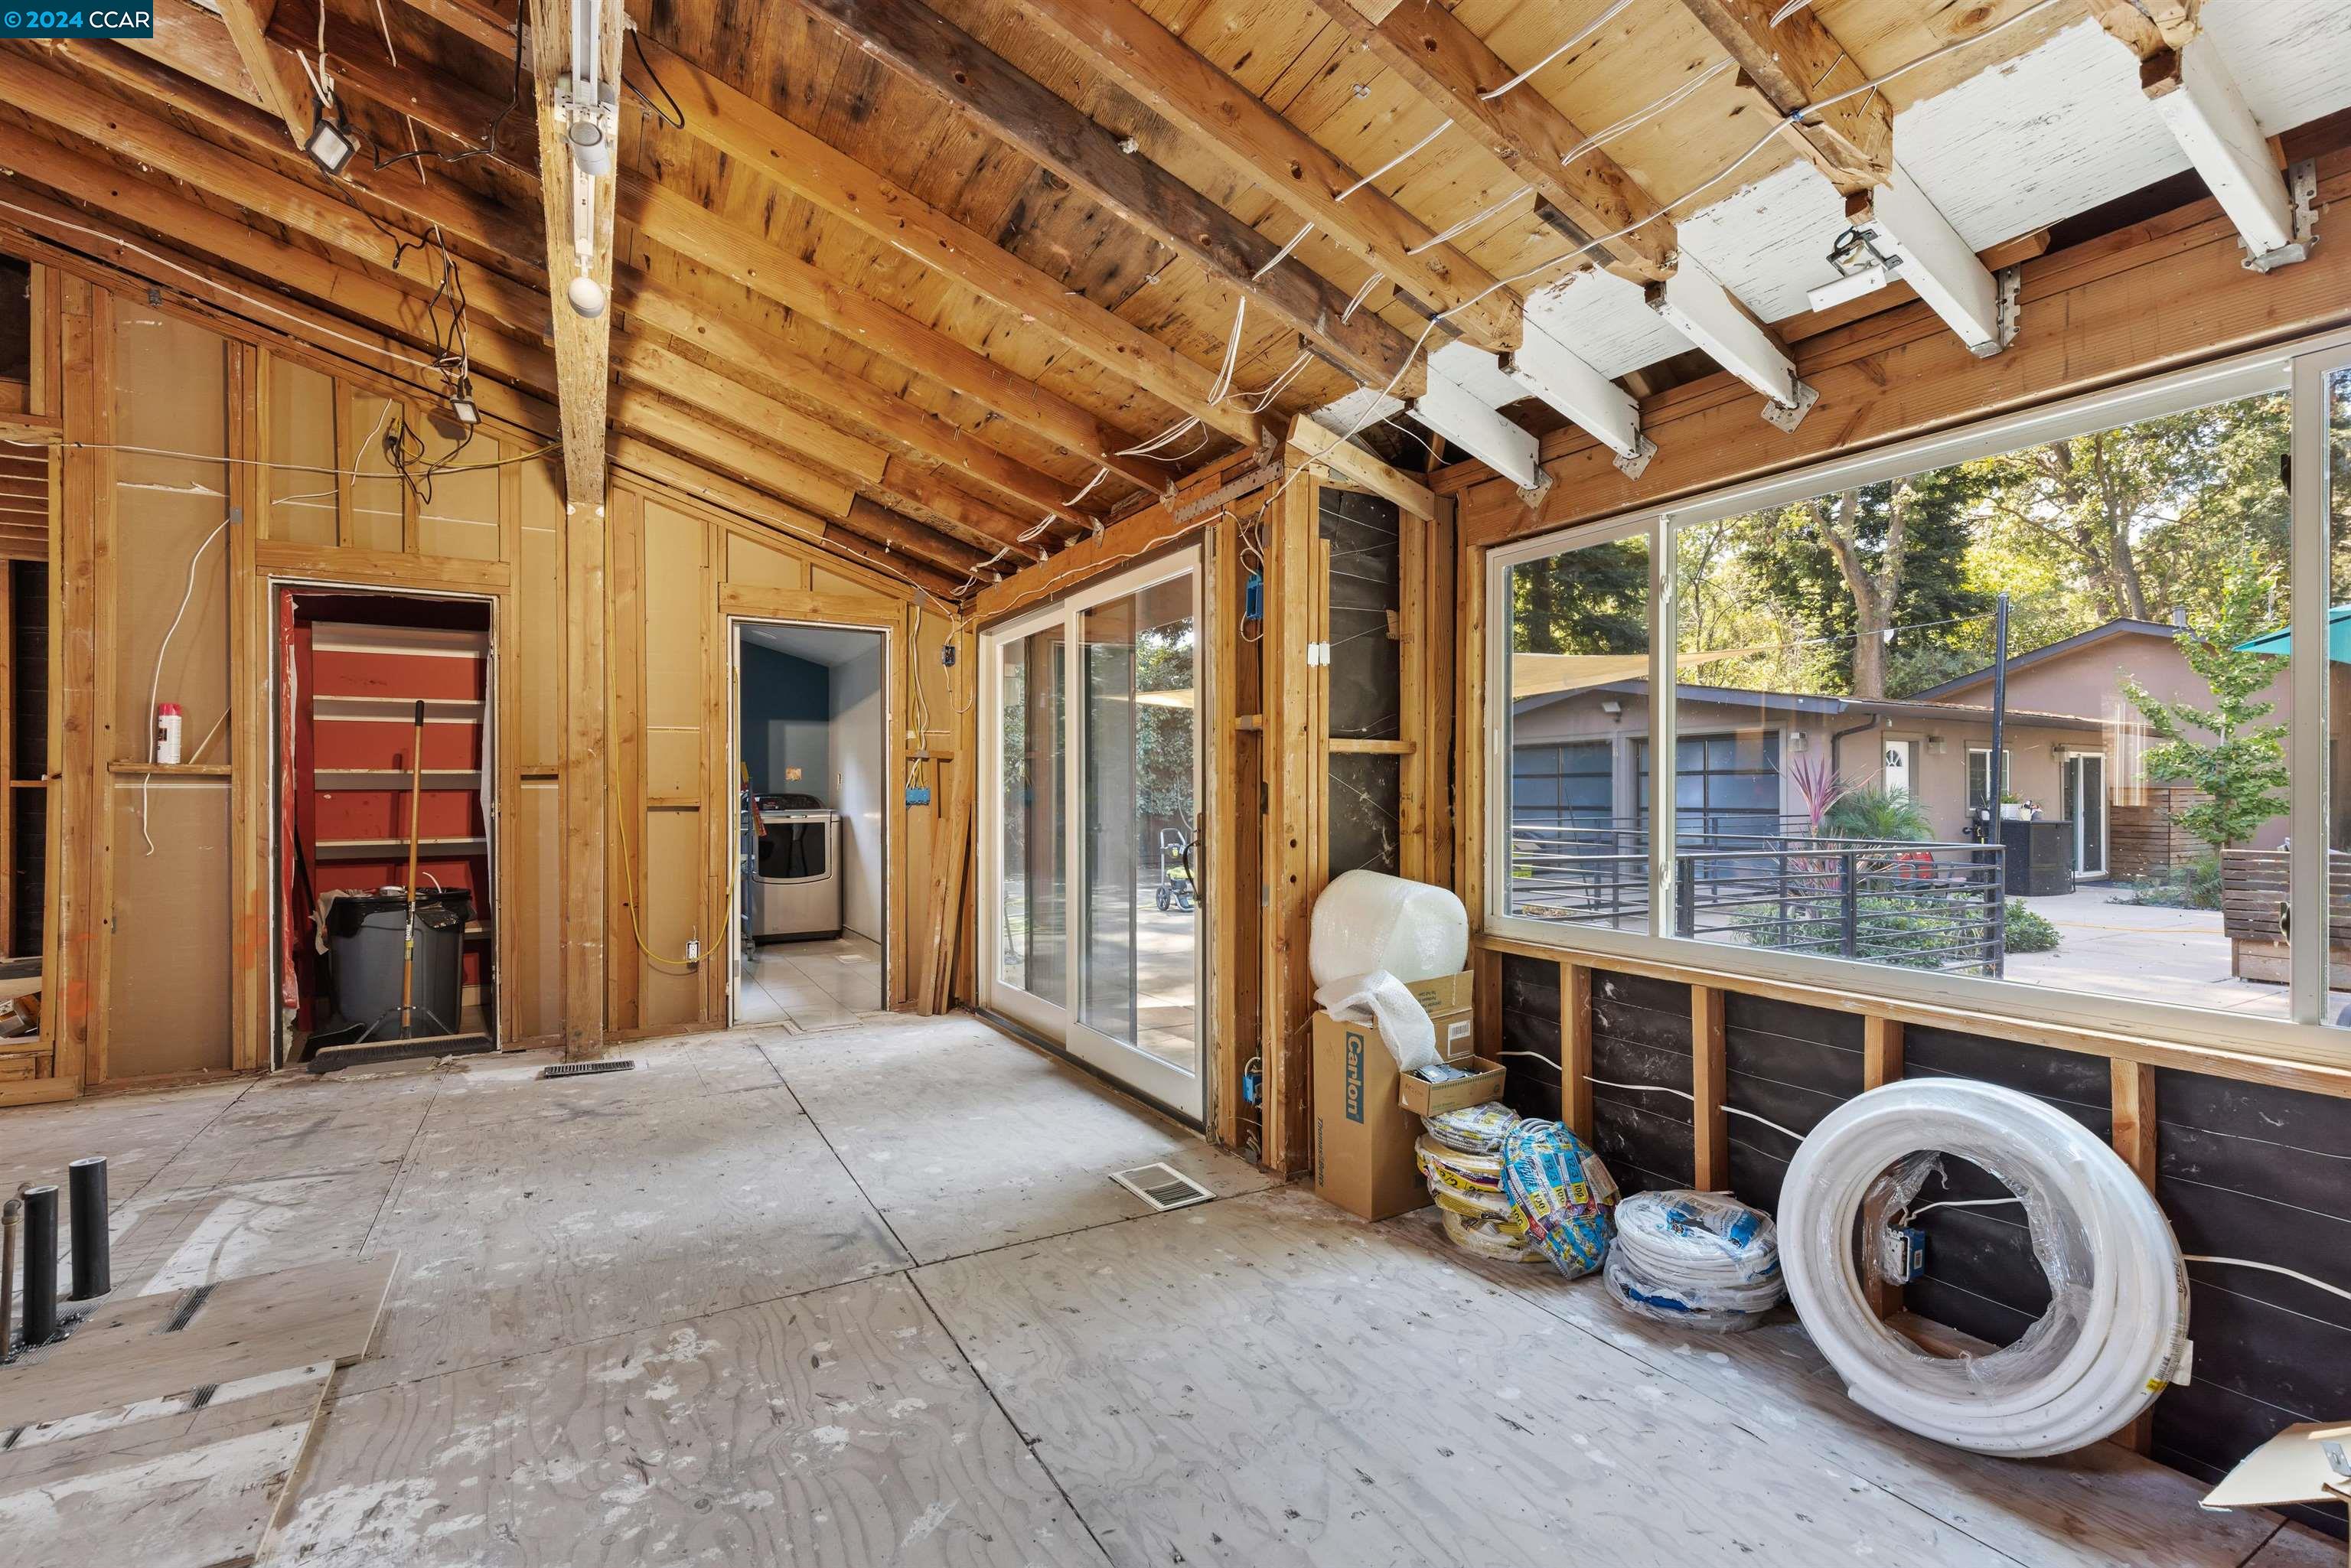
Unfinished room with exposed wood framing, large windows, and construction materials on the floor.
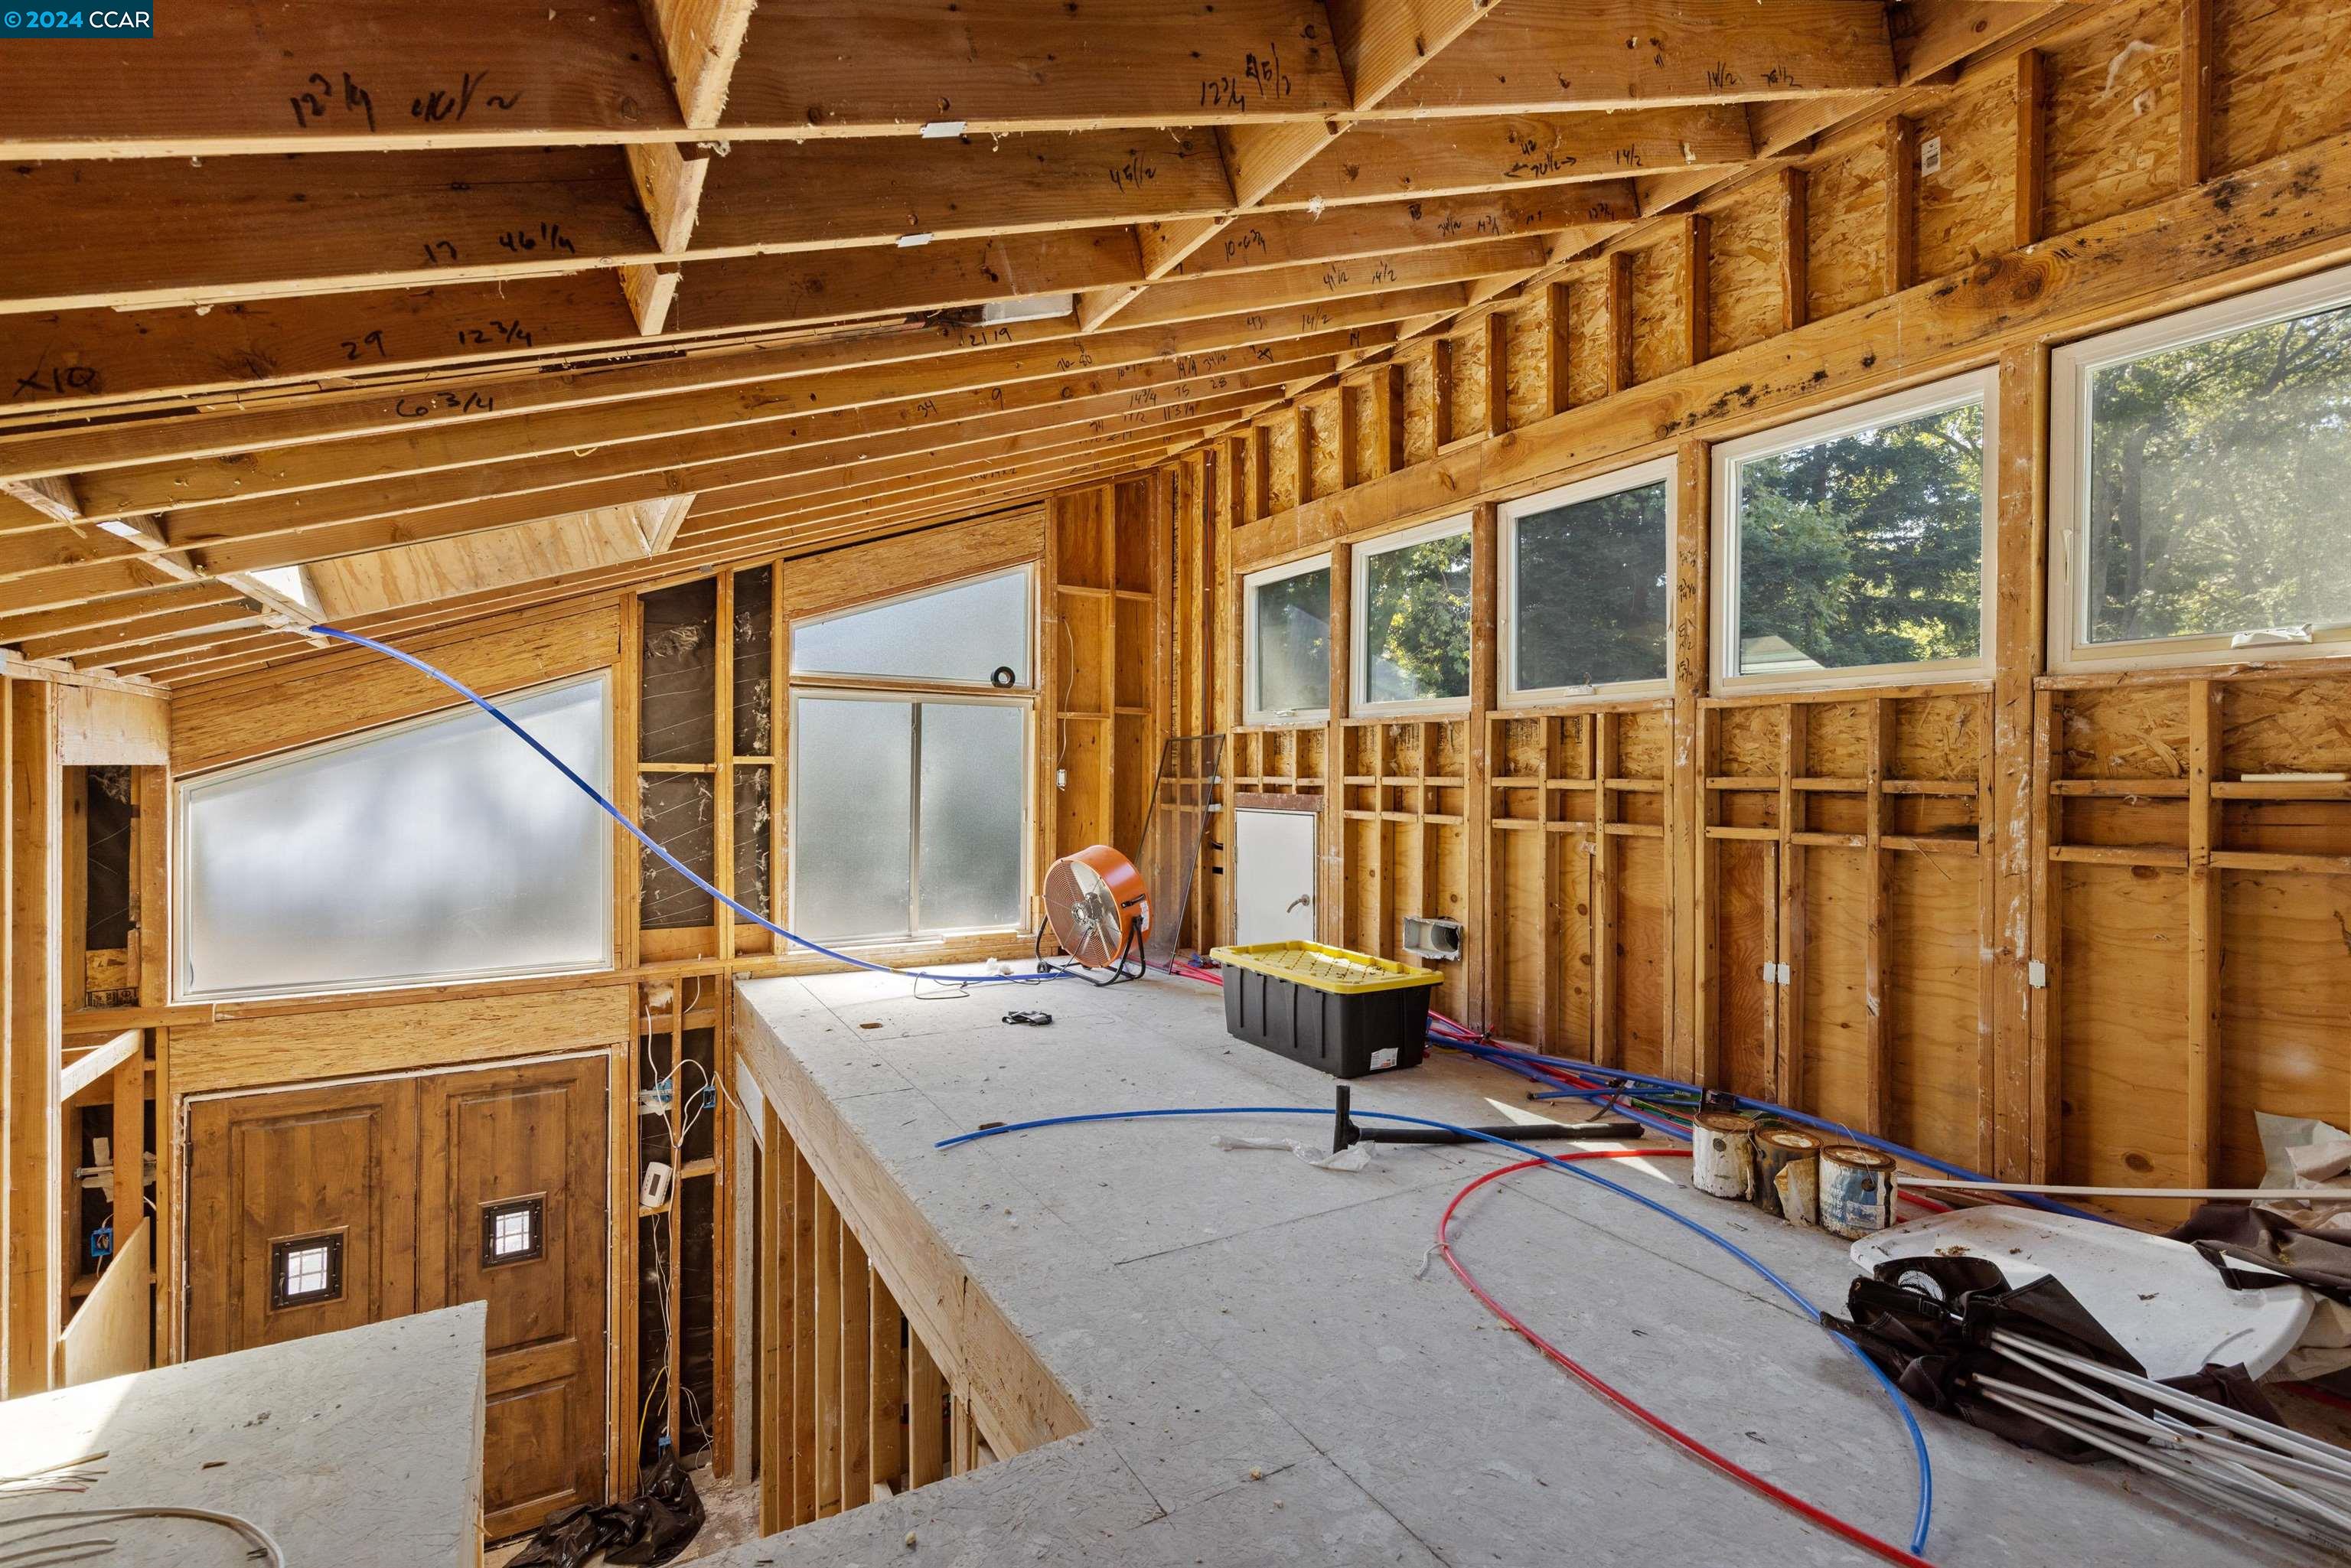
Unfinished interior with exposed framing, large windows, and construction materials.
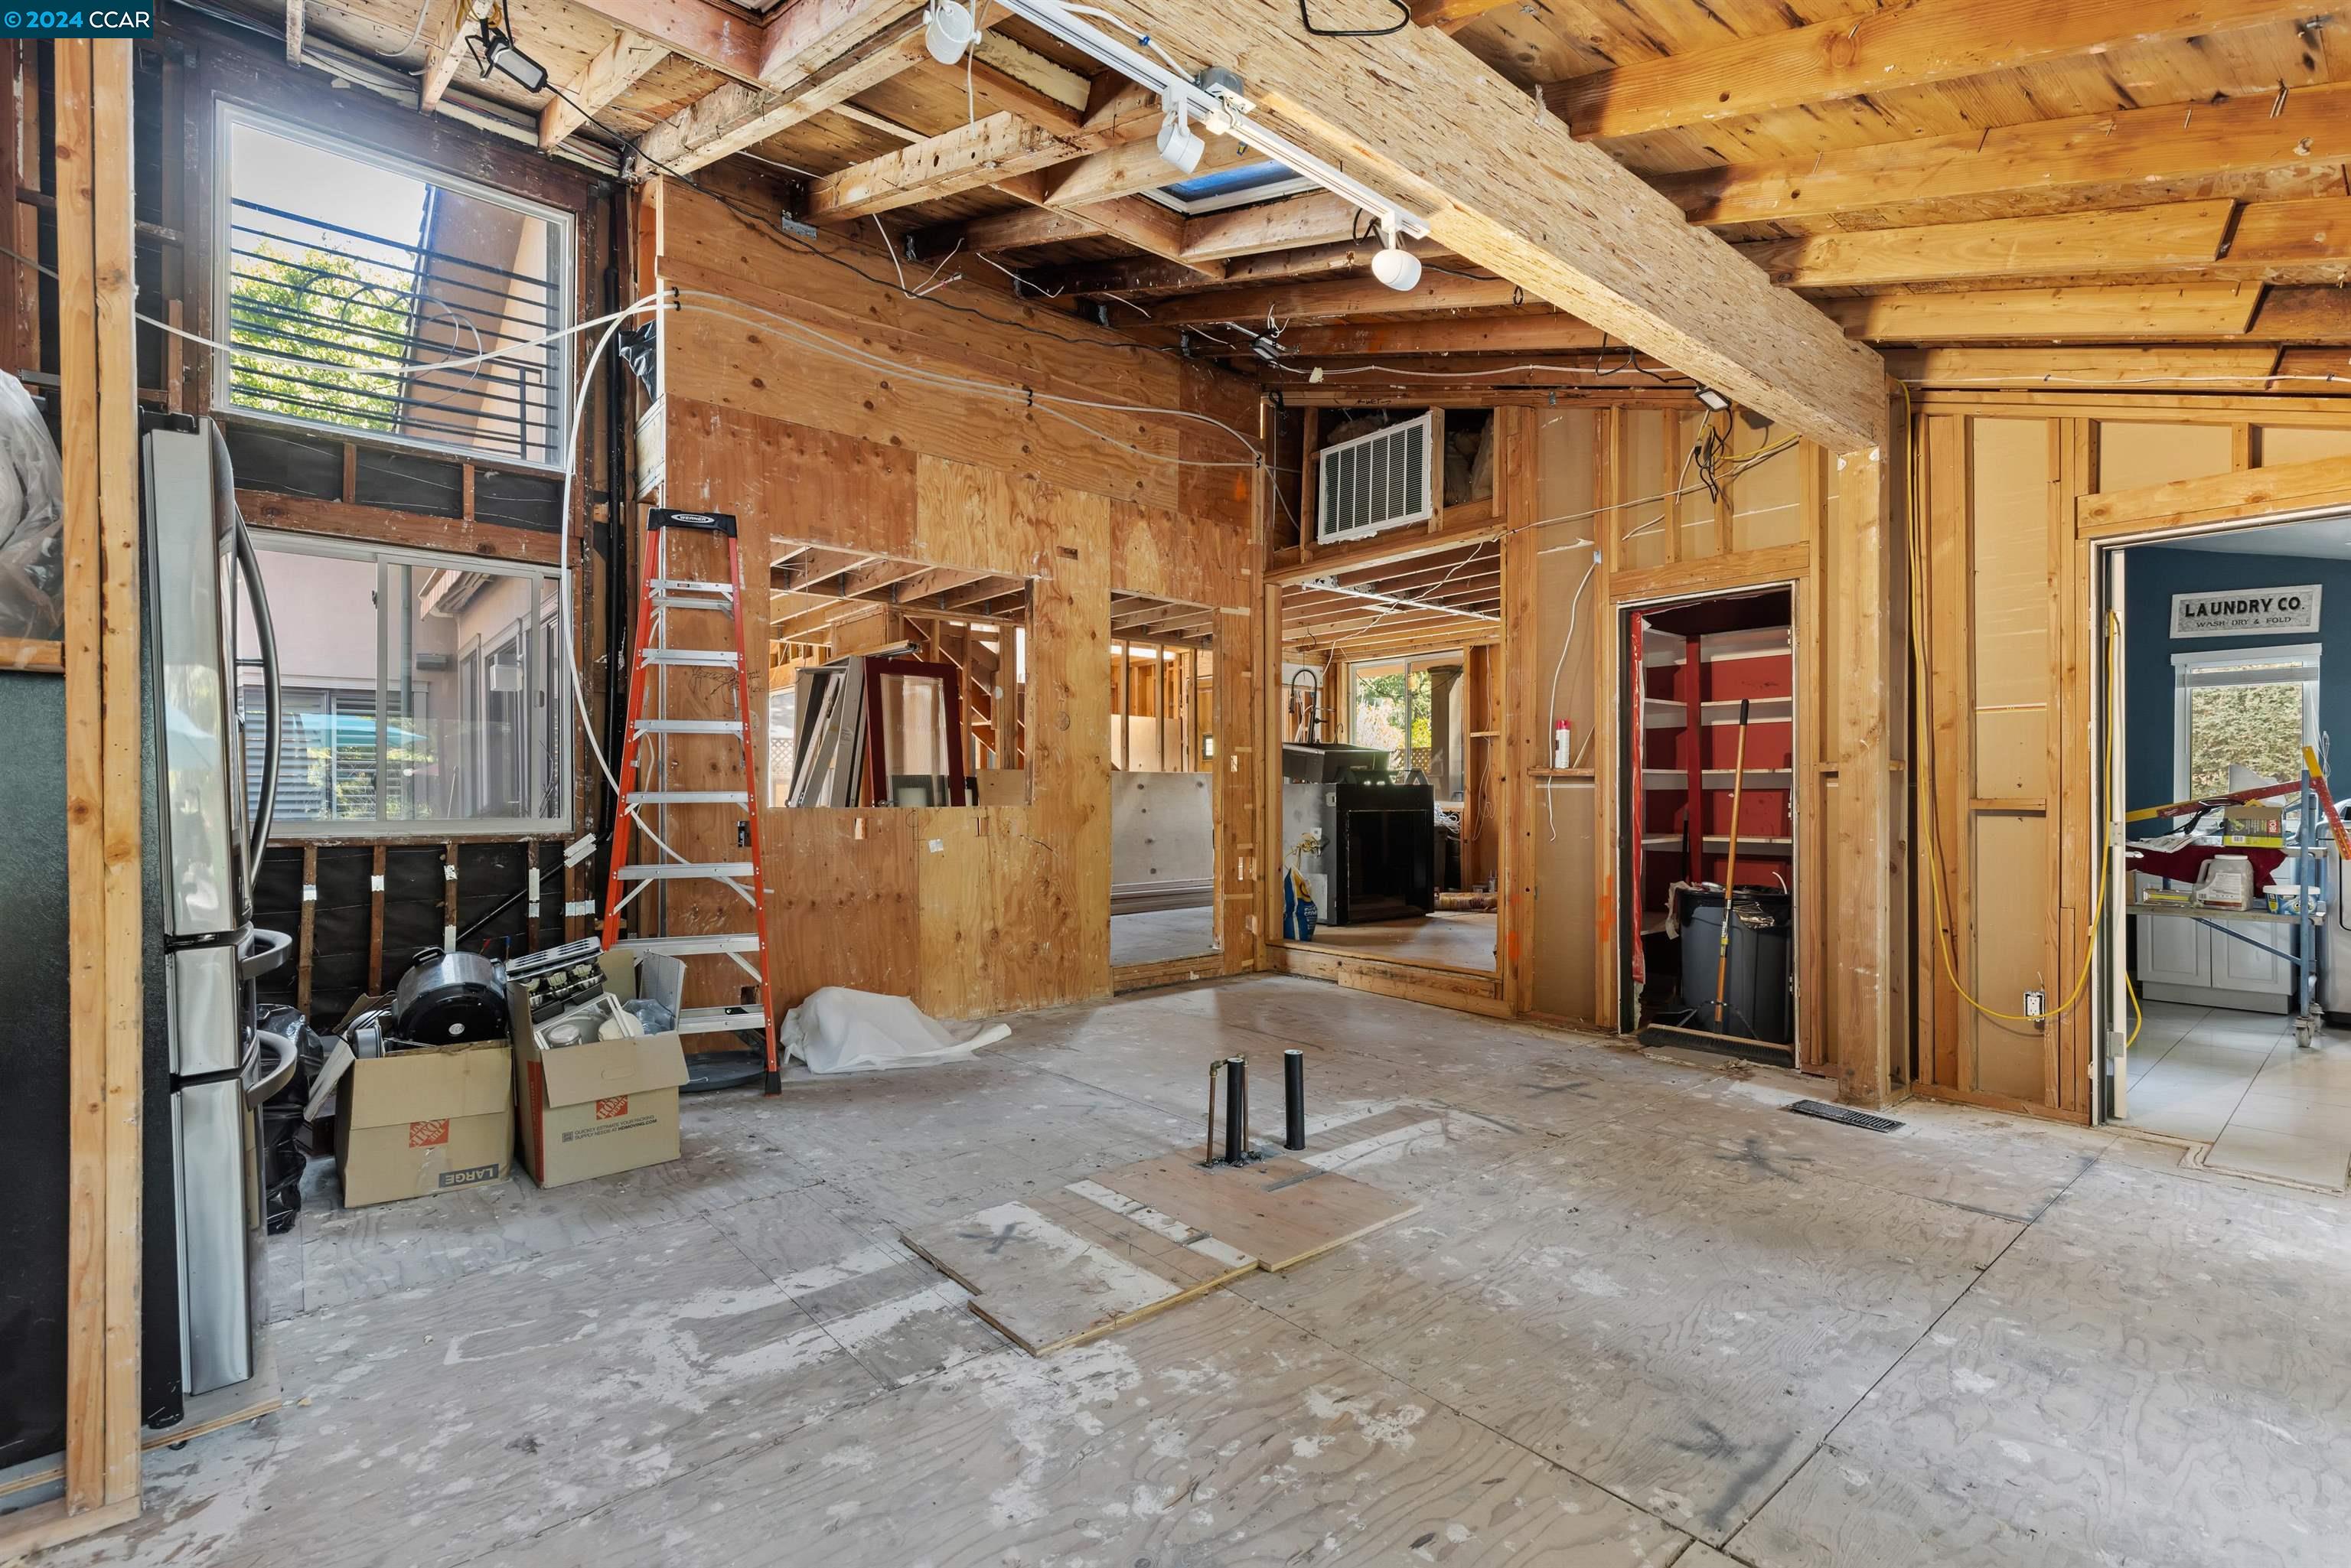
Unfinished home interior with exposed framing, ceiling beams, and a bare plywood floor.
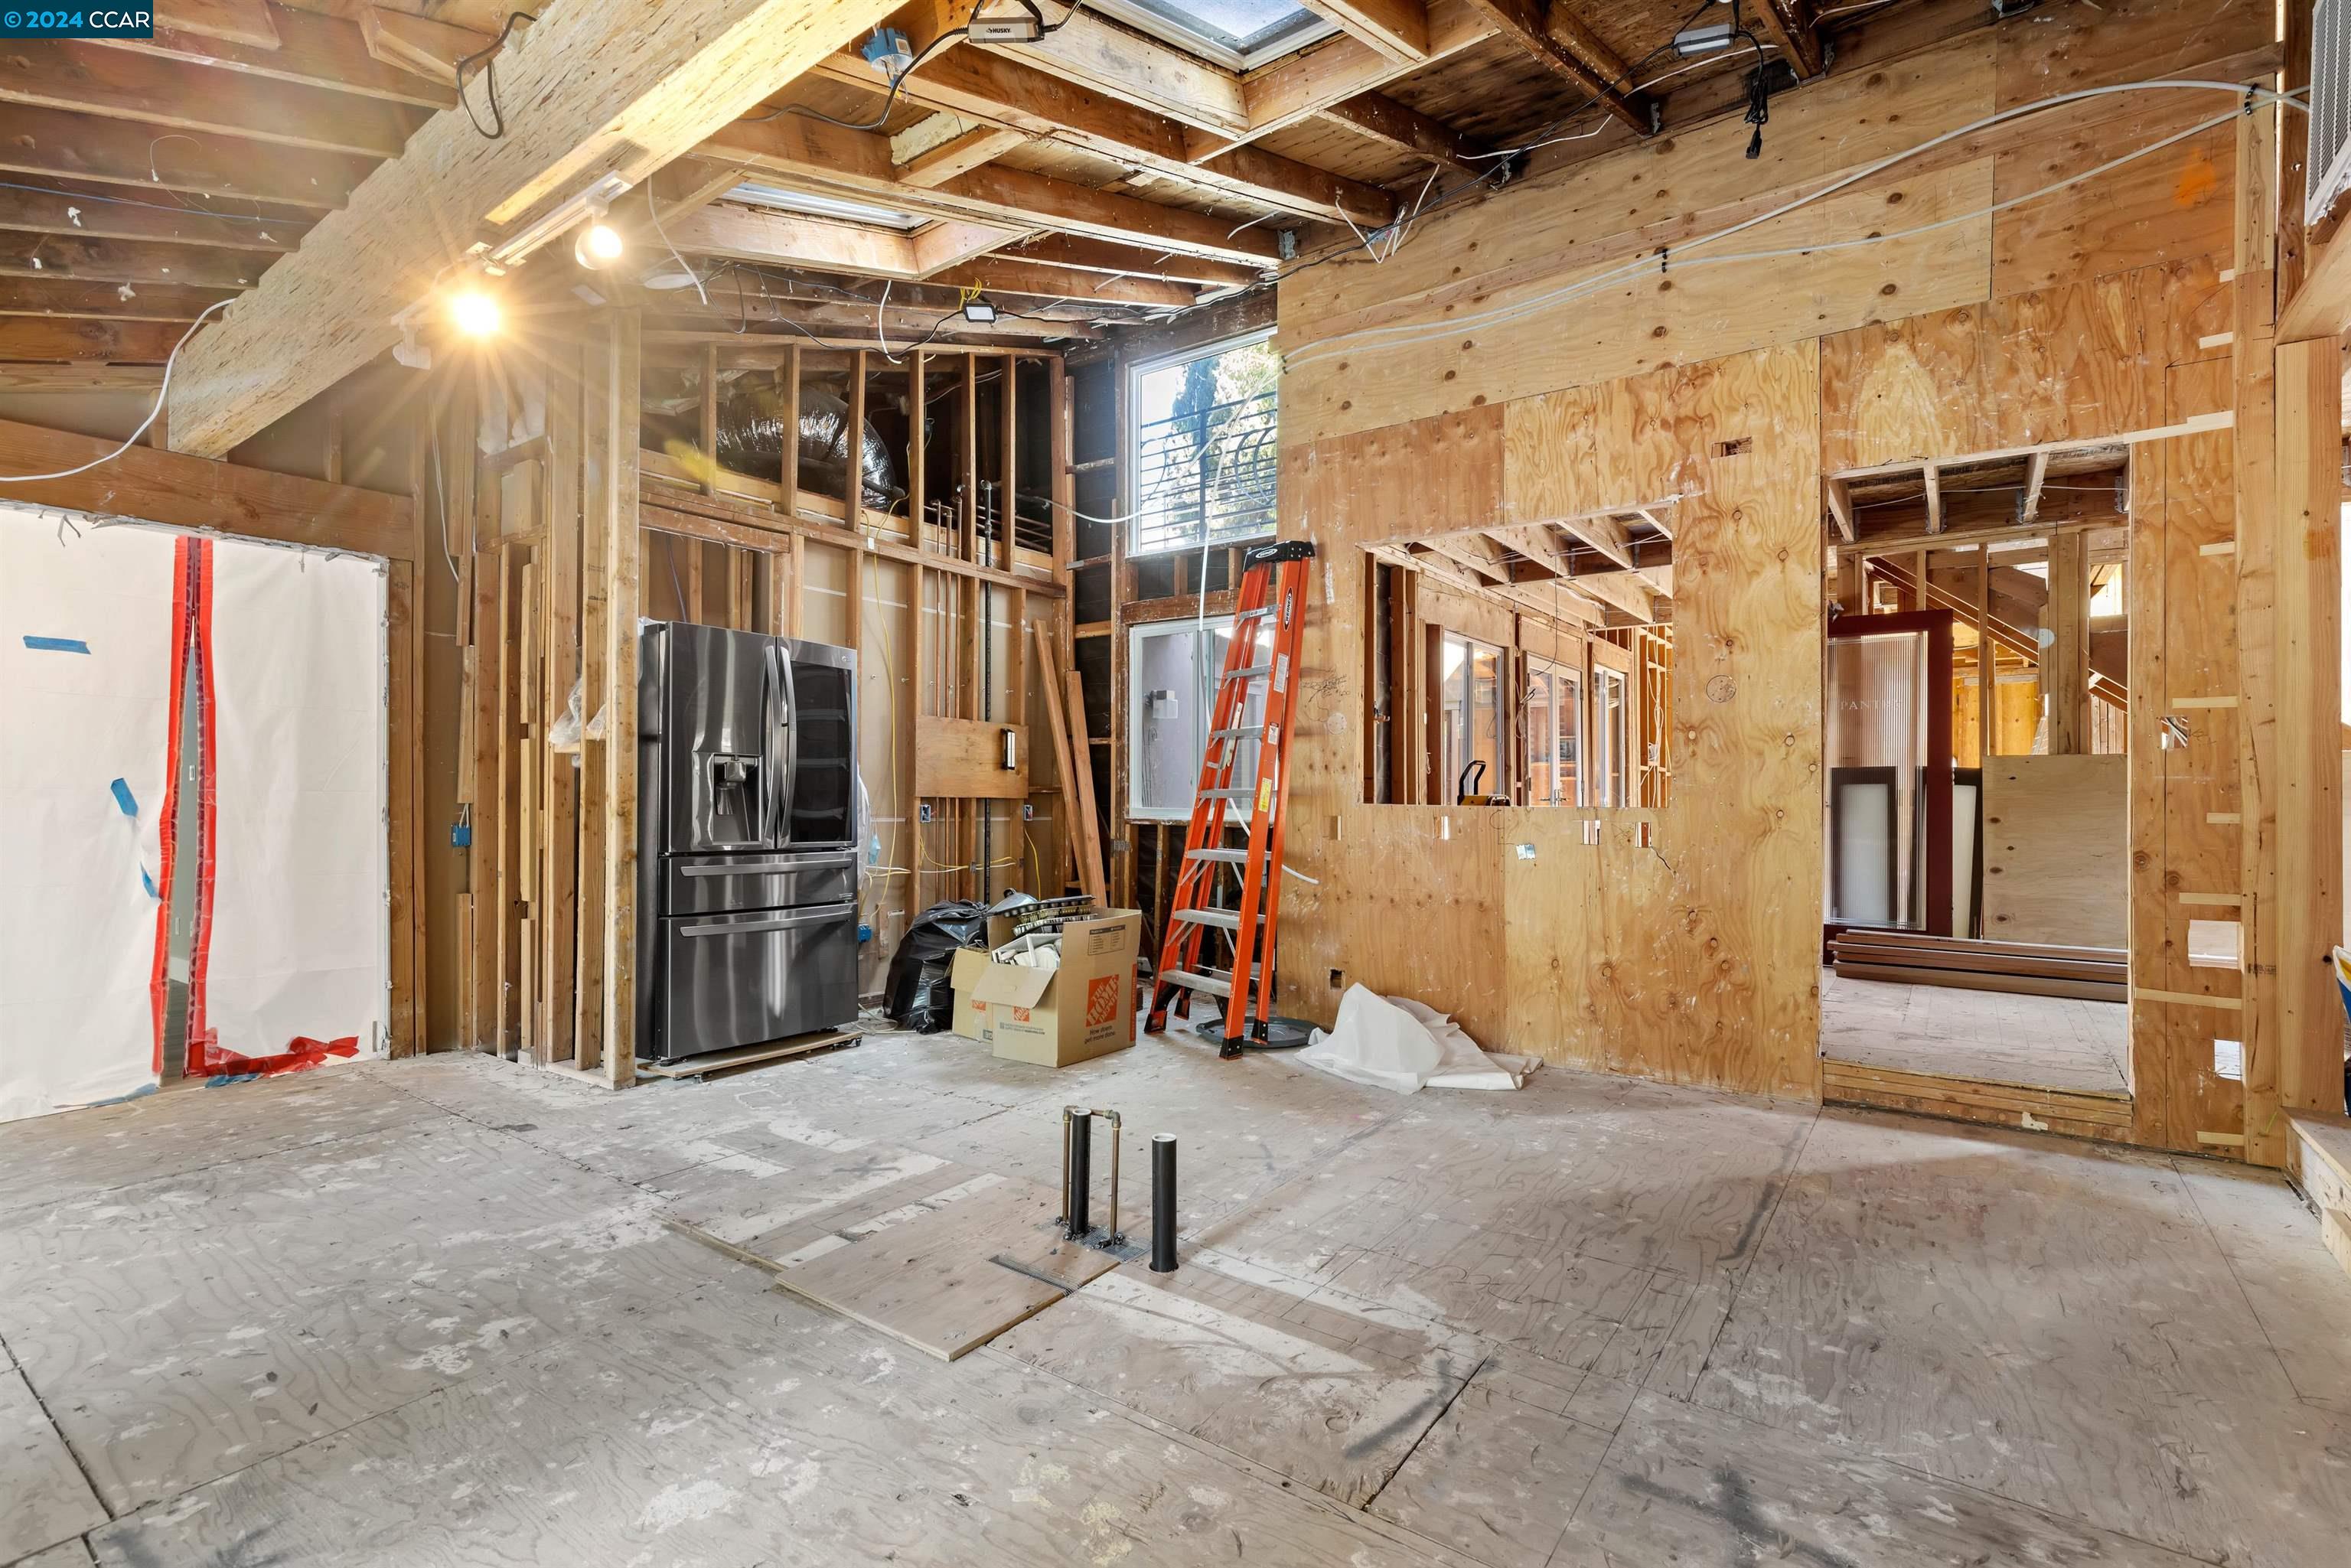
Kitchen under construction with exposed framing, a stainless steel refrigerator, and a red ladder beneath a skylight.
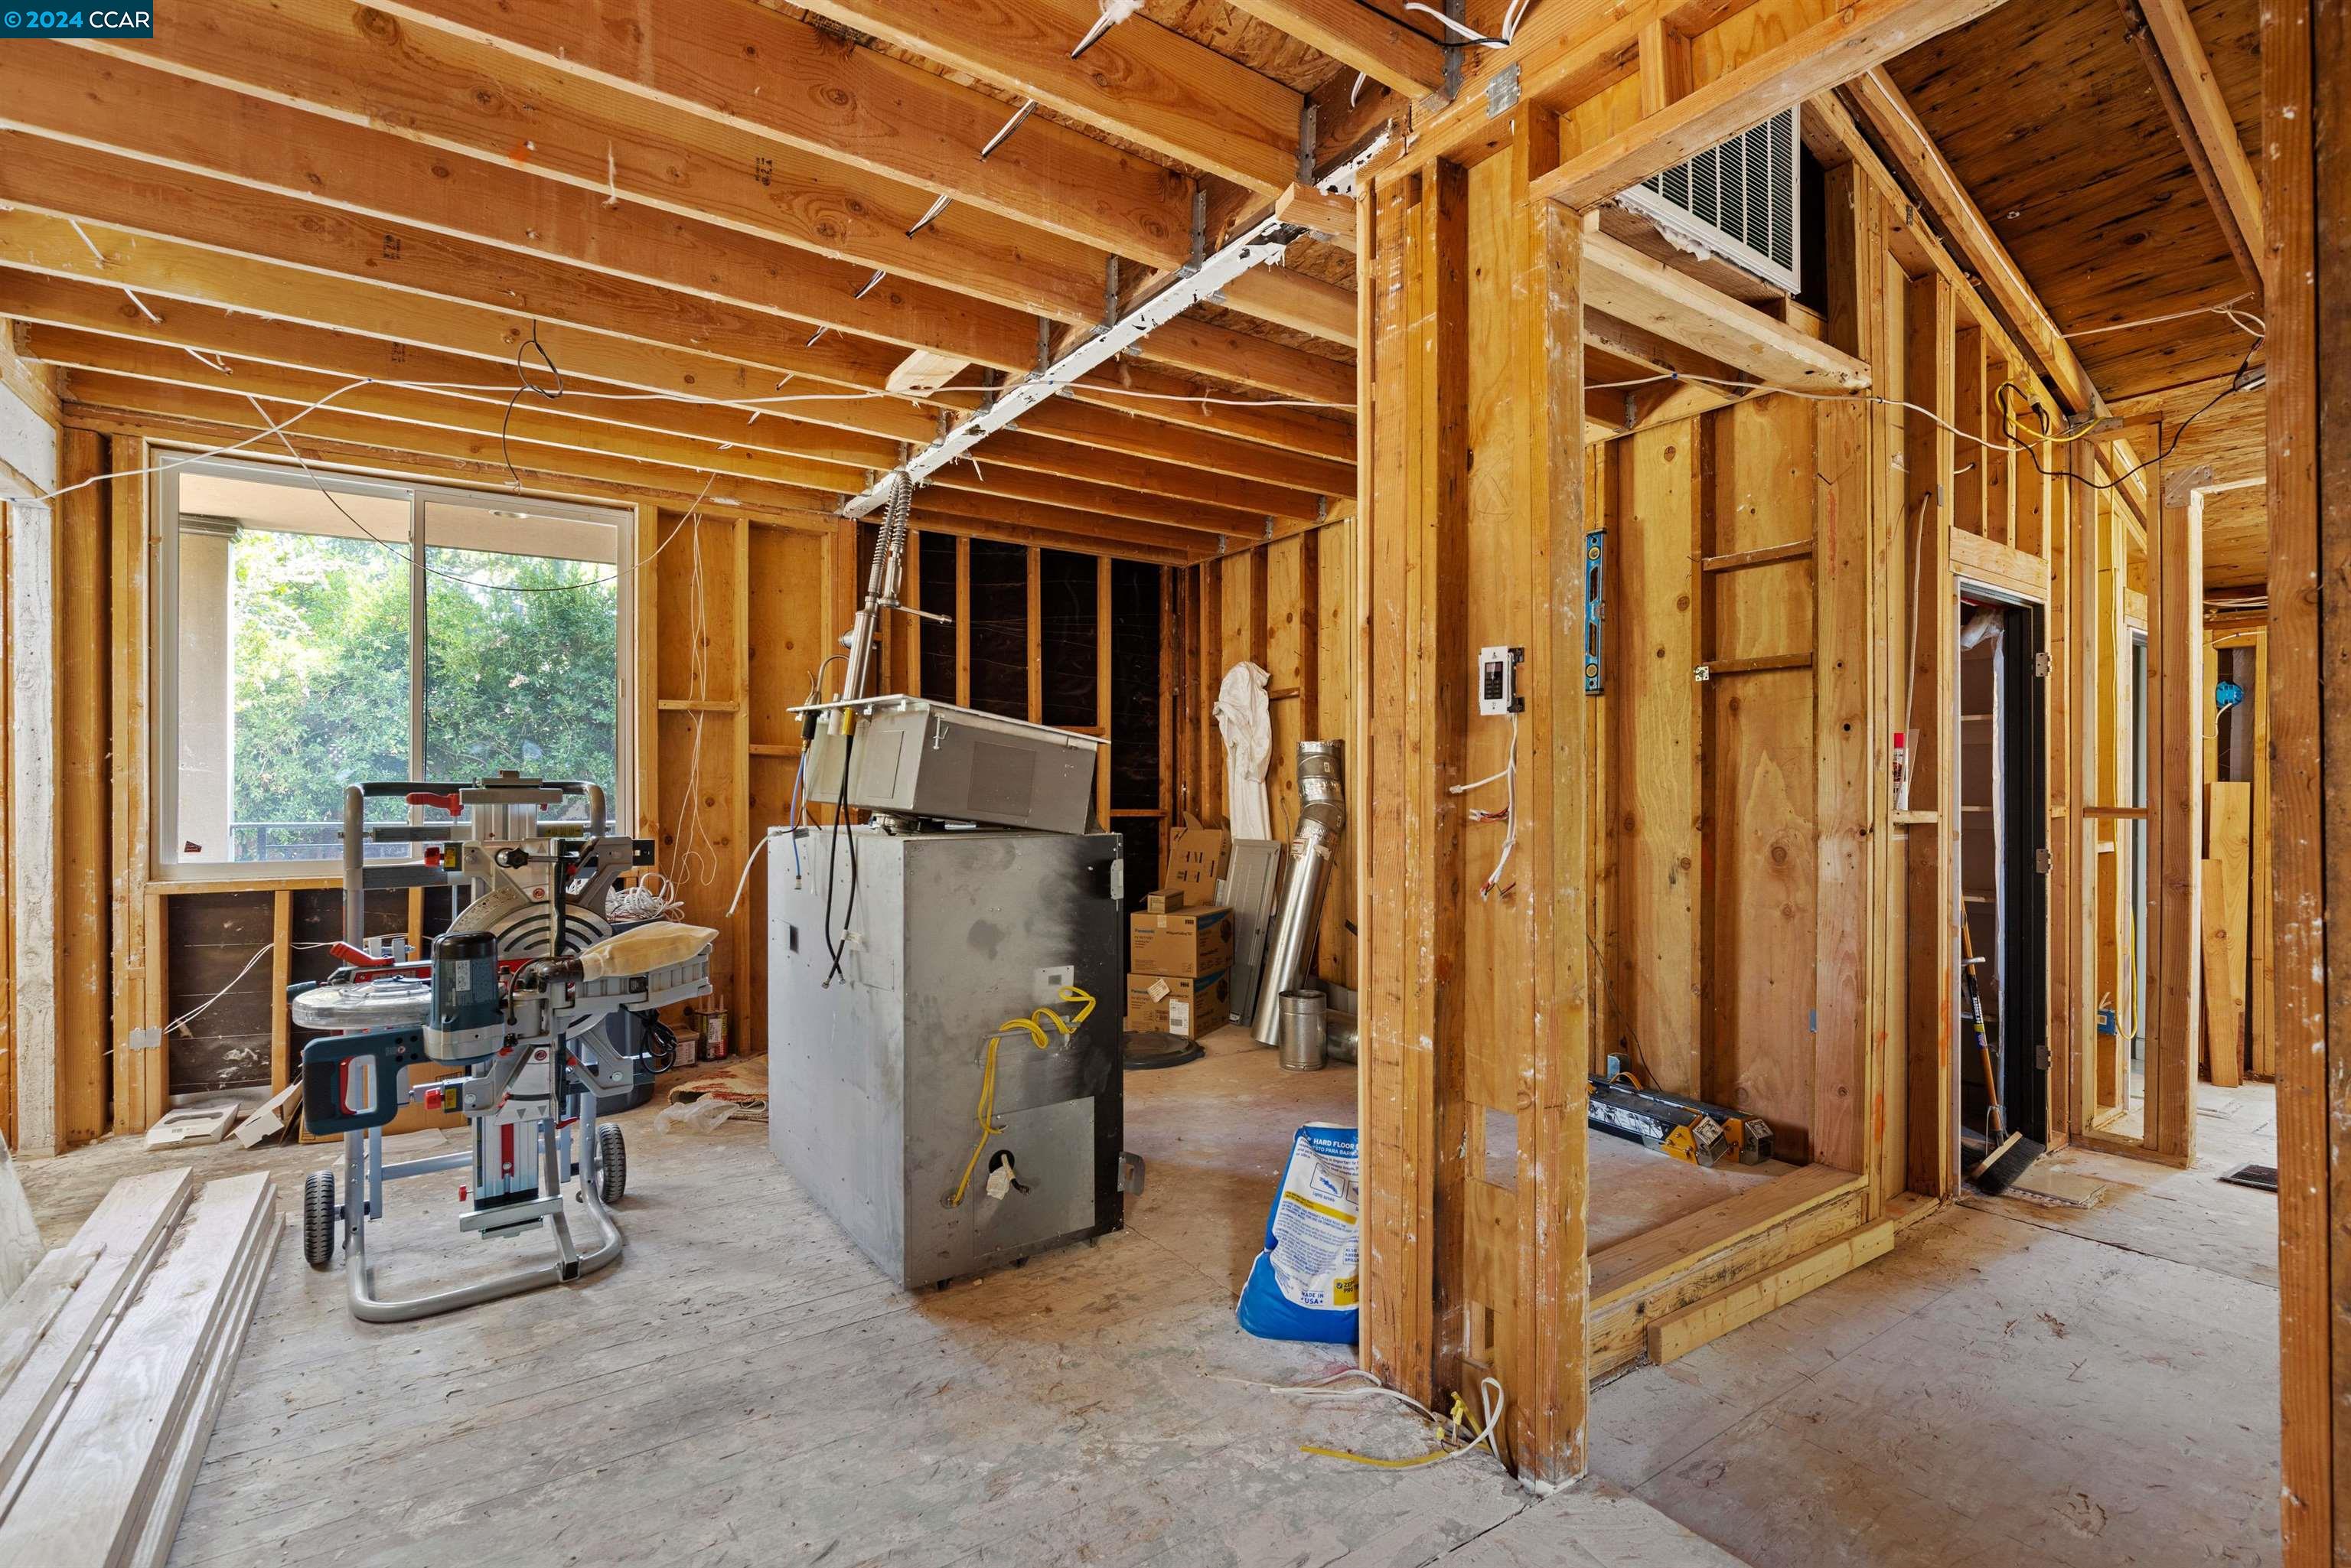
Unfinished home interior with exposed framing, HVAC equipment, and construction tools.
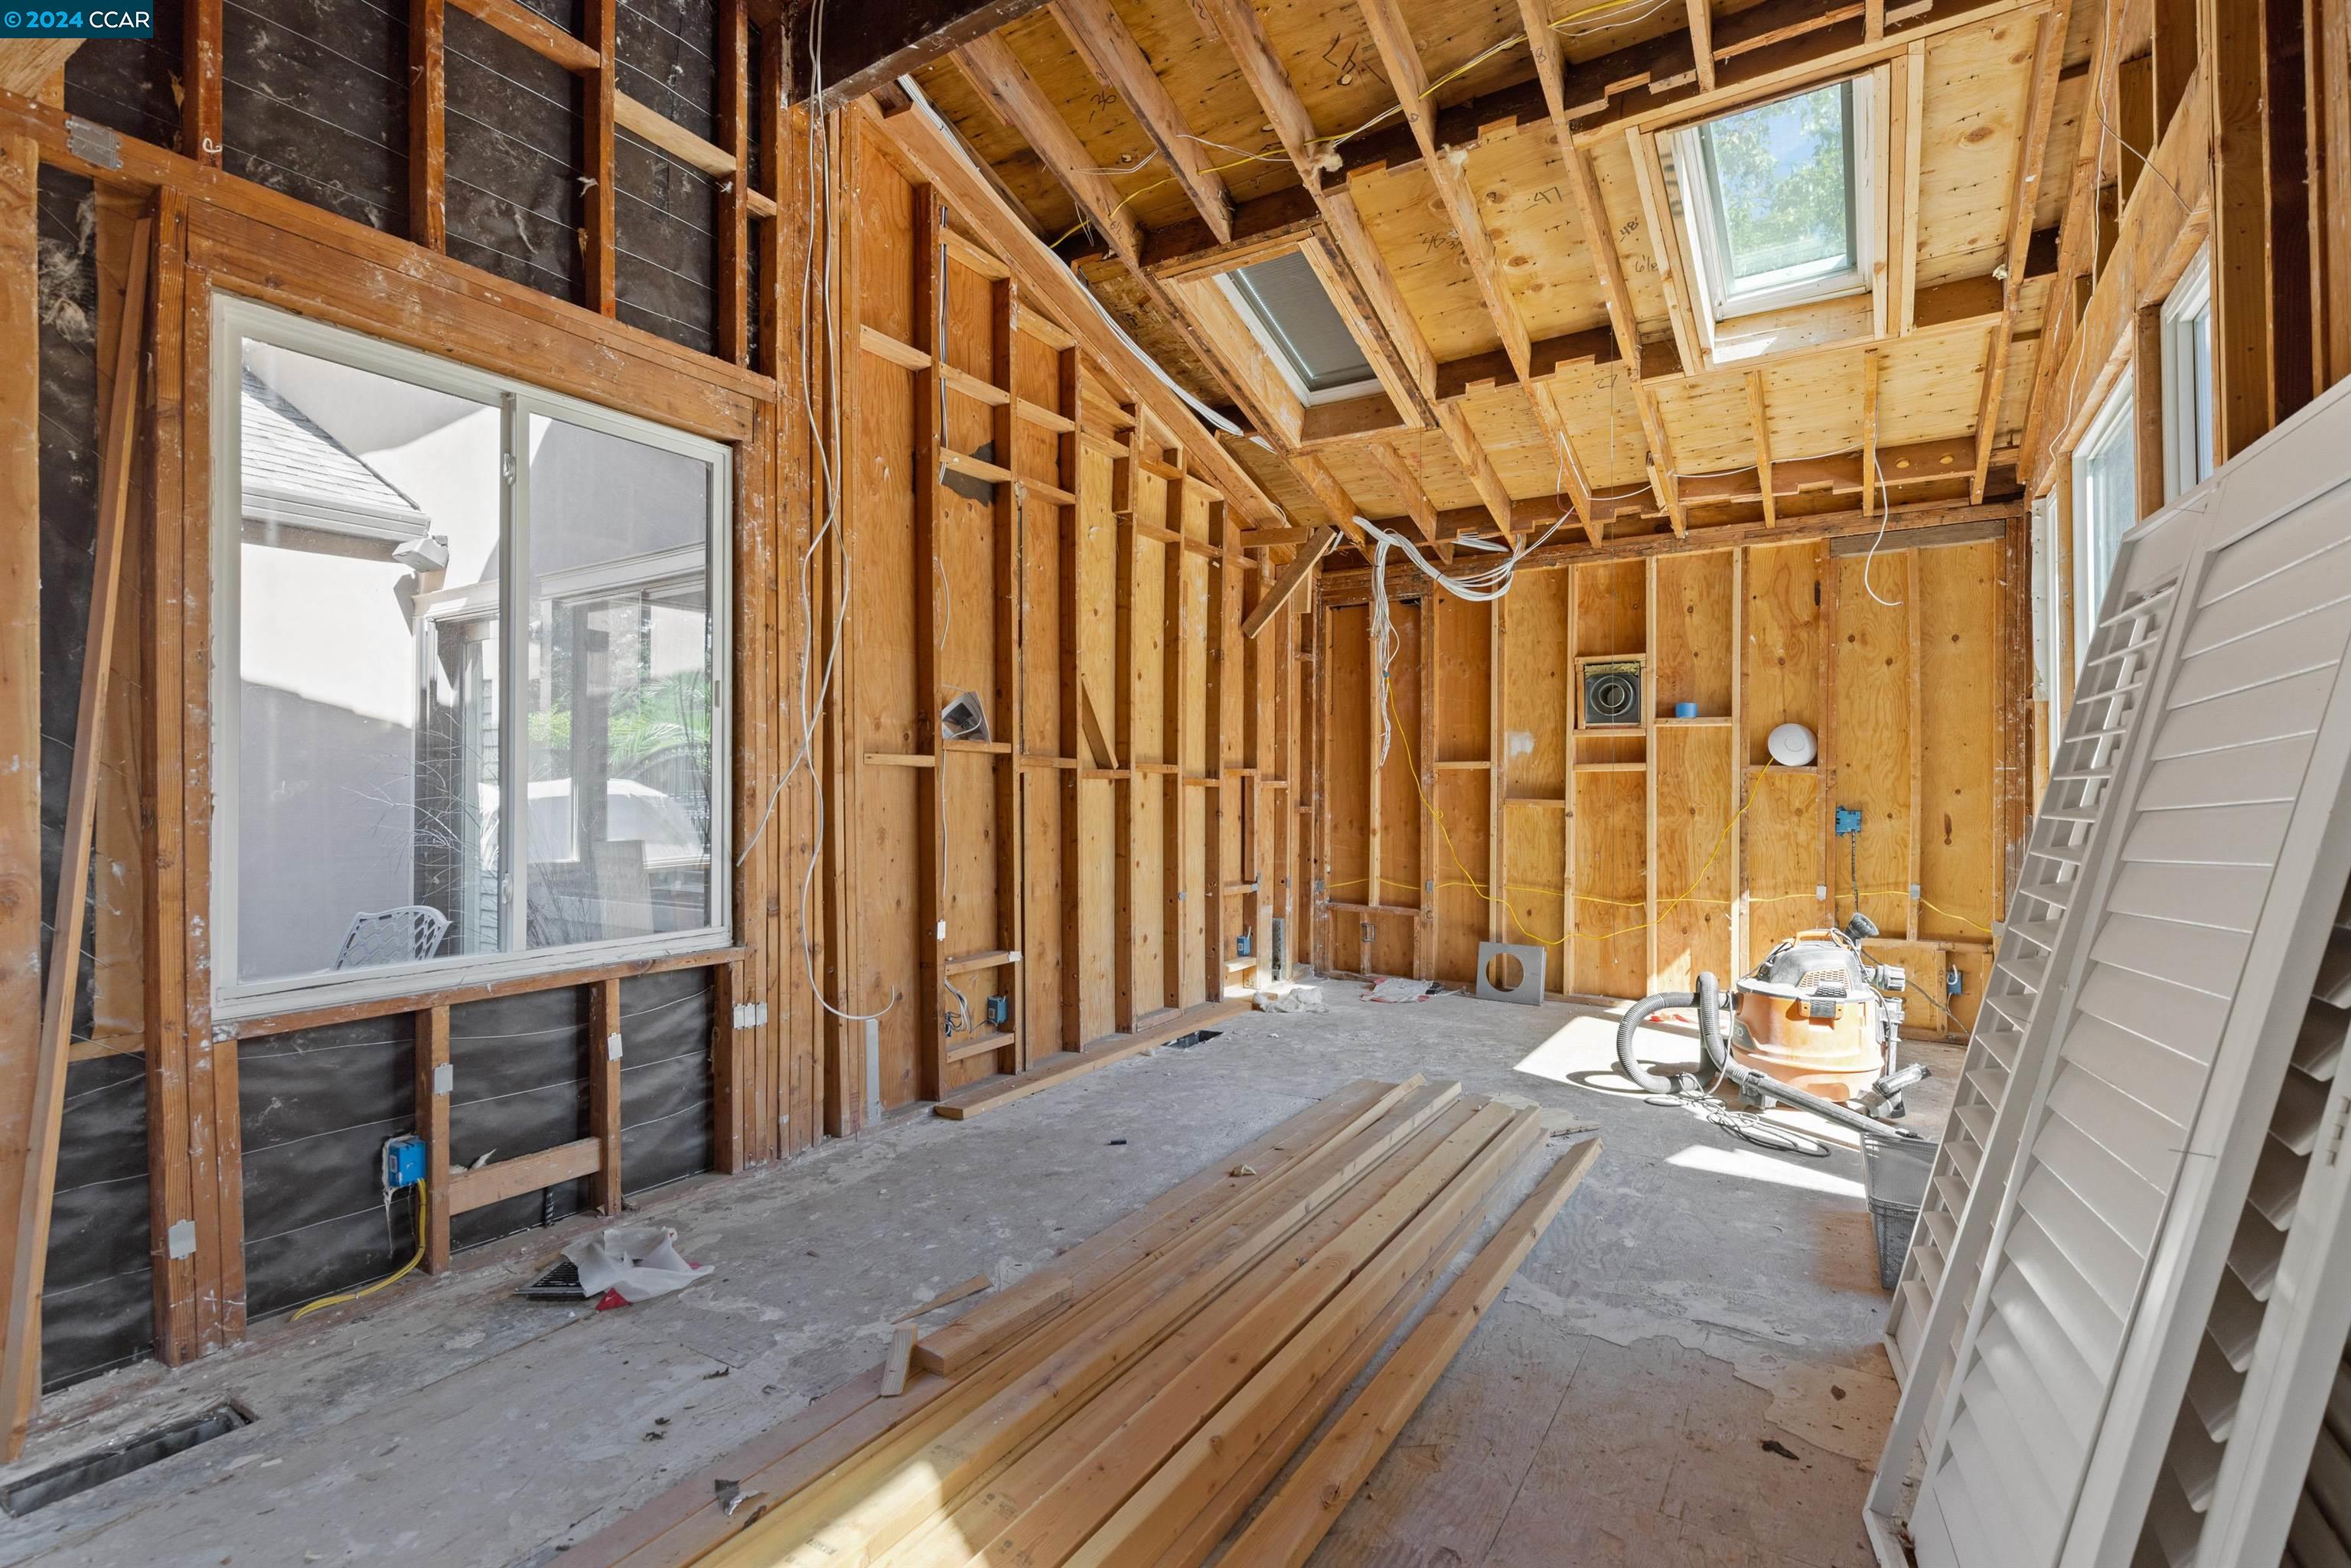
Unfinished interior with exposed wood framing, skylights, and lumber stacked on the floor.
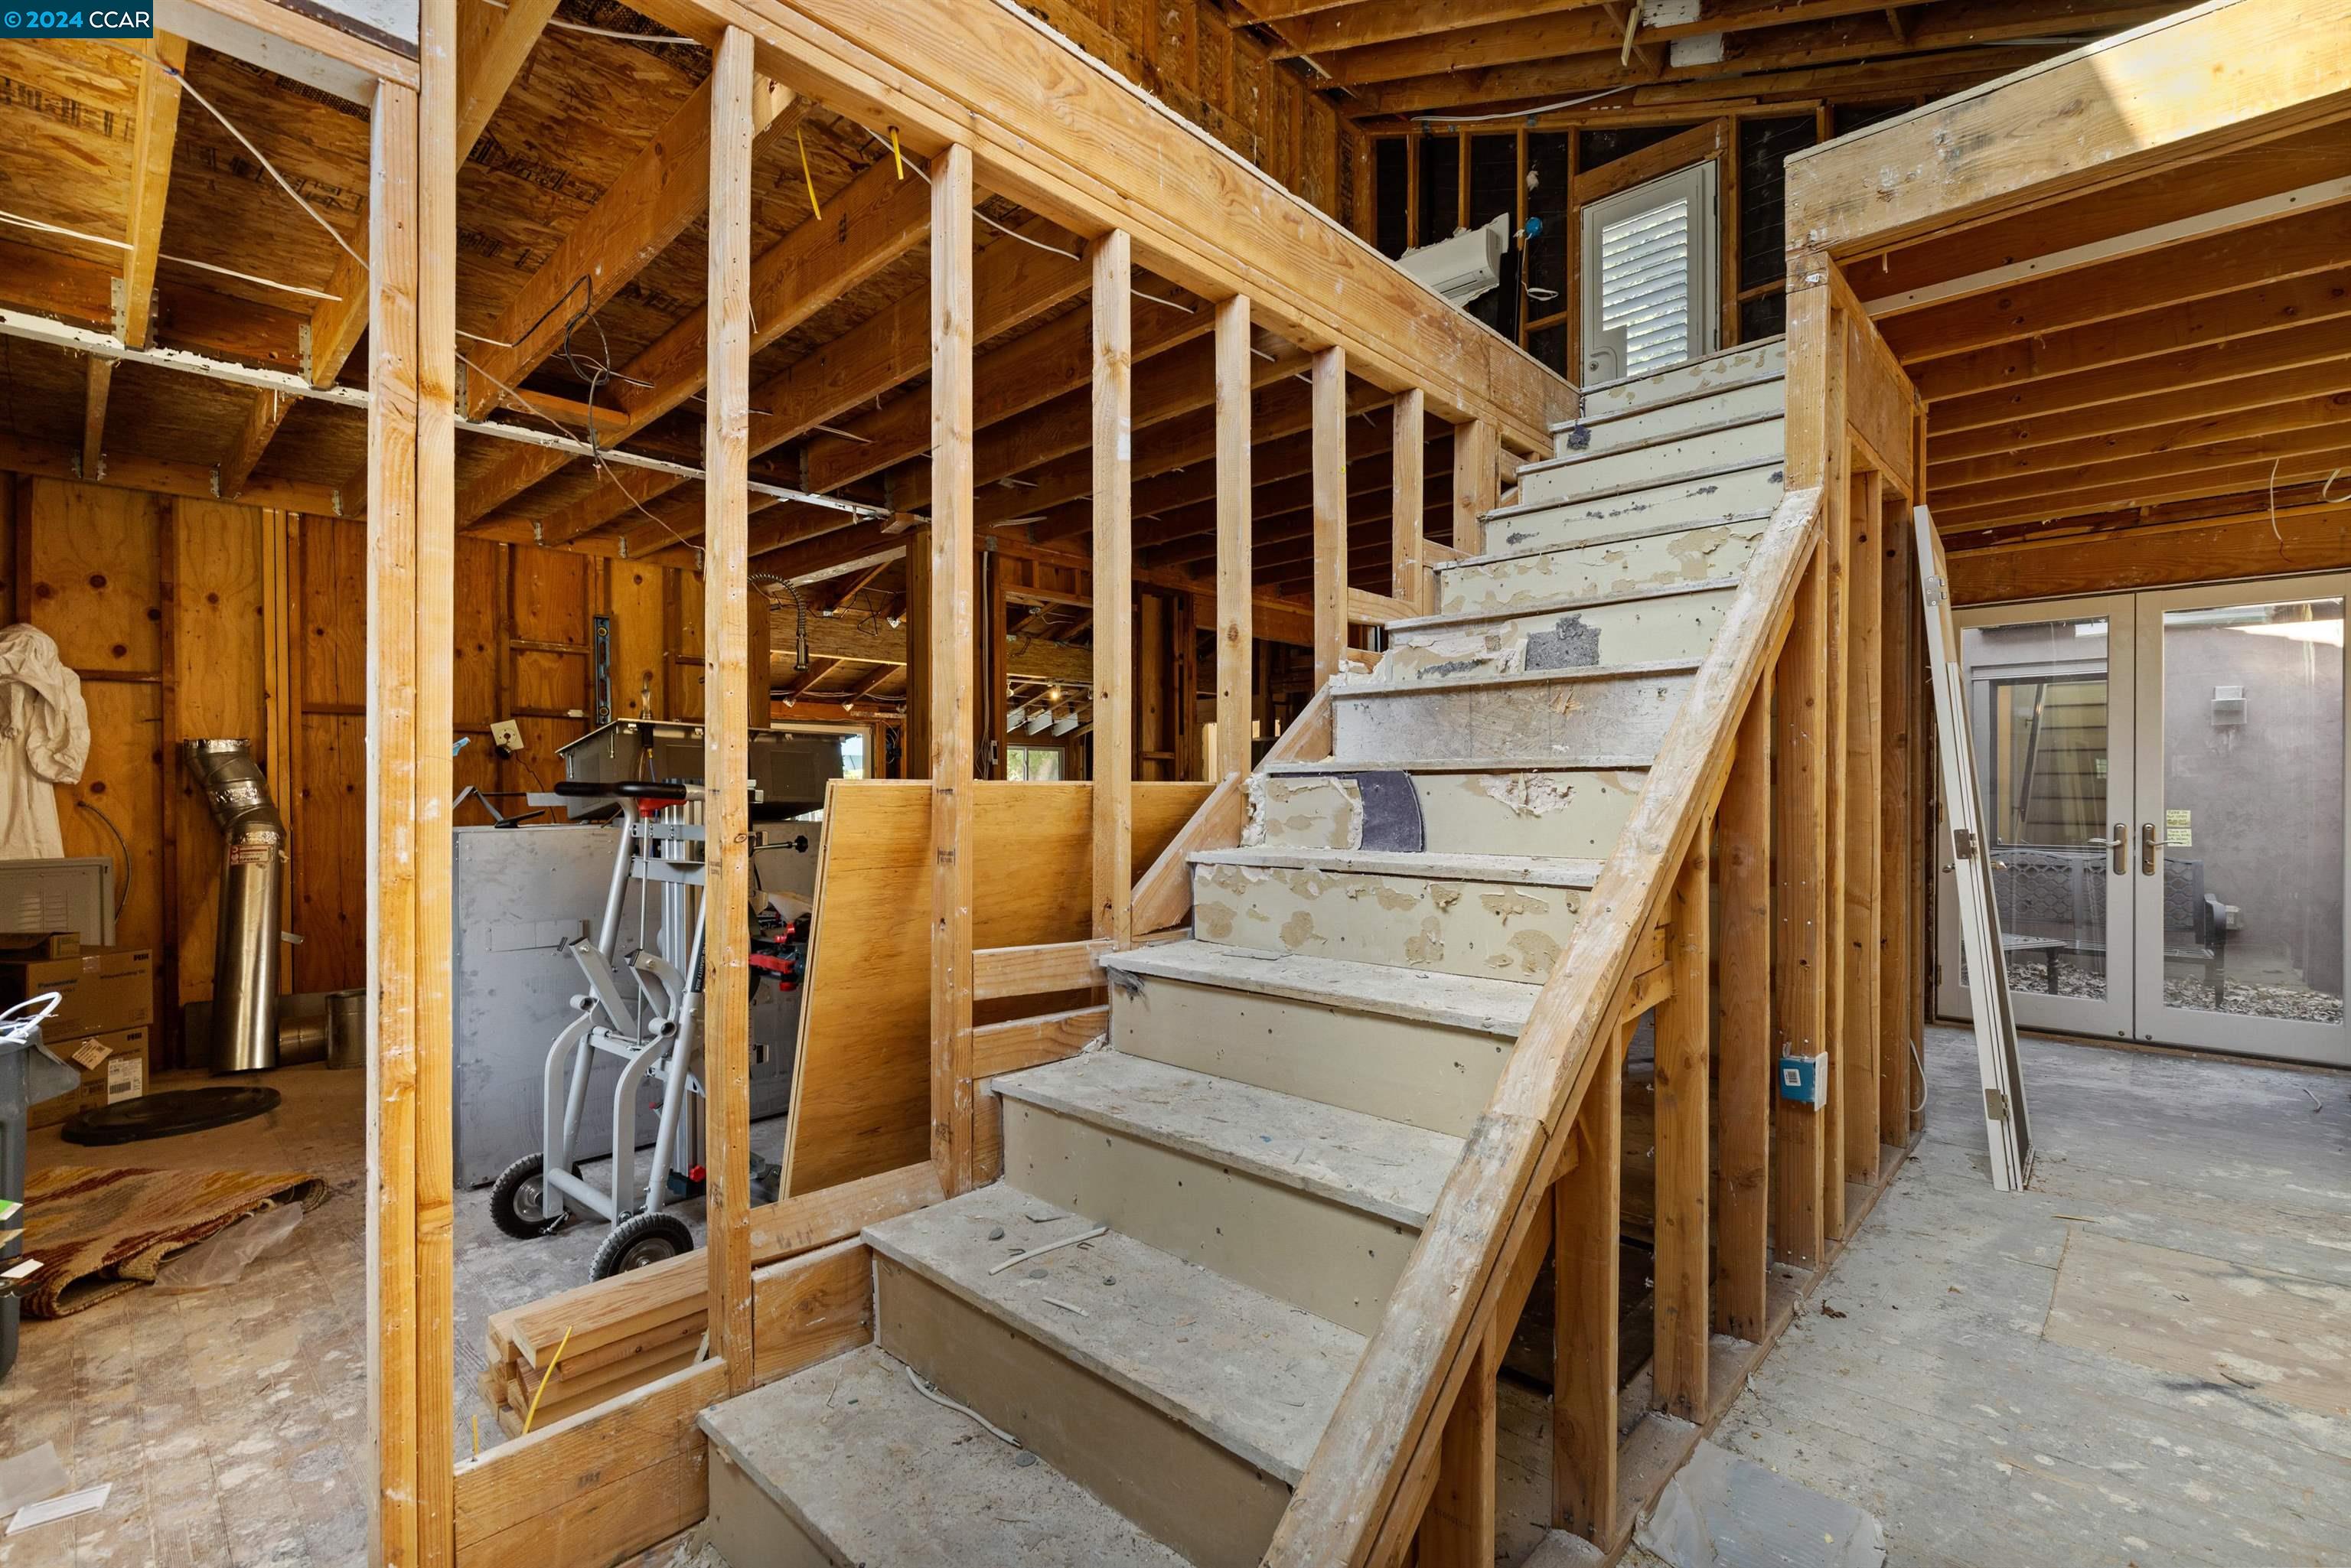
Unfinished interior with exposed framing and a worn staircase leading to an upper level.
Aerial view of a tree-surrounded property with a sports court and paved outdoor areas.
VIEW PHOTOS
$2,100,000

2631 Danville Blvd

4 Beds 6 Baths 4,507 Sq.Ft. 0.6 Acres

Description

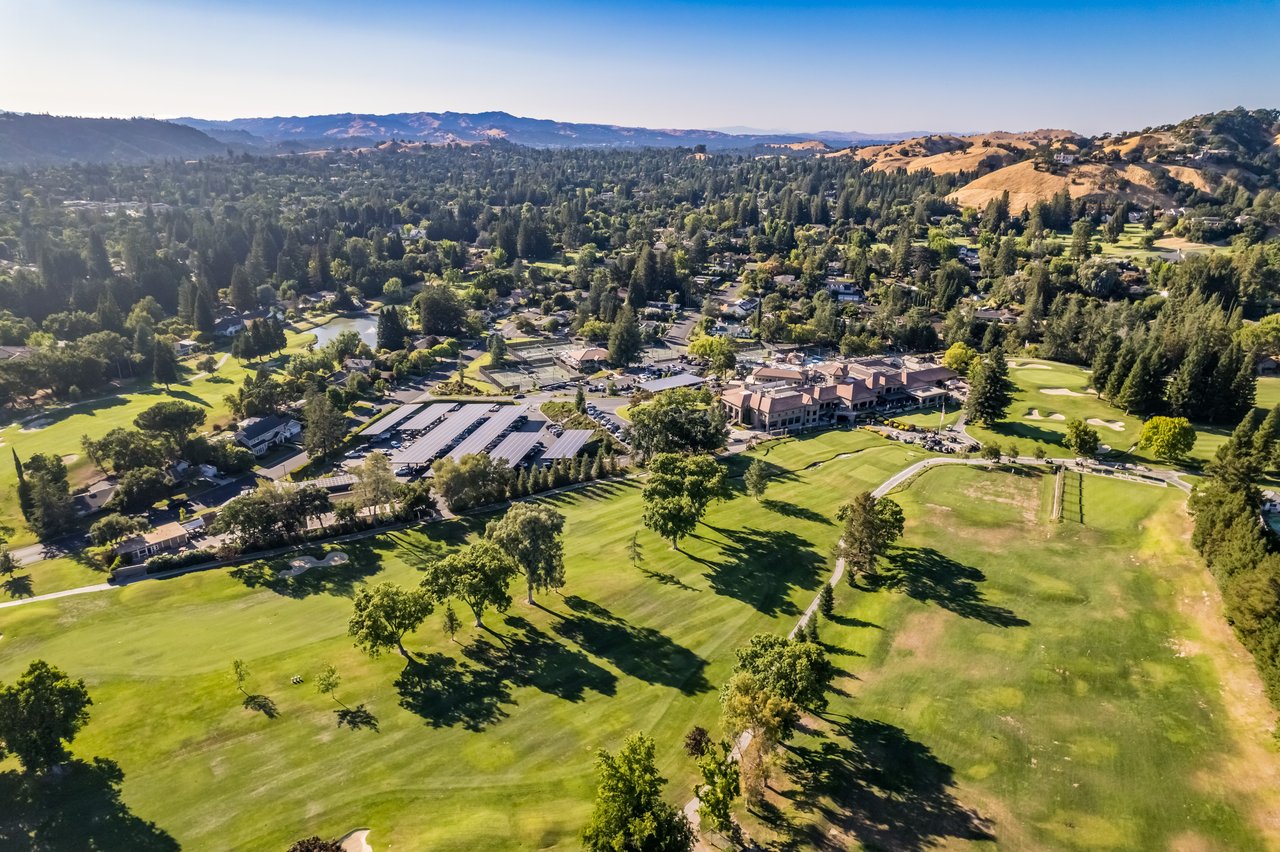
Welcome to 2631 Danville Blvd, nestled in one of the most desirable neighborhoods in Alamo! This rare opportunity features an amazing .6 acre flat, gated lot backing to the Iron Horse Trail in prime westside Alamo location. There are endless possibilities to build your dream home or renovate the existing residence. The current home encompasses 3,500 square feet and includes four bedrooms, plus office & upstairs loft, 5 bathrooms, Guest House with 2 bedrooms/2 bathrooms, detached 2 car garage with a second office or workshop. Amazing setting with soaring oak trees, sparkling pool and spa, sport court, field sized grass play area & incredible outdoor entertaining area with BBQ, Pizza oven, fridge, bar area & so much more. Quick and easy freeway access, close proximity to top Alamo Schools, walking distance to downtown Alamo, near Las Trampas hiking trails and backing to Iron Horse Trail for a short bike ride to Danville or Walnut Creek. Don't miss this exceptional chance to secure one of the best lots to come on the market this year. Schedule your private tour today and imagine the possibilities that await at 2631 Danville Blvd!

Share Property

Location

2631 Danville Blvd, Alamo, CA 94507

Status

Sold

Date Sold

April 24, 2025
Jeff Snell

Jeff Snell

TITLE

Partner

Property Amenities

Interior
Laundry room Dryer, Washer
Fireplace Insert, Living Room
Appliances Washer
Flooring Tile
Total Bedrooms: 4
Full Bathrooms: 5
Other Interior Features Dining Area, Family Room, Office, Breakfast Nook
Area & Lot
Total area 4,507 Sq.Ft.
Lot Area 0.6 Acres
Living area 4,507 Sq.Ft.
MLS® ID 41075901
Year Built 1921
View Description Forest,Las Trampas Foothills
Architecture Styles Contemporary
Type Residential
Status Sold
Exterior
Stories 2
Pool Black Bottom, Fenced, In Ground, Pool Cover
Heat type Zoned
Water Source Public
Garage Space 2.0
Security Features Carbon Monoxide Detector(s), Security Gate
Sewer Public Sewer
Other Exterior Features Garden, Back Yard, Garden/Play, Side Yard, Sprinklers Automatic, Storage, Entry Gate, Private Entrance
Parking Workshop in Garage, Electric Vehicle Charging Station(s), Garage Faces Front, RV Possible, Garage Door Opener
Lot Features Level, Premium Lot, Security Gate, Flag Lot
Roof Shingle
Finance
Sales Price $2,100,000
Landscaped backyard with a swimming pool, raised spa, pergola, and mature trees.
Rear exterior of a home with a broad lawn, mature trees, and a furnished patio.
Backyard swimming pool beside a covered outdoor kitchen, stone patio, and shaded lawn.
"Welcome to 2631 Danville Blvd, nestled in one of the most desirable neighborhoods in Alamo!"

— Jeff Snell

Landscaped backyard with a swimming pool, raised spa, pergola, and mature trees.

360 Virtual Tour

Take a tour of this property

Work With Us

We pride ourselves on informing and educating our clients in order to make better real estate decisions. Contact us today to find out how we can be of assistance to you!