Leave a Message

Thank you for your message. We will be in touch with you shortly.

Two-story home with a three-car garage, covered porch, and mature trees.
Landscaped backyard with a pergola-covered patio, outdoor fireplace, and leafy trees.
Living room with built-in white shelving, beige sofa, hardwood floors, and French doors opening to a patio.
Backyard patio with a white pergola, dining set, stone fountain, and landscaped garden.
Kitchen with wood cabinetry, granite counters, a large island, and an adjoining dining area.
Outdoor kitchen with stainless-steel grills beneath a pergola, overlooking a landscaped backyard.
Staged living room with a grand piano beside a gray sofa and large street-facing windows.
Aerial view of a home with a winding garden path and circular patio seating area.
Living room with a stone fireplace, oversized wall clock, and open view into the kitchen.
Dining room with a wood table, gray chairs, and a large bay window overlooking trees.
Two-story brick-and-stucco home with a covered porch, broad lawn, and mature autumn trees.
Two-story home with a three-car garage, brick accents, covered porch, and mature trees.
Brick home entry with dark double doors, white porch beams, landscaped shrubs, and a pumpkin.
Staged living room with gray sofa beside open dark wood double front doors.
Staged living room with a grand piano, gray sofa, and dining area beyond.
Living room with a grand piano, gray sofa, large window, and staircase.
Dining room with a wooden table, gray chairs, and a piano beside the window.
Kitchen with warm wood cabinets, dark granite counters, and a large island beneath sunny windows.
Kitchen with warm wood cabinets, dark granite counters, and a central island.
Kitchen and dining area with granite counters, wood cabinets, stainless appliances, and an adjoining living room.
Dining area with a round wood table beside large bay windows overlooking a leafy garden.
Kitchen with warm wood cabinets, granite counters, stainless appliances, and a dining table beside large windows.
Furnished living room with stone fireplace, French doors, hardwood floors, and neutral seating.
Staged living room with a stone fireplace, woven chairs, and an open view into the kitchen.
Laundry room with stacked washer and dryer, wood cabinetry, stone counter, folded towels, and a potted plant.
Living room with a built-in wooden china cabinet and beige sofa.
Home office nook with white built-ins, a wooden desk and chair, beside a laundry area.
Bathroom with a wood-plank accent wall, gray partition, and white vanity with dark countertop.
Furnished home office with a long wooden desk, louvered closet doors, and a cowhide rug.
Furnished home office with two wooden desks, hardwood floors, and a window overlooking leafy trees.
Carpeted upstairs landing with a wooden stair railing and open doors to a bedroom and closet.
Spacious bedroom with a white-quilted bed, wide windows, ceiling fan, and leather armchair.
Bathroom with a glass-enclosed tiled shower and wood vanity topped with dark granite.
Bedroom with a large white-and-gray bed, ceiling fan, and wide window overlooking trees.
Bathroom with wood cabinetry, granite counters, double sinks, and a walk-in closet doorway.
Bathroom with a glass-enclosed tiled shower and honey-toned cabinetry beside granite counters.
Walk-in closet with built-in wood shelving, hanging clothes, folded linens, and a mirrored cabinet.
Furnished bedroom with a carved wooden bed, large bright window, and wooden desk.
Bedroom with a single bed and a built-in desk beneath large windows.
Bathroom with a glass-enclosed tub and shower beside a wood vanity with granite countertop.
Staged bedroom with a white bed, abstract wall art, ceiling fan, and windows overlooking greenery.
Rear of a two-story home with a pergola-covered patio, brick chimney, and curved stone garden path.
Backyard patio with a tiered fountain, white pergola, and outdoor dining area.
Furnished stone patio beneath a white pergola, with a dining set, string lights, and a circular fire pit.
Backyard patio with a circular stone fire pit and cushioned seating amid mature trees.
Outdoor kitchen with stainless steel grills and stone counters beneath a pergola in a landscaped backyard.
Backyard patio beneath a white pergola, with string lights, dining furniture, and a stone outdoor bar.
Furnished backyard patio beneath a white pergola, with a fire pit and built-in outdoor kitchen.
Two-story brick-and-stucco home with a three-car garage and broad front lawn.
Aerial view of a two-story home with a covered porch, garage, and autumn trees.
Aerial view of 300 Camaritas Way, highlighting its landscaped lot, mature trees, and curved patio paths.
Aerial view of a Danville neighborhood with tree-lined streets, rolling hills, and distant mountains.
Aerial view of a leafy neighborhood among rolling hills, with tennis courts and a swimming pool.
Aerial view of a leafy neighborhood with tennis courts, a pool, and rolling hills beyond.
Aerial view of tennis courts and a swimming pool amid landscaped grounds and surrounding homes.
VIEW PHOTOS
$2,100,000

300 Camaritas Way

5 Beds 3 Baths 2,660 Sq.Ft. 0.3 Acres

Description

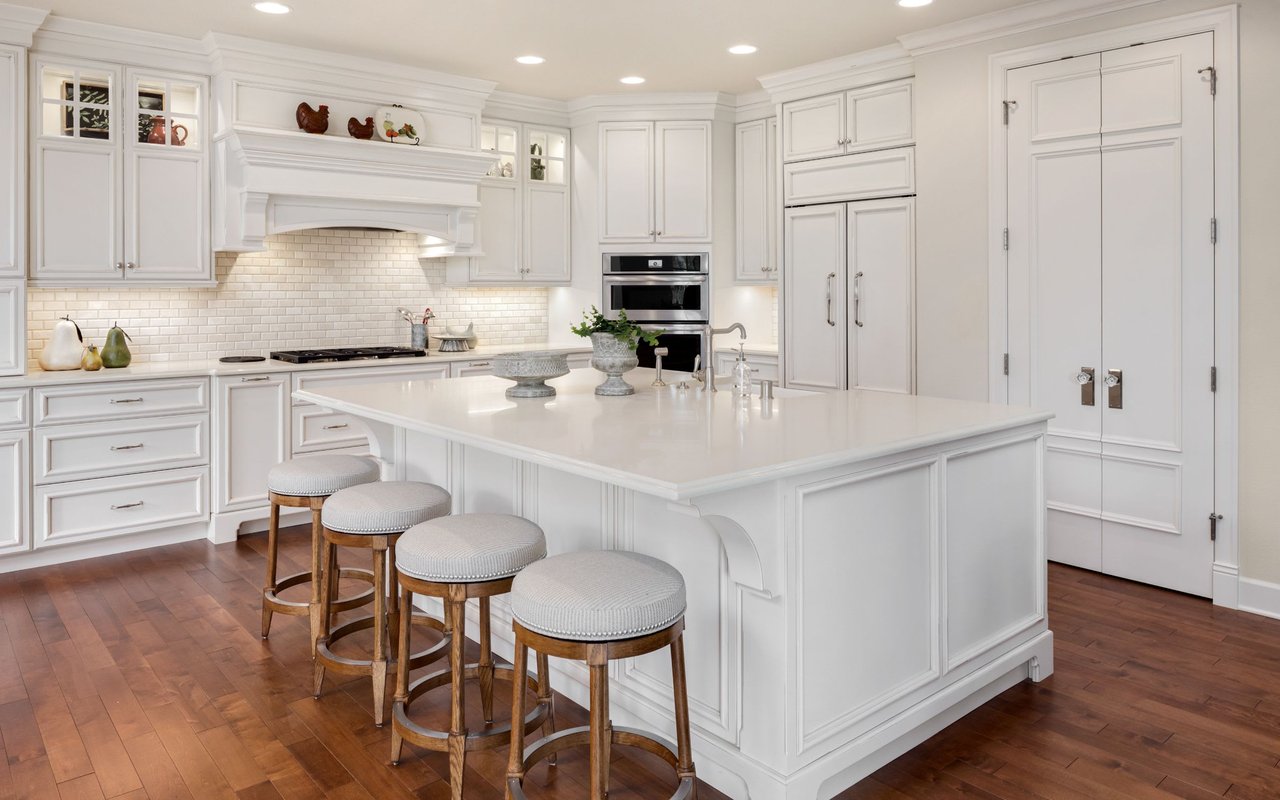
Beautiful Shadow Hills remodel with an Entertainers dream backyard! Completely updated w/ custom finishes and thoughtful design. Ideal central location in Shadow Hills, this 5 bedroom, 2.5 bathroom home includes 2,660 sq ft & boasts a private, flat backyard oasis complete w/built in BBQ island, fire pit, oversized Pergola, expansive yard & large paver patio area. The interior includes remodeled chefs' kitchen: entertaining island, granite counters, kitchen nook w/ bay window, stainless steel appliances & opens to family room plus downstairs bedroom. The upstairs features 4 bedrooms w/ meticulously remodeled luxurious primary bathroom; including spacious tile shower, ample custom built in cabinetry, skylight and an abundance of closet space. Located steps away from Shadow Hills Community Center & greenbelt trails, plus near downtown Danville, Top Danville schools, freeway, shopping & much more!

Share Property

Location

300 Camaritas Way, Danville, CA 94526

Status

Sold

Date Sold

February 27, 2024
Jeff Snell

Jeff Snell

TITLE

Partner

Property Amenities

Interior
Laundry room Dryer, Washer, Cabinets
Fireplace Family Room, Gas Starter, Wood Burning
Appliances Dishwasher, Electric Range, Plumbed For Ice Maker, Microwave, Refrigerator, Self Cleaning Oven, Dryer, Washer
Flooring Tile, Carpet
Total Bedrooms: 5
Full Bathrooms: 2
Other Interior Features Dining Area, Family Room, Formal Dining Room, Office, Breakfast Nook, Pantry
Area & Lot
Total area 2,660 Sq.Ft.
Lot Area 0.3 Acres
Living area 2,660 Sq.Ft.
MLS® ID 41043997
Year Built 1976
School District San Ramon Valley (925) 552-5500
Architecture Styles Traditional
Type Residential
Status Sold
Exterior
Stories 2
Pool Possible Pool Site, Community
Heat type Zoned
Water Source Public
Garage Space 3.0
Security Features Carbon Monoxide Detector(s), Security System Owned
Sewer Public Sewer
Other Exterior Features Back Yard, Front Yard, Garden/Play, Sprinklers Automatic, Storage, Landscape Back, Landscape Front, Low Maintenance
Parking Int Access From Garage, Workshop in Garage, Garage Door Opener
Lot Features Level, Front Yard, Pool Site
Roof Shingle
Finance
Sales Price $2,100,000
HOA Fees $216 quarterly
Landscaped backyard with a pergola-covered patio, outdoor fireplace, and leafy trees.

360 Virtual Tour

Take a tour of this property

Danville

Work With Us

We pride ourselves on informing and educating our clients in order to make better real estate decisions. Contact us today to find out how we can be of assistance to you!