300 South Ave home with illuminated windows, a swimming pool, and spa at dusk.
Two-story gray-green home with a turret, covered entry, three garage doors, and a broad driveway at dusk.
Sage-green two-story house with a round turret, covered porch, two garage doors, and a wide driveway.
Gray two-story home with tiled roof, brick chimney, and autumn landscaping at dusk.
Sage-green two-story house with a broad covered porch, white columns, and brick chimney.
Home entrance with a vaulted covered porch, brick planters, and illuminated arched entry.
Foyer with a sweeping staircase, ornate iron railings, hardwood floors, and an oval-glass front door.
Living room with an ornate staircase, vaulted ceiling, and large windows.
Furnished living room with a lit stone fireplace, tall windows, and a striped sofa.
Living room with a burning fire in a pale stone fireplace and framed art on the mantel.
Living room with neutral sofas, large windows, and an ornate staircase opening to the dining area.
Dining room with gray upholstered chairs, a branching chandelier, and large windows overlooking a fenced garden.
Dining and living room with a large wood table, statement chandelier, white fireplace, and adjoining wine room.
Furnished study opens onto a hardwood hallway and bright living room, with detailed white trim.
Home office with a dark wood desk and leather chair beside large windows and an ornate staircase.
Bathroom with a tiled glass shower and carved wood vanity with a black countertop.
Open-plan living room and kitchen with hardwood floors and large windows overlooking a pool.
Living room with wood built-ins and glass doors overlooking a backyard pool.
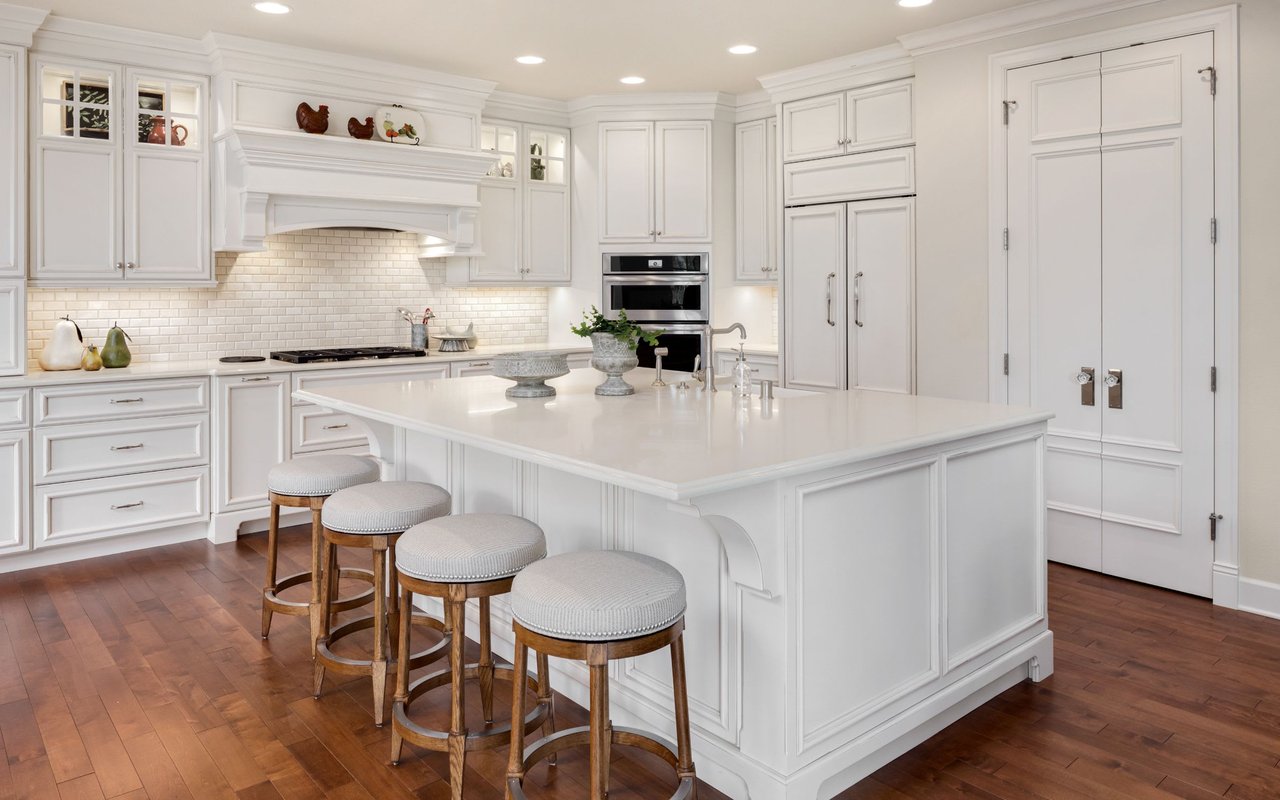
Kitchen with a large granite island, cream cabinetry, and an adjoining dining area with garden views.
Kitchen with cream cabinetry, stainless steel appliances, and a large granite island with woven barstools.
Dining room with a round table, circular chandelier, tall garden-facing windows, and hardwood floors.
Open kitchen and living room with a granite island, hardwood floors, and a wood built-in entertainment wall.
Living room with hardwood floors, cream seating, and a large dark wood built-in entertainment cabinet.
Foyer with polished hardwood floors and an ornate wrought-iron staircase.
Entry foyer with polished hardwood floors, white paneled walls, a gray bench, and an ornate chandelier.
Empty bedroom with a wide garden-facing window and an open walk-in closet.
Bathroom with a glass-enclosed marble-tile shower and a white vanity with a black countertop.
Empty carpeted room with a ceiling fan and three windows overlooking greenery.
Tiled bathroom with glass walk-in shower and mosaic accent wall, beside an empty carpeted room.
Furnished bedroom with a fireplace sitting area and French doors opening to a deck.
Staged bedroom suite with a sitting area and stone fireplace beside French doors.
Living room with a stone fireplace, paired armchairs, and large windows overlooking greenery.
Spacious bathroom with a dark wood vanity, glass shower, and built-in soaking tub beside a window.
Bathroom with a tiled soaking tub beneath a wide window overlooking greenery, beside a glass-enclosed shower.
Bathroom with an oval soaking tub beneath a bay window overlooking a leafy garden.
Walk-in closet with extensive wood cabinetry and drawers, a window, and hardwood flooring.
Hallway with polished hardwood floors, white paneled wainscoting, and framed artwork.
Living room with a built-in wood entertainment center, bay windows, hardwood floors, and a ceiling fan.
Living room with a cognac leather sofa, neutral cushions, large garden-view windows, and flowers on the coffee table.
Living room with built-in wood entertainment center, hardwood floors, and a pool table by glass doors.
Game room with a red-felt pool table, window-side seating, and a kitchenette with wood cabinetry.
Furnished game room with red-felt pool table, sitting area, and built-in media cabinet.
Vacant bedroom with a ceiling fan, carpet, paneled walls, and a wide window.
Bathroom with dark wood vanities, light stone counters, an oval mirror, and a window overlooking trees.
Backyard pool and raised spa surrounded by palms, with furnished patio seating.
Backyard pool and raised spa surrounded by a stone patio, lounge chairs, lawn, and palm trees.
Backyard pool and patio with palm trees, a stone water feature, and outdoor dining furniture.
Sage-green house with white balconies behind a stone patio and built-in outdoor grill.
Backyard pool and stone patio with a built-in outdoor kitchen and palm trees.
Backyard swimming pool beside a broad stone patio, lounge chairs, palms, and a raised balcony.
Two-story home behind a backyard pool, with a broad lawn, palm trees, and patio seating.
Two-story home overlooking a curved backyard pool, stone-edged spa, and palm-lined patio.
Two-story gray home behind a backyard pool and raised spa, framed by palm trees at dusk.
Green two-story home with white balconies and a swimming pool in the foreground.
Two-story home with balconies and glowing windows behind a landscaped swimming pool at dusk.
Backyard pool and raised spa beside a two-story home, with a stone patio and mature palm trees.
Backyard pool and stone patio surrounded by palms and lush landscaping.
Backyard basketball court and pool with palms beside a two-story house.
Empty exercise room with hardwood floors, mirrored wall, ballet barres, and a garage door.
Bathroom with a granite vanity, wood cabinetry, and a glass-enclosed tiled shower.
VIEW PHOTOS
$4,150,000

300 South Ave

6 Beds 8 Baths 5,612 Sq.Ft. 0.62 Acres

Description

This Hampton style Westside home is nestled up against the Las Trampas ridge on one of Alamo's coveted, picturesque streets, combining casual living with laid-back luxury. The expansive covered front porch beckons one to linger and enjoy the surrounding scenery. Upon entering the front door, the soaring ceilings of the grand foyer and swooping staircase greet you. The spacious formal rooms with a gas fireplace and a wine room are off the foyer. The home boasts six bedrooms - five of which are en-suite. The sixth bedroom is on the main level and can be used as an office or a guest room as there is a separate entrance and an adjacent full bath. The kitchen opens to a large family room which overlooks the park-like backyard with its sparkling pool, spa, sport court, patio, barbecue area and expansive turf for lawn games. The many palm trees compliment the ambiance of the ideal California backyard oasis. Play a game of pool in the upstairs bonus room equip with a drink refrigerator, ice machine, microwave and sink. There is even a mirrored dance or workout studio with a hardwood spring professional dance floor and ballet barre. This floor plan offers an array of options from everyday living to relaxation or entertainment. Welcome Home!

Share Property

Location

300 South Ave, Alamo, CA 94507

Status

Sold

Date Sold

April 18, 2024
Jeff Snell

Jeff Snell

TITLE

Partner

Property Amenities

Interior
Laundry room Dryer, Washer, Cabinets, Sink
Fireplace Living Room, Master Bedroom
Appliances Dishwasher, Double Oven, Gas Range, Microwave, Refrigerator, Trash Compactor, Dryer, Washer
Flooring Tile, Carpet
Total Bedrooms: 6
Full Bathrooms: 7
Other Interior Features Family Room, Formal Dining Room, Breakfast Bar, Breakfast Nook, Pantry, Central Vacuum
Area & Lot
Total area 5,612 Sq.Ft.
Lot Area 0.62 Acres
Living area 5,612 Sq.Ft.
MLS® ID 41047794
Year Built 1986
School District San Ramon Valley (925) 552-5500
Architecture Styles Traditional
Type Residential
Status Sold
Date Sold April 18, 2024
Exterior
Stories 2
Pool In Ground, Pool Sweep, Pool/Spa Combo, Outdoor Pool
Air conditioning Ceiling Fan(s)
Heat type Zoned
Water Source Public
Garage Space 3.0
Security Features Carbon Monoxide Detector(s)
Sewer Public Sewer
Other Exterior Features Back Yard, Front Yard, Sprinklers Automatic, Storage
Parking Int Access From Garage
Lot Features Private
Finance
Sales Price $4,150,000

Work With Us

We pride ourselves on informing and educating our clients in order to make better real estate decisions. Contact us today to find out how we can be of assistance to you!