Home with a double garage and tiled roof, shaded by a large tree beside the driveway.
Living room with a white fireplace, light sofas, and sliding glass doors facing a garden.
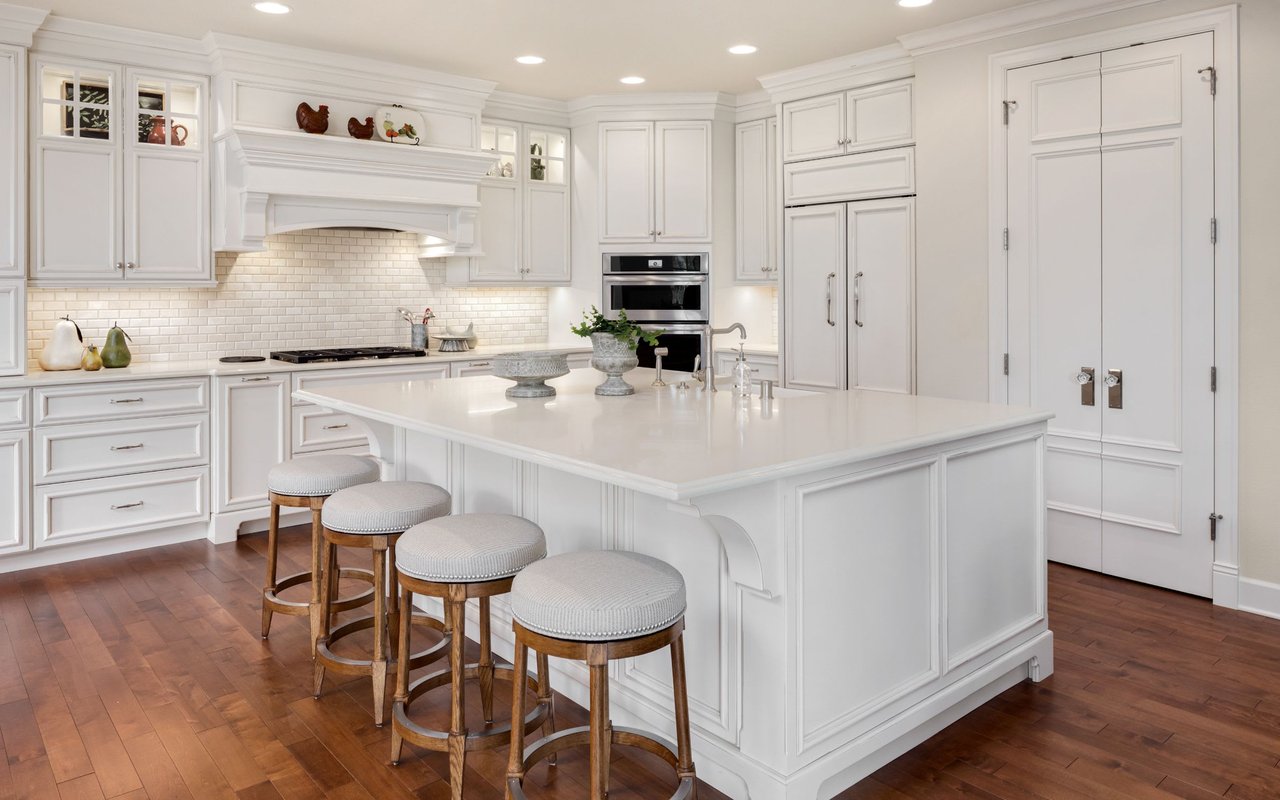
Staged kitchen with white cabinets, stainless appliances, a window above the sink, and a round table.
Kitchen with white cabinets, stainless steel appliances, and a large window overlooking leafy trees.
Dining nook with a round table, large abstract artwork, and an open closet with built-in shelves.
Kitchen with white cabinets, stainless steel appliances, and marble-pattern flooring.
Living room with a white sofa, fireplace, and sliding glass doors to a patio.
Dining room with a set table, upholstered chairs, chandelier, and plantation shutters.
Staged dining room with a wood table set for four and a chandelier.
Staged dining and living room with a set table, chandelier, and large potted tree.
Dining and living area with a set table, shuttered windows, sliding doors, and fireplace.
Furnished patio with wicker seating, gravel courtyard, raised garden bed, and mature trees.
Patio seating beside gravel garden beds, flowering shrubs, and a mature tree.
Landscaped backyard garden with gravel paths, raised beds, flowering plants, and wooden fencing.
Landscaped backyard with raised wooden beds, gravel paths, and purple flowering shrubs.
Furnished patio beside the home, with sliding glass doors, gravel landscaping, and shade from a large tree.
Landscaped backyard with gravel patio, outdoor chairs, raised garden beds, and mature trees.
Backyard patio with outdoor seating, a woven table, gravel landscaping, and a raised garden planter.
Living room with white sofas, a white brick fireplace, and large abstract wall art.
Staged living and dining room with plantation shutters and sliding glass doors to a patio.
Staged living room with a white sofa, neutral furnishings, and plantation shutters opening toward a patio.
Furnished living room with a white sofa, abstract wall art, and sliding doors to a patio.
Patio with wicker seating, potted plants, and a sliding glass door.
Furnished tiled patio with woven seating, potted plants, and sliding doors to the living room.
Bedroom with a large white bed, gray throw, upholstered chair, and sliding glass doors to a patio.
Entryway with a white front door and a decorated console table beneath a large wall clock.
Bedroom with a white bed, gray upholstered headboard, wooden dresser, and mirrored closet doors.
Bedroom with a white bed, built-in shelving, a large mirror, and framed botanical prints.
Bedroom with a neatly made bed, framed prints, and sliding glass doors to a patio.
Bathroom with a white vanity, round mirror, and frosted-glass shower and tub enclosure.
Bathroom with a white vanity, marble-look counter, and large round black-framed mirror.
Staged bedroom with a woven headboard, bedside lamps, and a sitting area beside sliding glass doors.
Living room with neutral seating and sliding glass doors to an enclosed patio.
Living room with sliding glass doors opening onto a private patio with chairs and a table.
Enclosed patio with woven chairs and a small round table beneath leafy trees.
Covered patio with a white table, woven chairs, potted greenery, and open doors to the interior.
Staged bedroom with a white bed, mirrored closet doors, and framed artwork above a gray console table.
Staged bedroom with a large bed, mirrored closet doors, and a gray sideboard.
Staged bedroom with a woven headboard, mirrored closet doors, and neutral bedding.
Bathroom with a glass shower, white vanity, large mirror, and light wood-look flooring.
Bathroom vanity with large mirrors and a doorway opening to a bedroom.
Covered front entry with a white door, open screen door, and textured glass sidelights.
Home’s rear patio with a white pergola overlooking a landscaped yard and mature trees.
Single-story home with an attached garage, landscaped lawn, and mature trees.
Single-story home with an attached garage, broad lawn, and mature trees.
VIEW PHOTOS
$975,001

326 Tampico

2 Beds 2 Baths 1,402 Sq.Ft. 2,828 Sq.Ft.

Description

Beautiful single story townhome/duet in sought after San Marcos neighborhood. Tastefully updated and move in ready. One of the very few models that has no stairs anywhere. Extremely rare, private/gated backyard, perfect for a pet. Updated bathrooms, new quartz counters in kitchen and hall bath. All kitchen appliances were recently replaced. Primary suite bedroom is extra large with an additional space that can be used as an office if desired. In addition to the gated back yard, there is a private patio off of the primary bedroom. Only one shared wall in this two unit structure. Wonderfully situated minutes from downtown Walnut Creek, John Muir hospital, Heather Farms park, and much more. Attached 2 car garage with room for additional storage. Community pools, walking paths, and comfortable living for anyone who needs close proximity to downtown Walnut Creek or award winning medical facilities.

Share Property

Location

326 Tampico, Walnut Creek, CA 94598

Status

Sold

Date Sold

August 4, 2023
Jeff Snell

Jeff Snell

TITLE

Partner

Property Amenities

Interior
Laundry room Dryer, In Garage, Washer
Fireplace Brick, Gas
Appliances Dishwasher, Electric Range, Disposal, Plumbed For Ice Maker, Microwave, Refrigerator, Self Cleaning Oven, Dryer, Washer
Flooring Carpet
Total Bedrooms: 2
Full Bathrooms: 2
Other Interior Features No Additional Rooms, Stone Counters, Updated Kitchen
Area & Lot
Lot Area 2,828 Sq.Ft.
Living area 1,402 Sq.Ft.
MLS® ID 41033381
Year Built 1971
Architecture Styles Traditional
Type Townhouse
Status Sold
Exterior
Stories 1
Pool None, Community
Air conditioning Central Air
Heat type Forced Air
Water Source Public
Garage Space 2.0
Security Features Carbon Monoxide Detector(s)
Other Exterior Features Backyard, Back Yard, Sprinklers Automatic, Sprinklers Back, Sprinklers Front, Sprinklers Side, Terraced Up, Landscape Back, Landscape Front, Low Maintenance, Private Entrance
Parking Attached, Garage Door Opener
Lot Features Corner Lot, Level, Storm Drain
Finance
Sales Price $975,001
HOA Fees $407 monthly

Walnut Creek

Work With Us

We pride ourselves on informing and educating our clients in order to make better real estate decisions. Contact us today to find out how we can be of assistance to you!