Leave a Message

Thank you for your message. We will be in touch with you shortly.

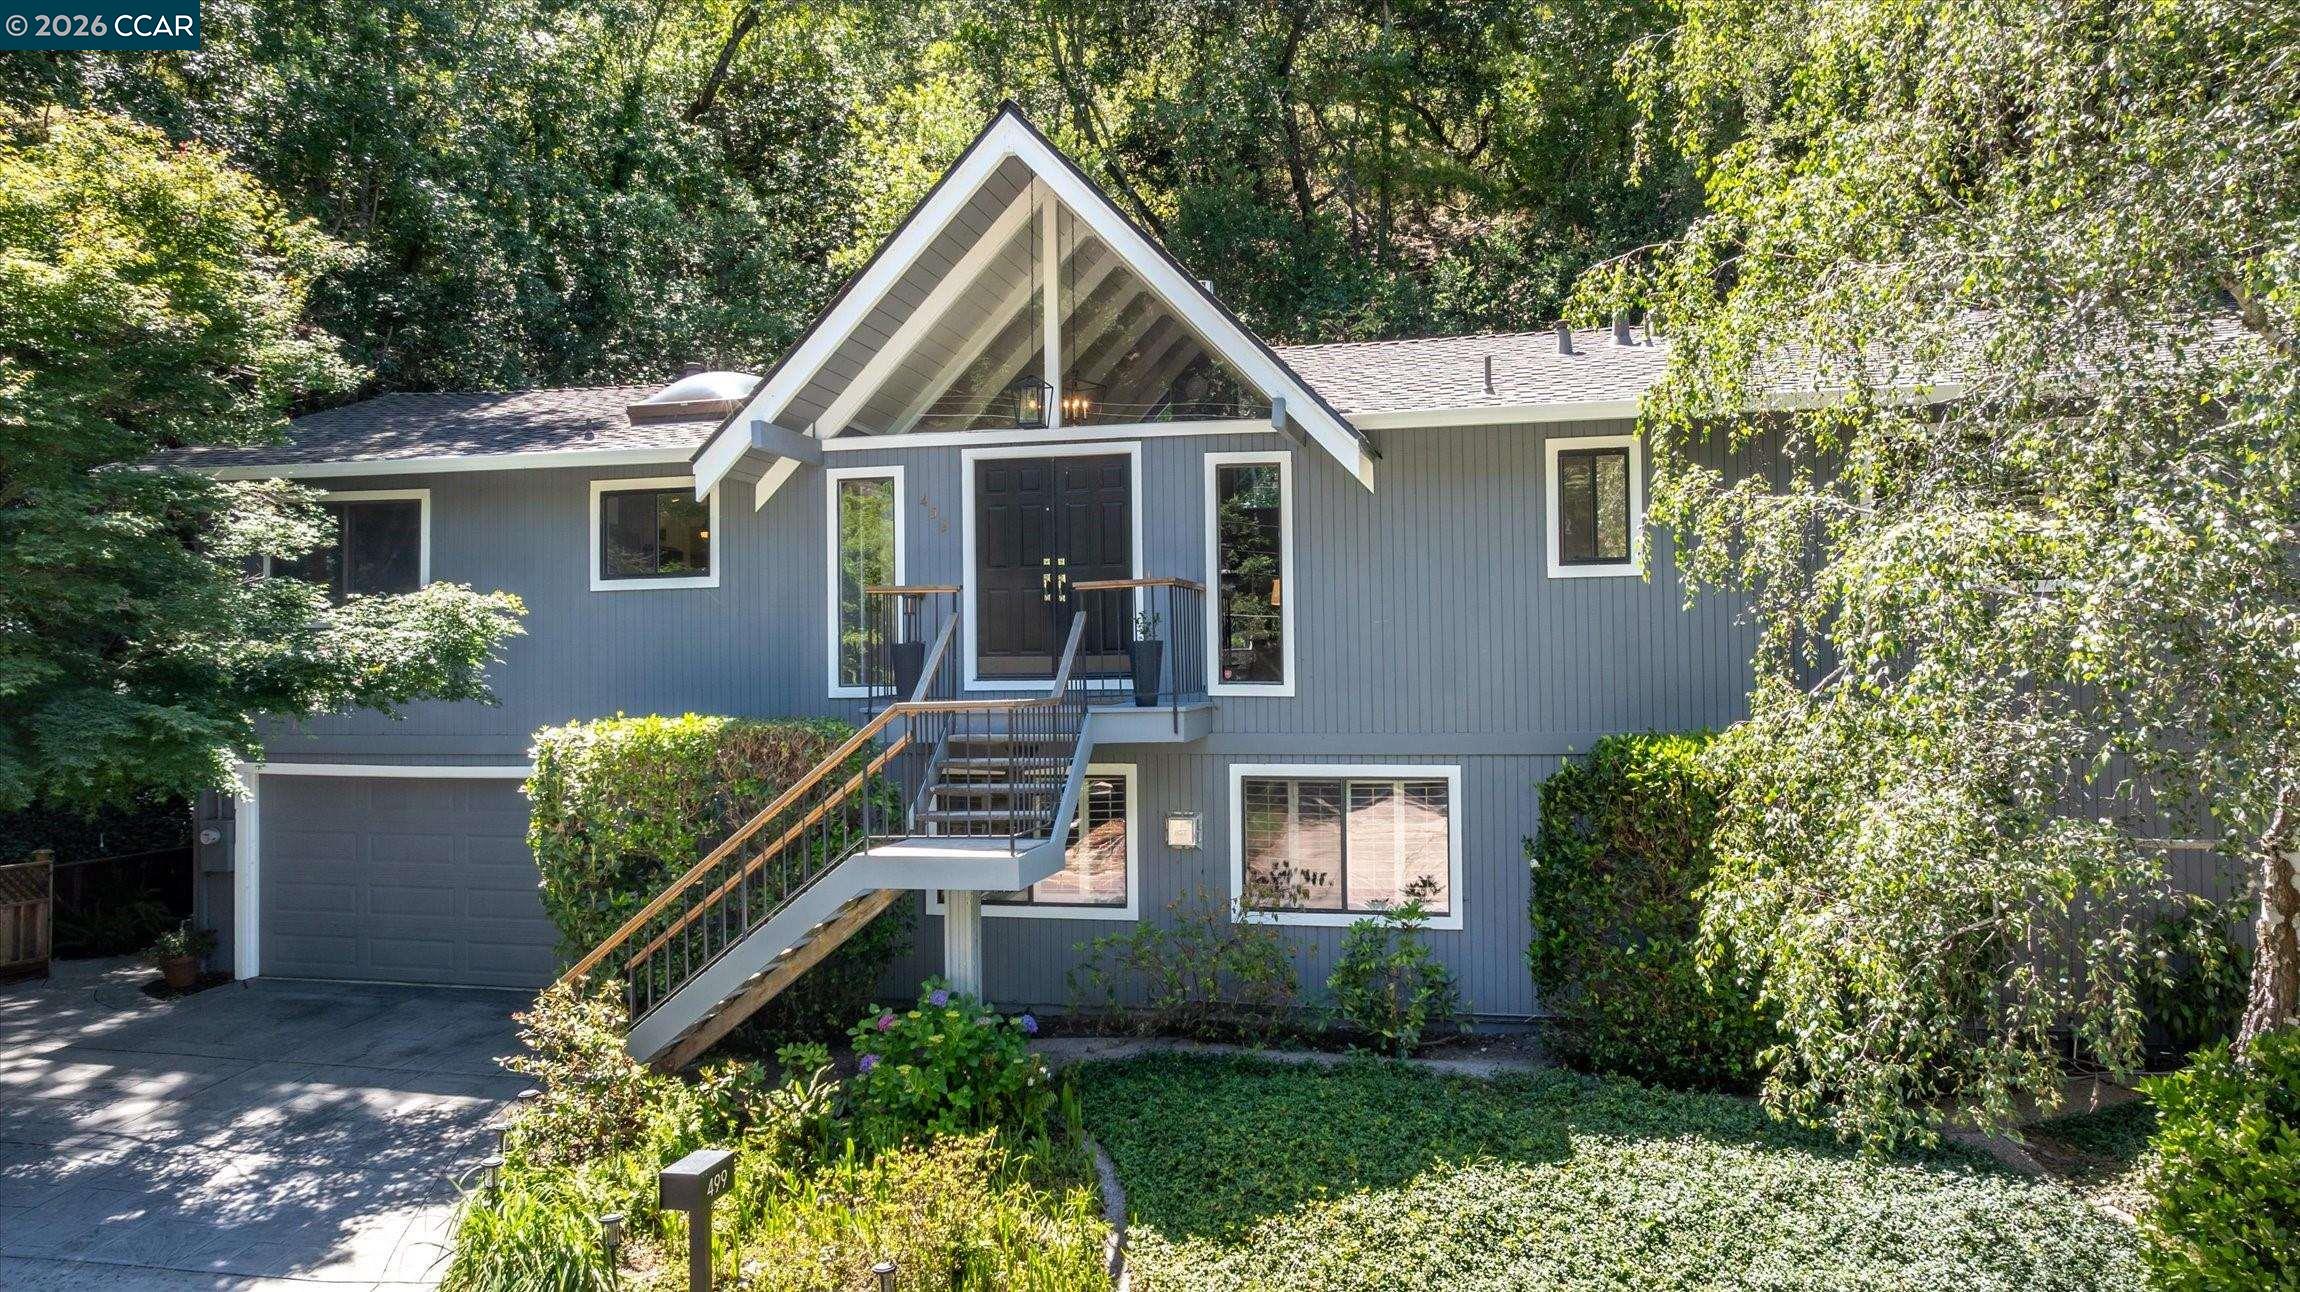
Gray split-level home with a peaked entry, exterior stairs, and landscaped front garden.
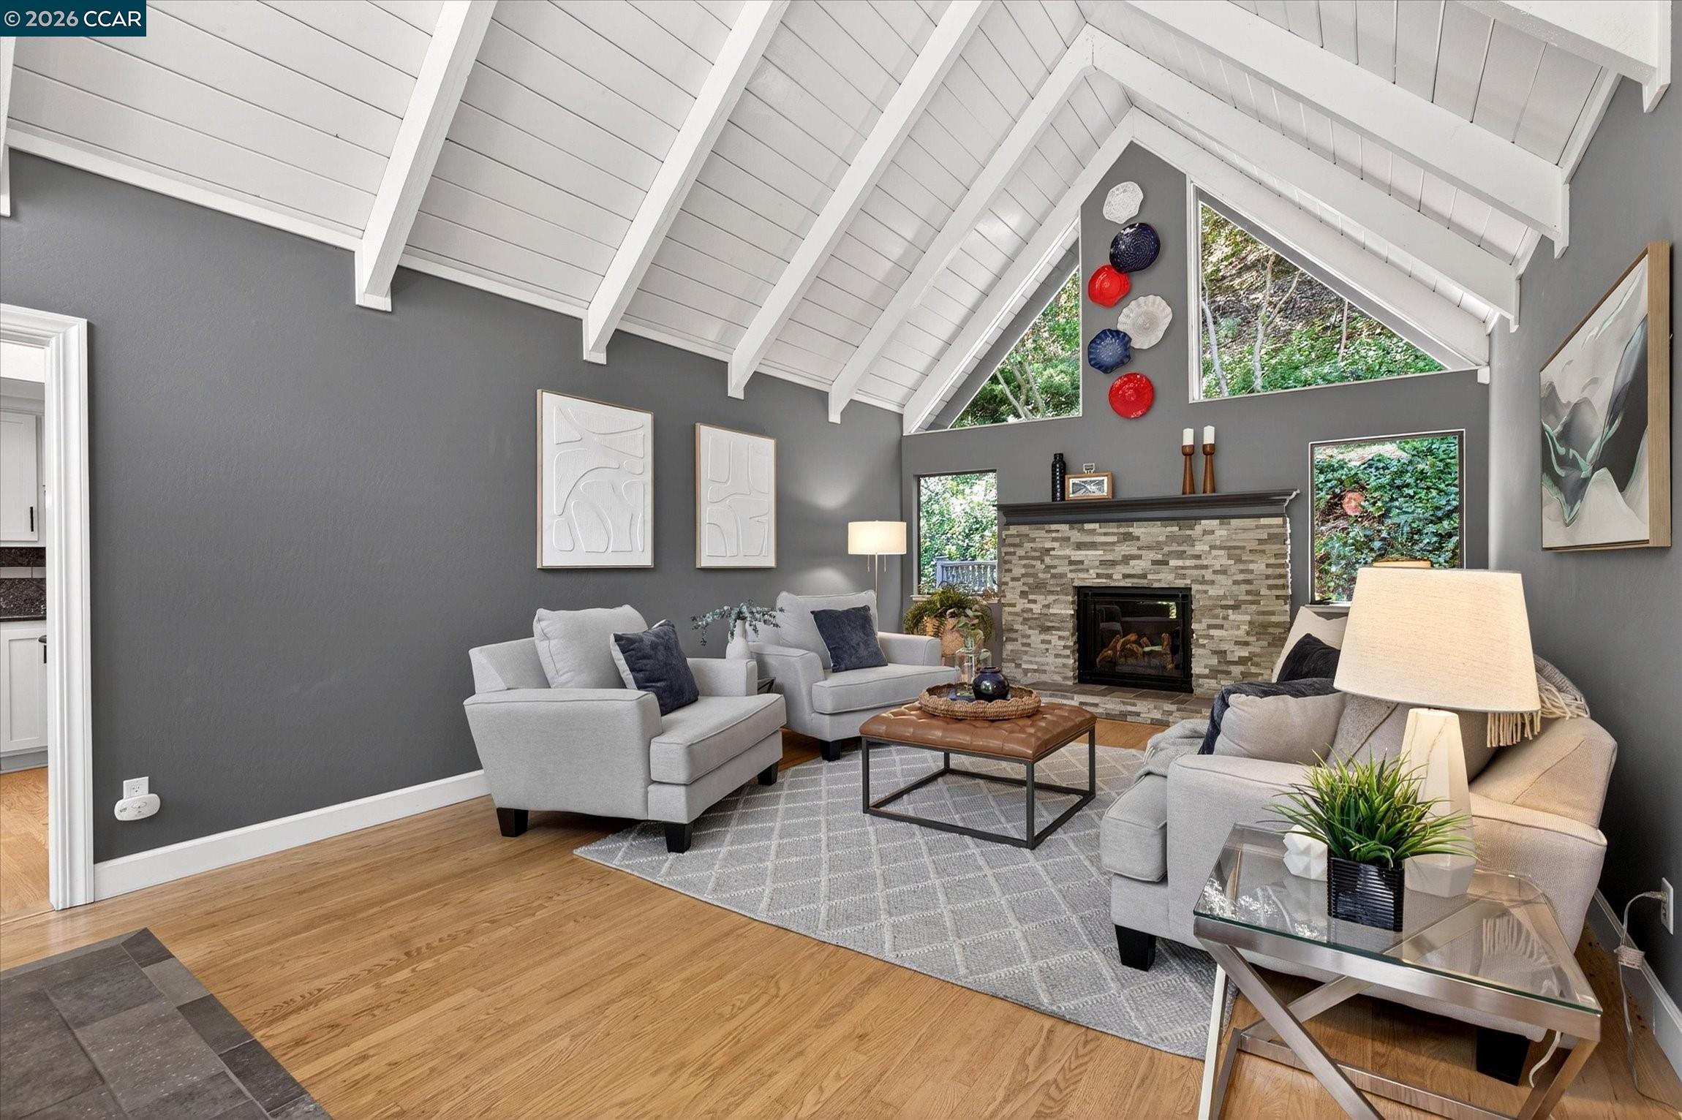
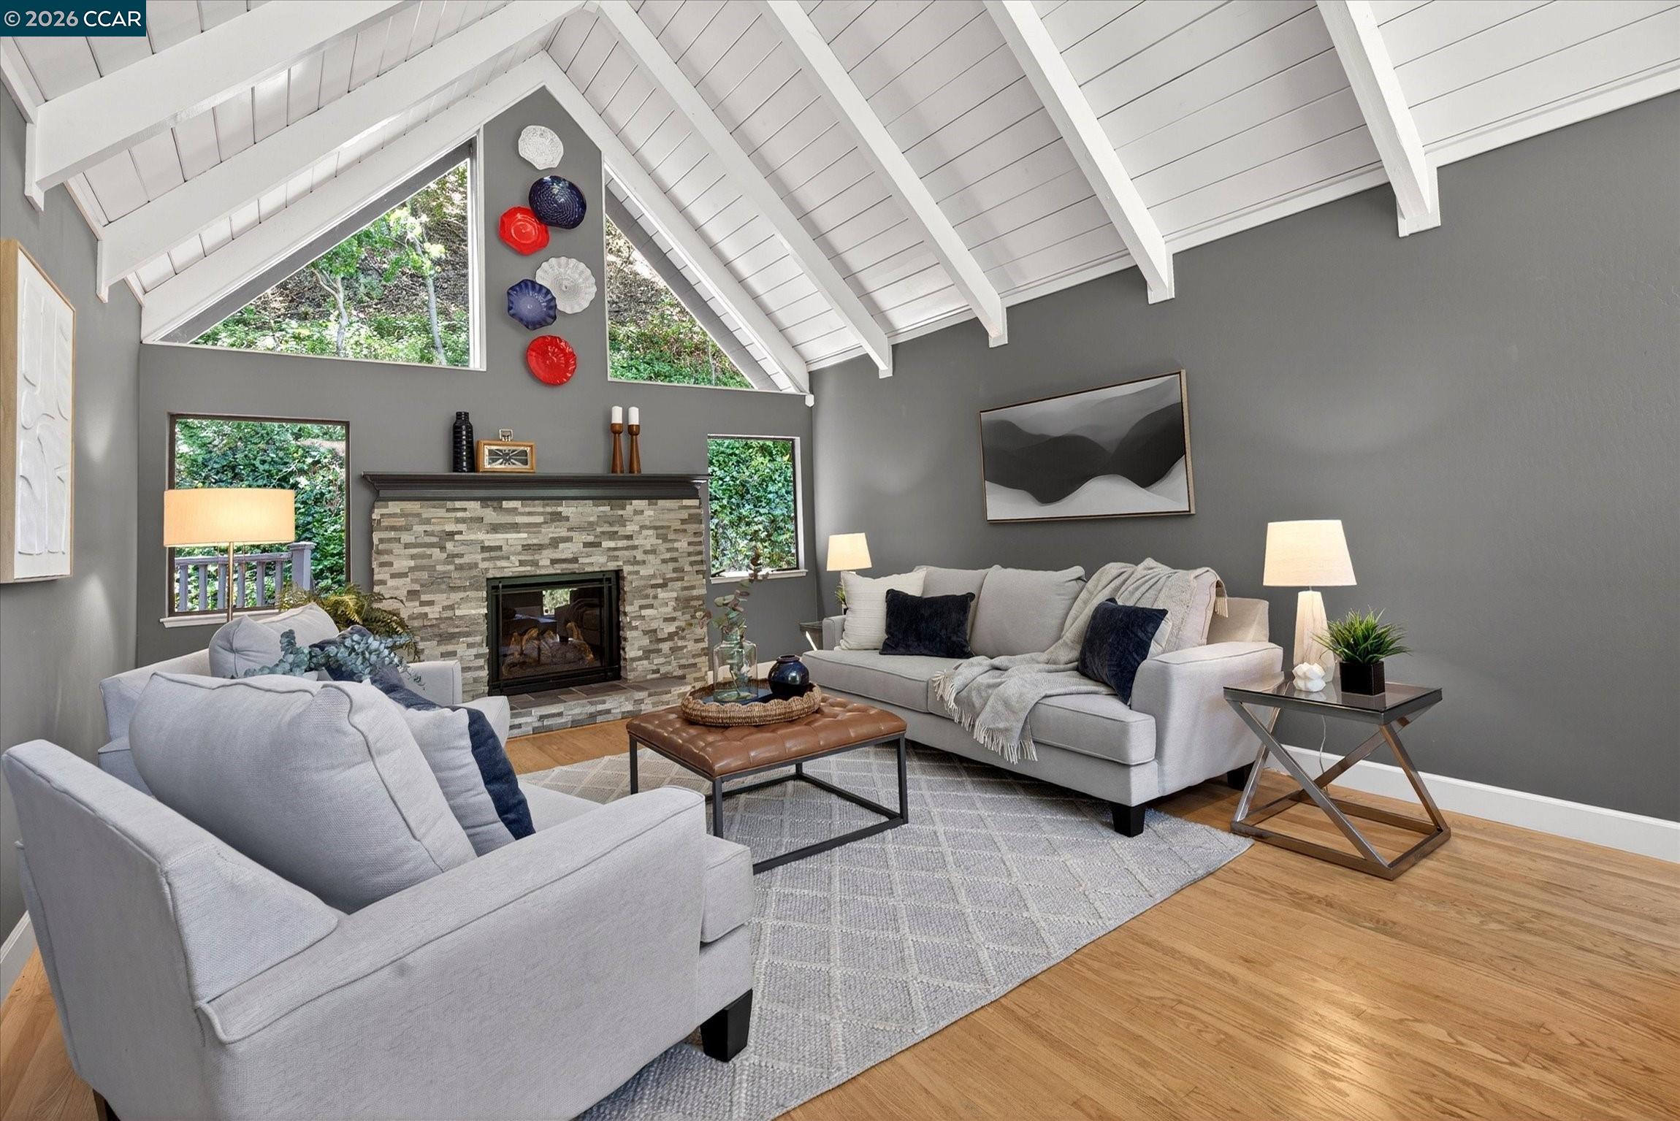
Staged living room with a vaulted beam ceiling, stone fireplace, and triangular windows overlooking trees.
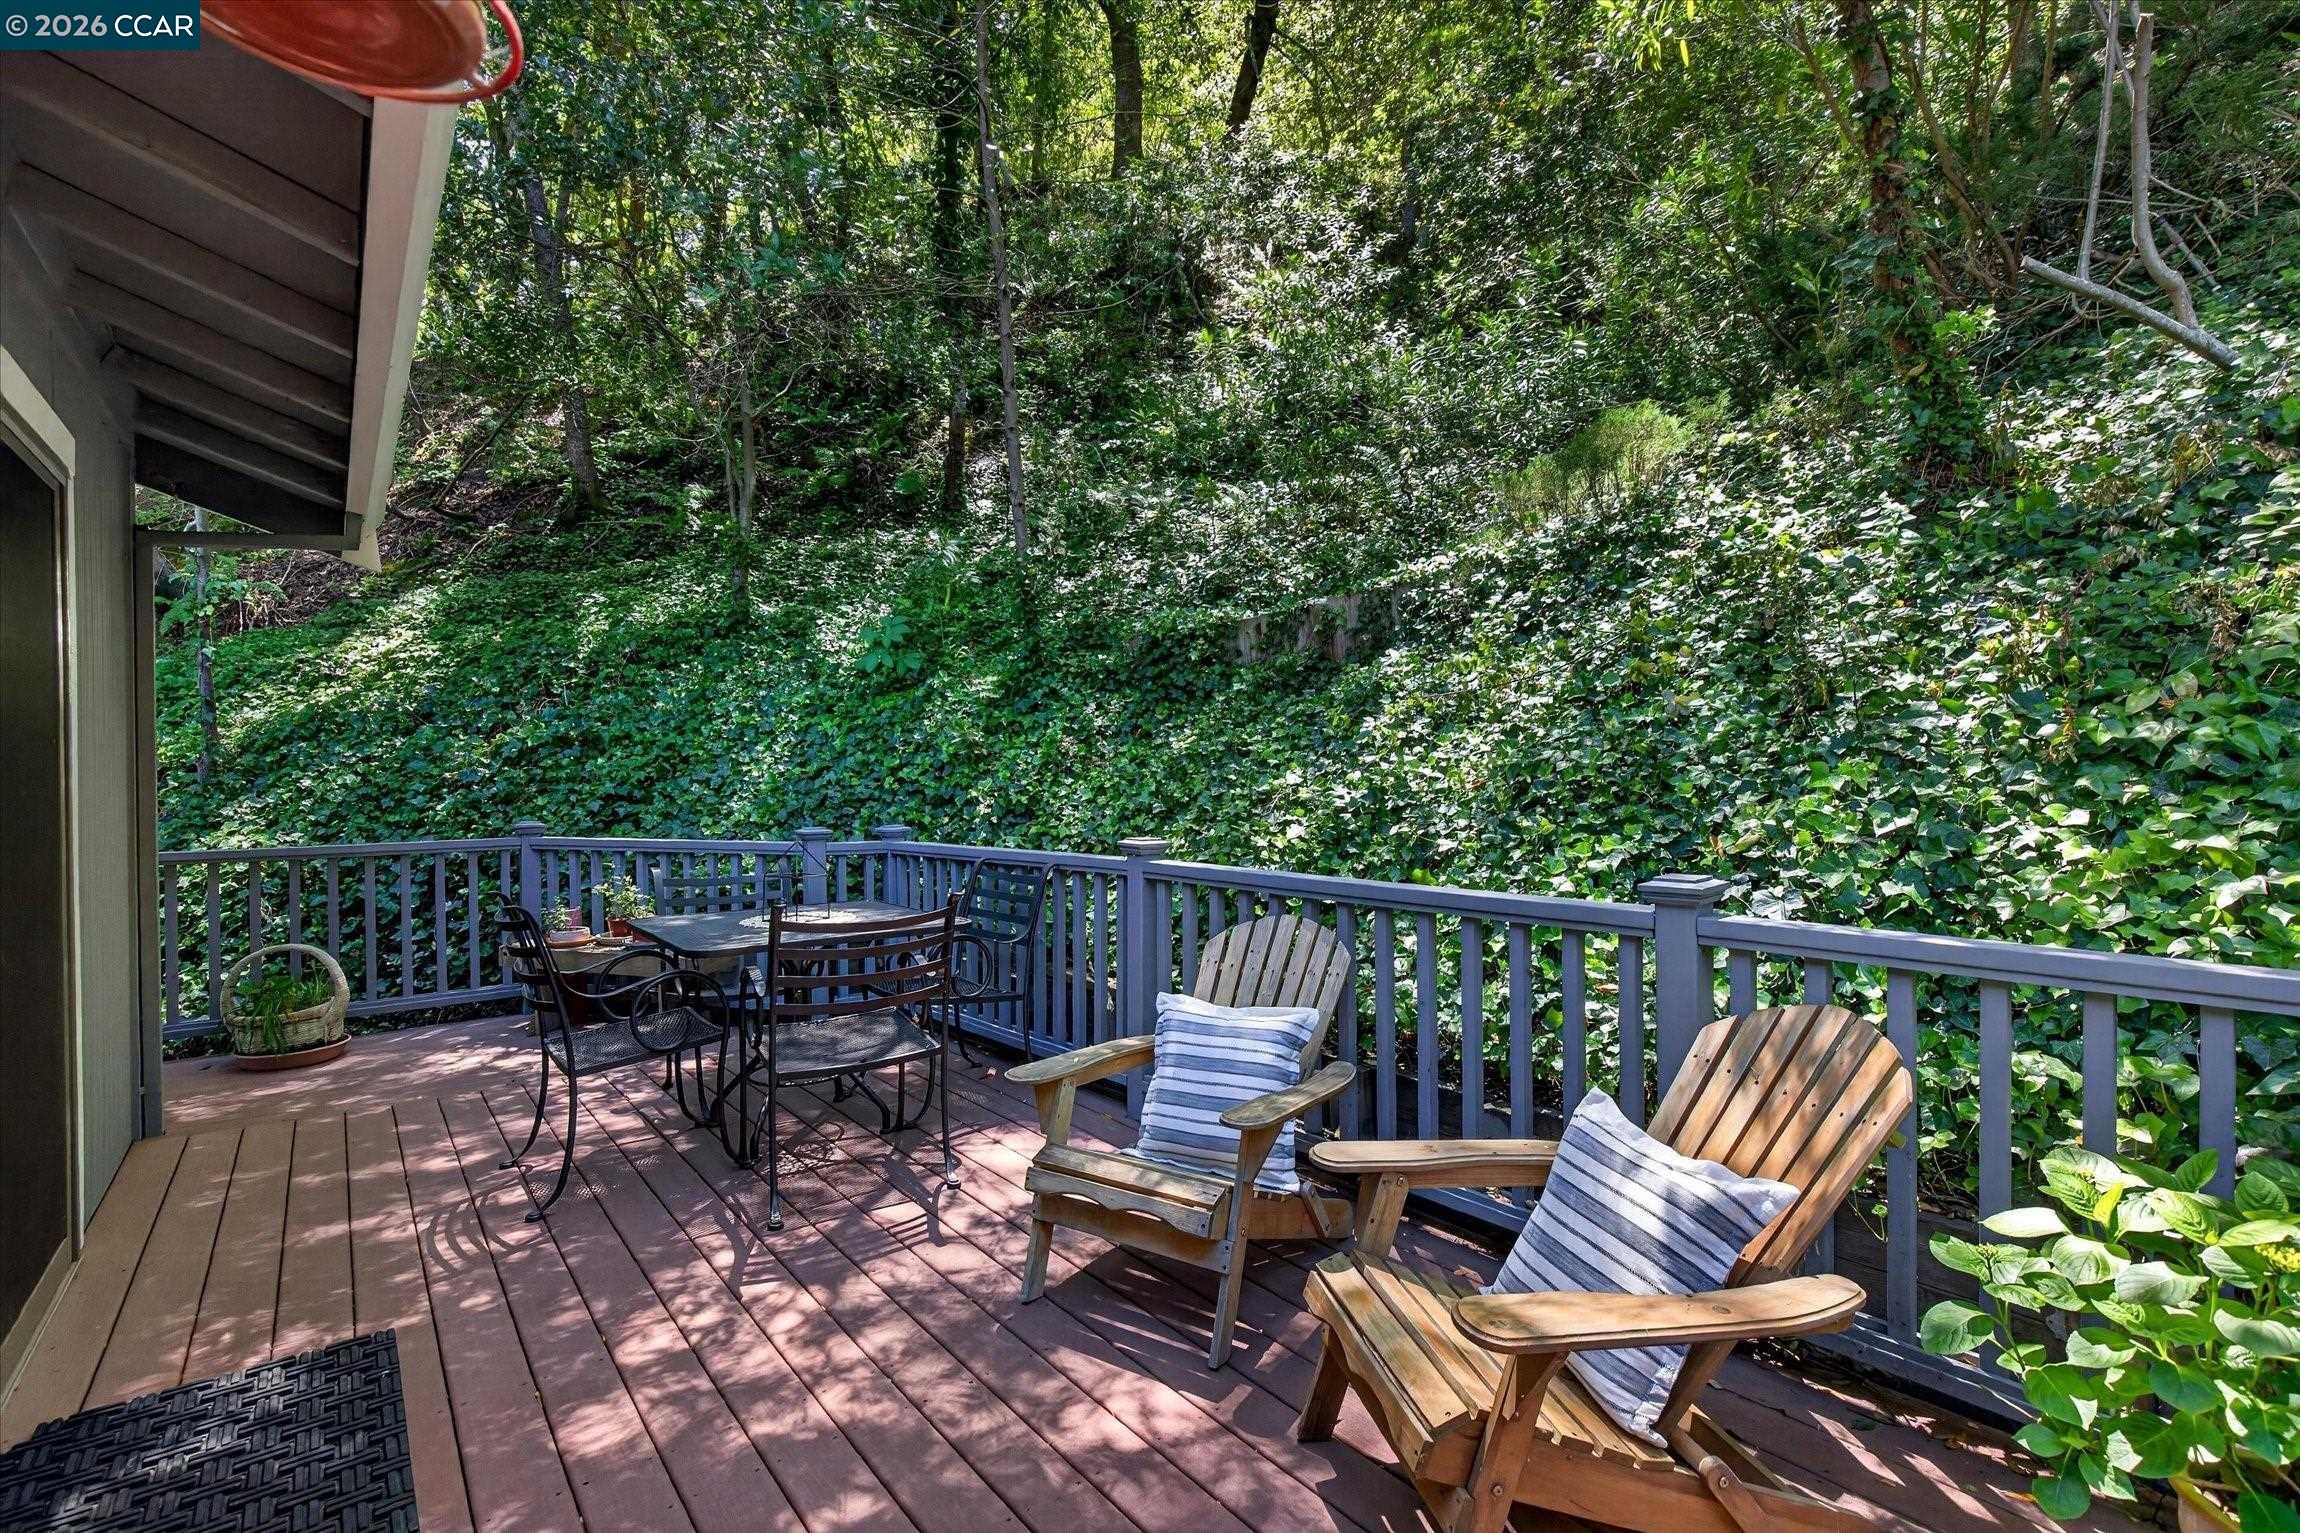
Furnished wooden deck with Adirondack chairs overlooking a lush, wooded hillside.
Kitchen with white cabinets, stainless steel appliances, dark stone counters, and a large skylight.
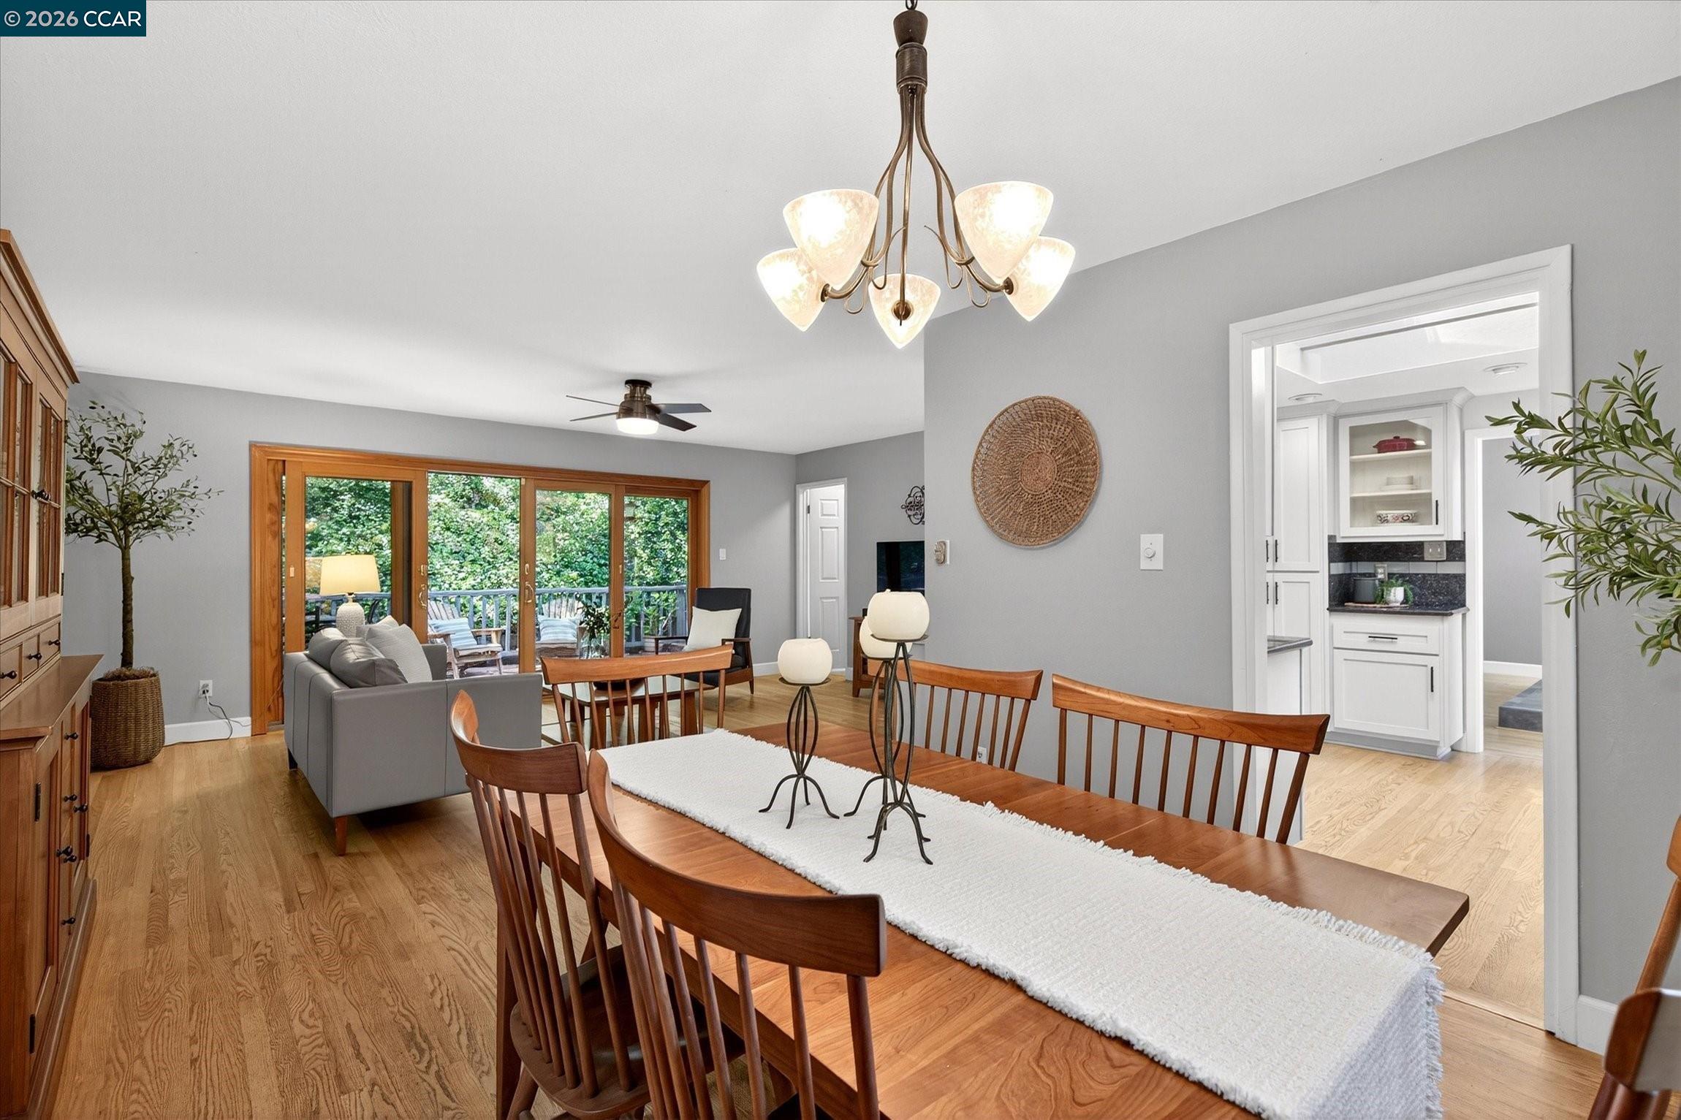
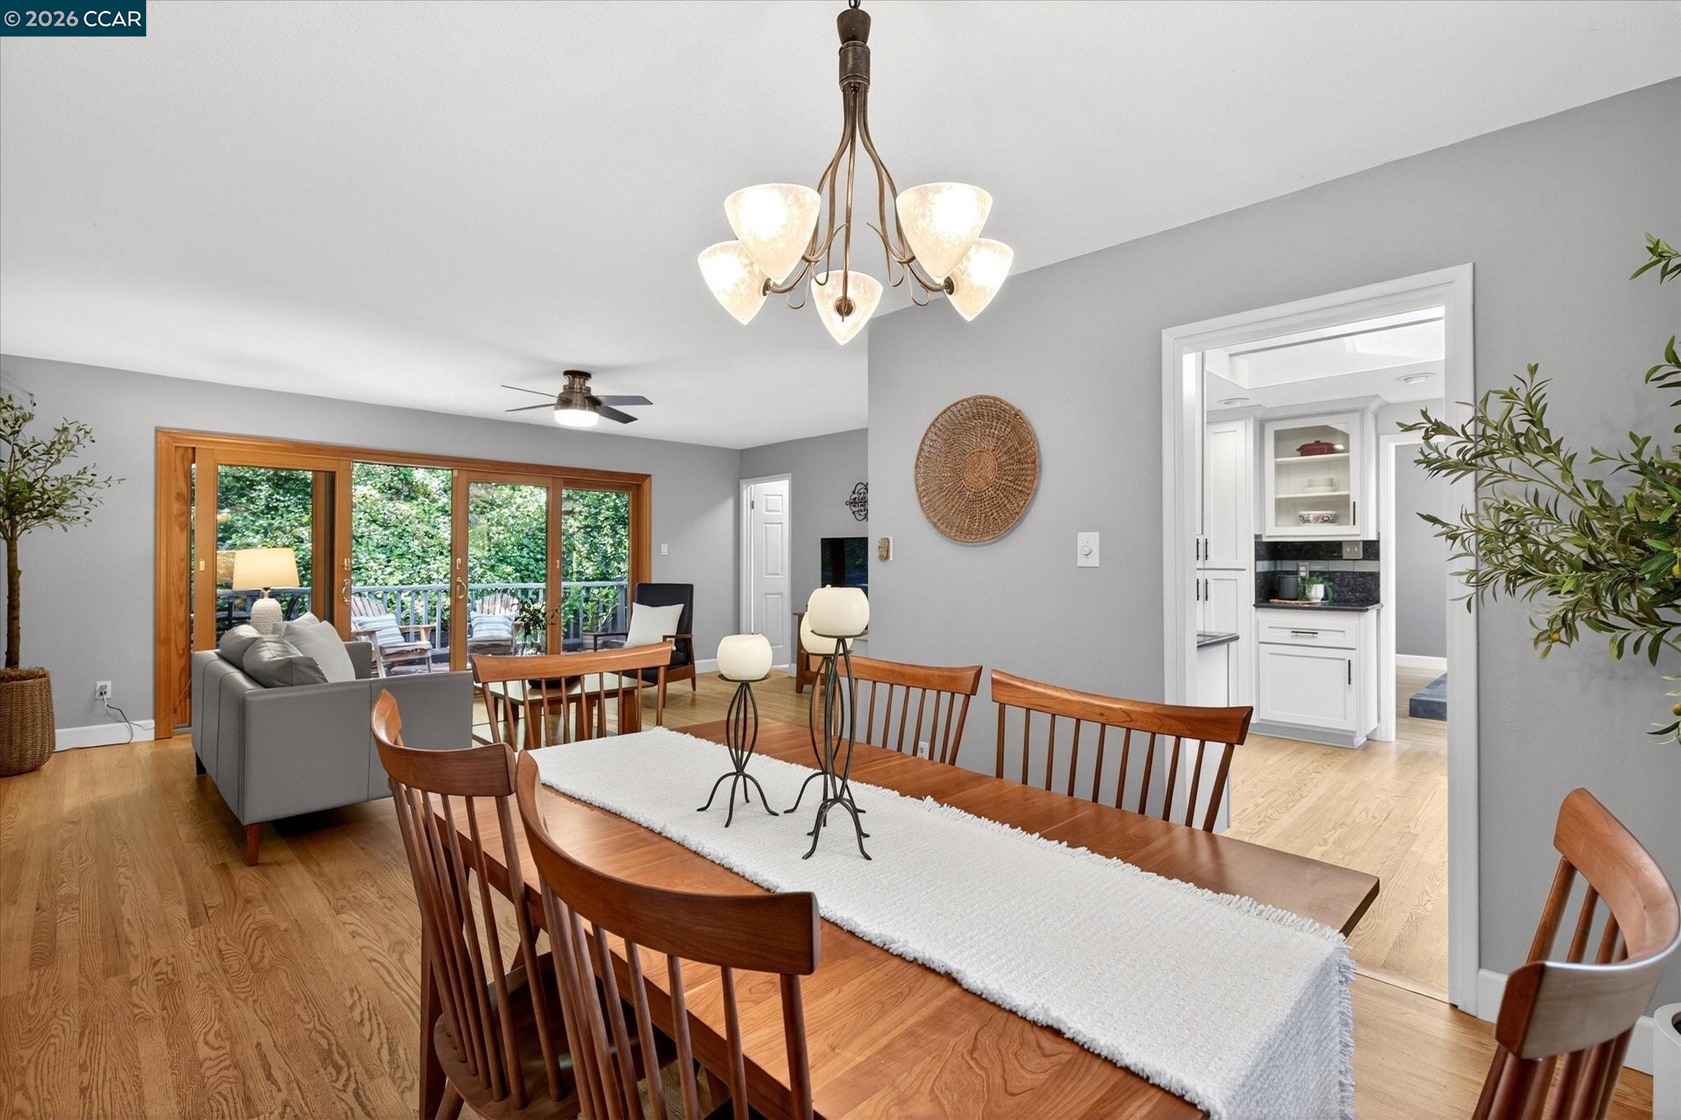
Dining and living area with a long wooden table, hardwood floors, and glass doors to a deck.
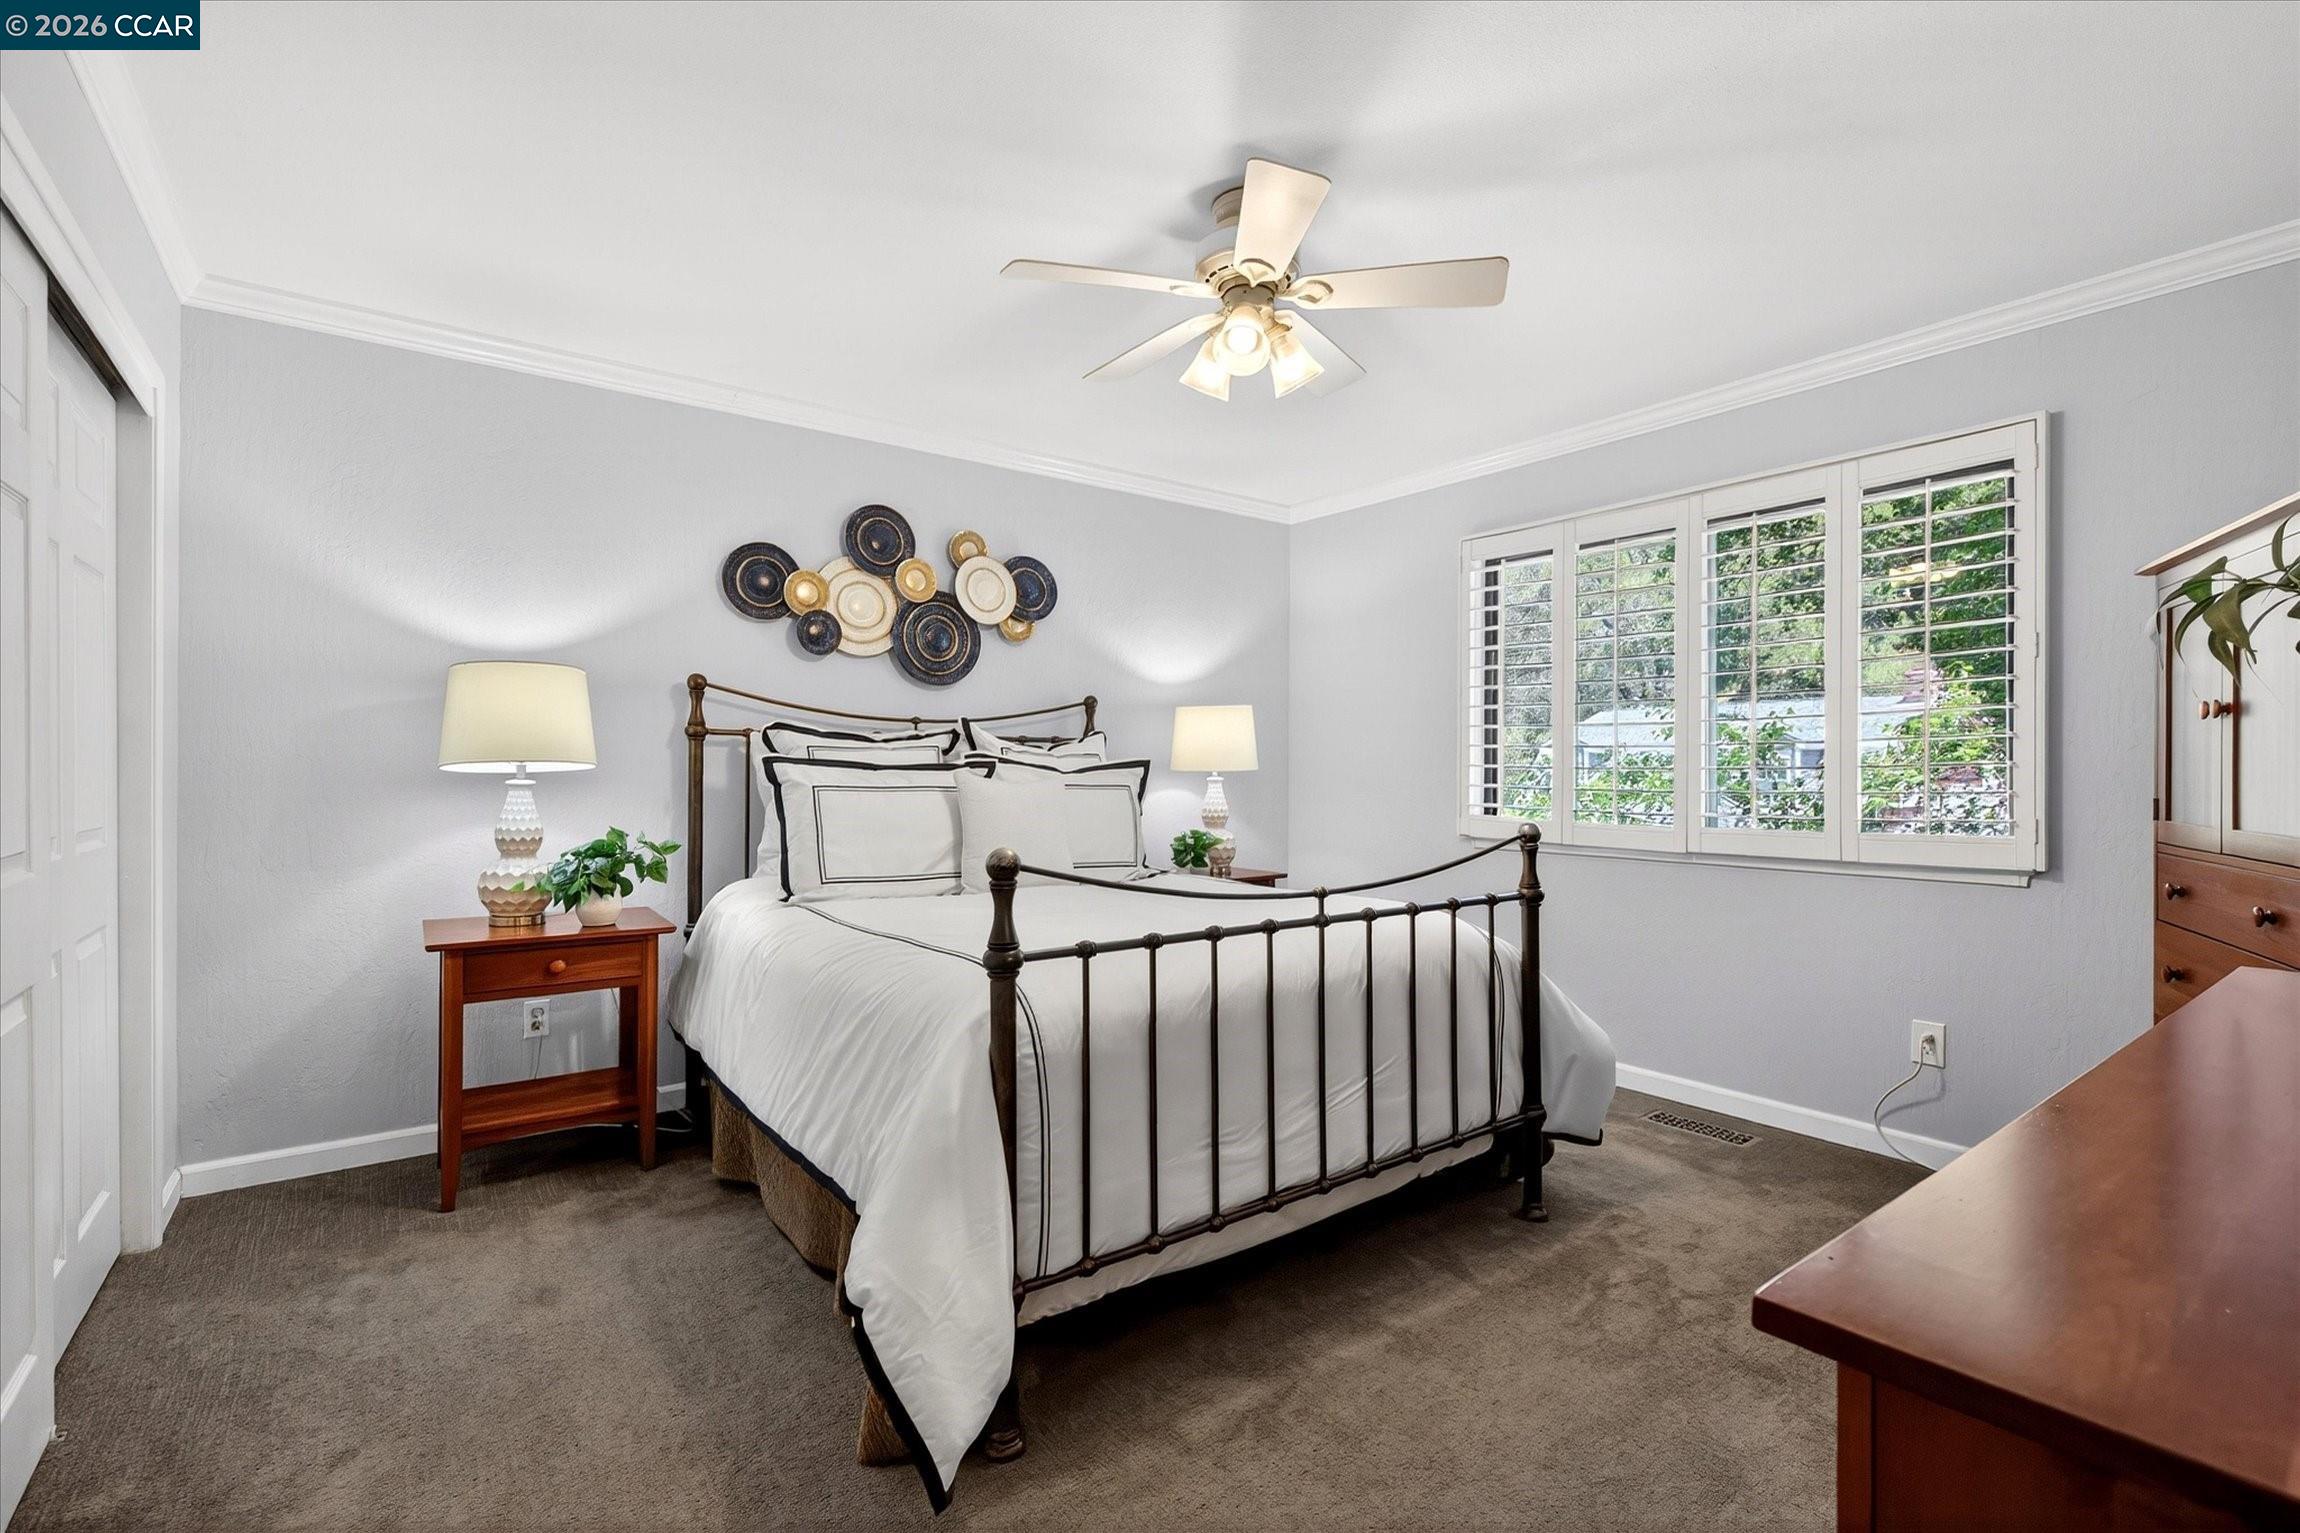
Bedroom with a dark metal four-poster bed, white bedding, and plantation shutters overlooking greenery.
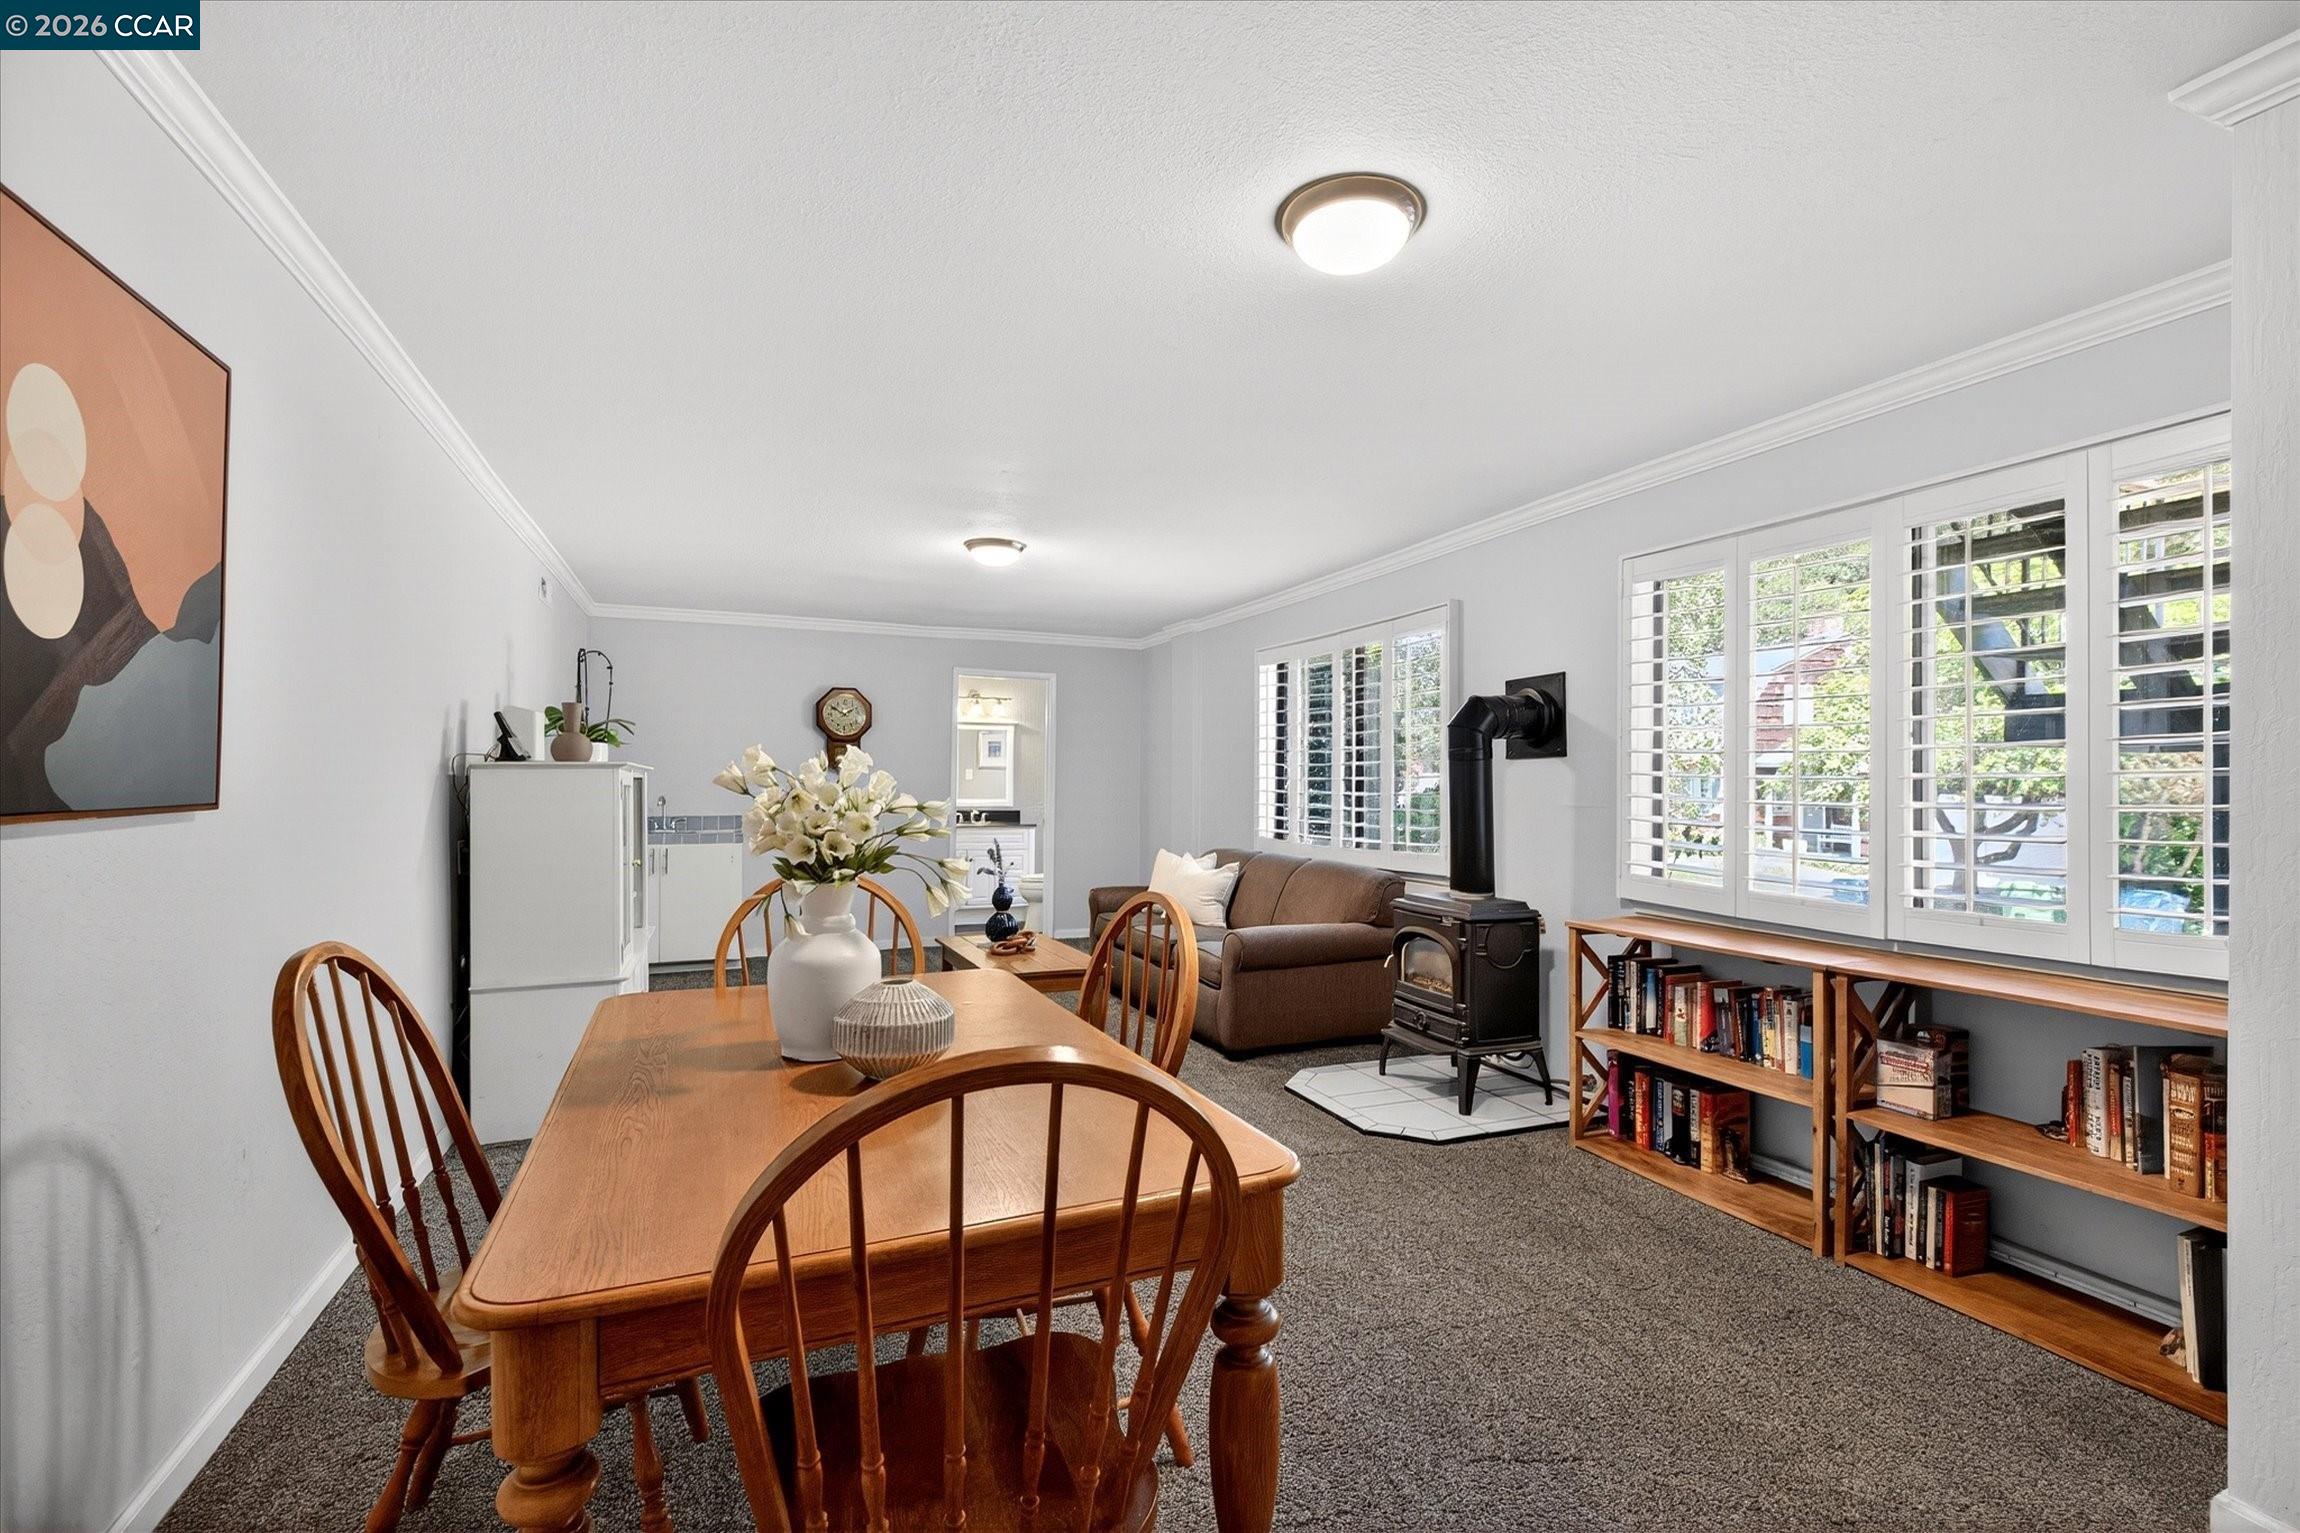
Dining and living area with a wooden table, shuttered windows, built-in bookcases, and a wood-burning stove.
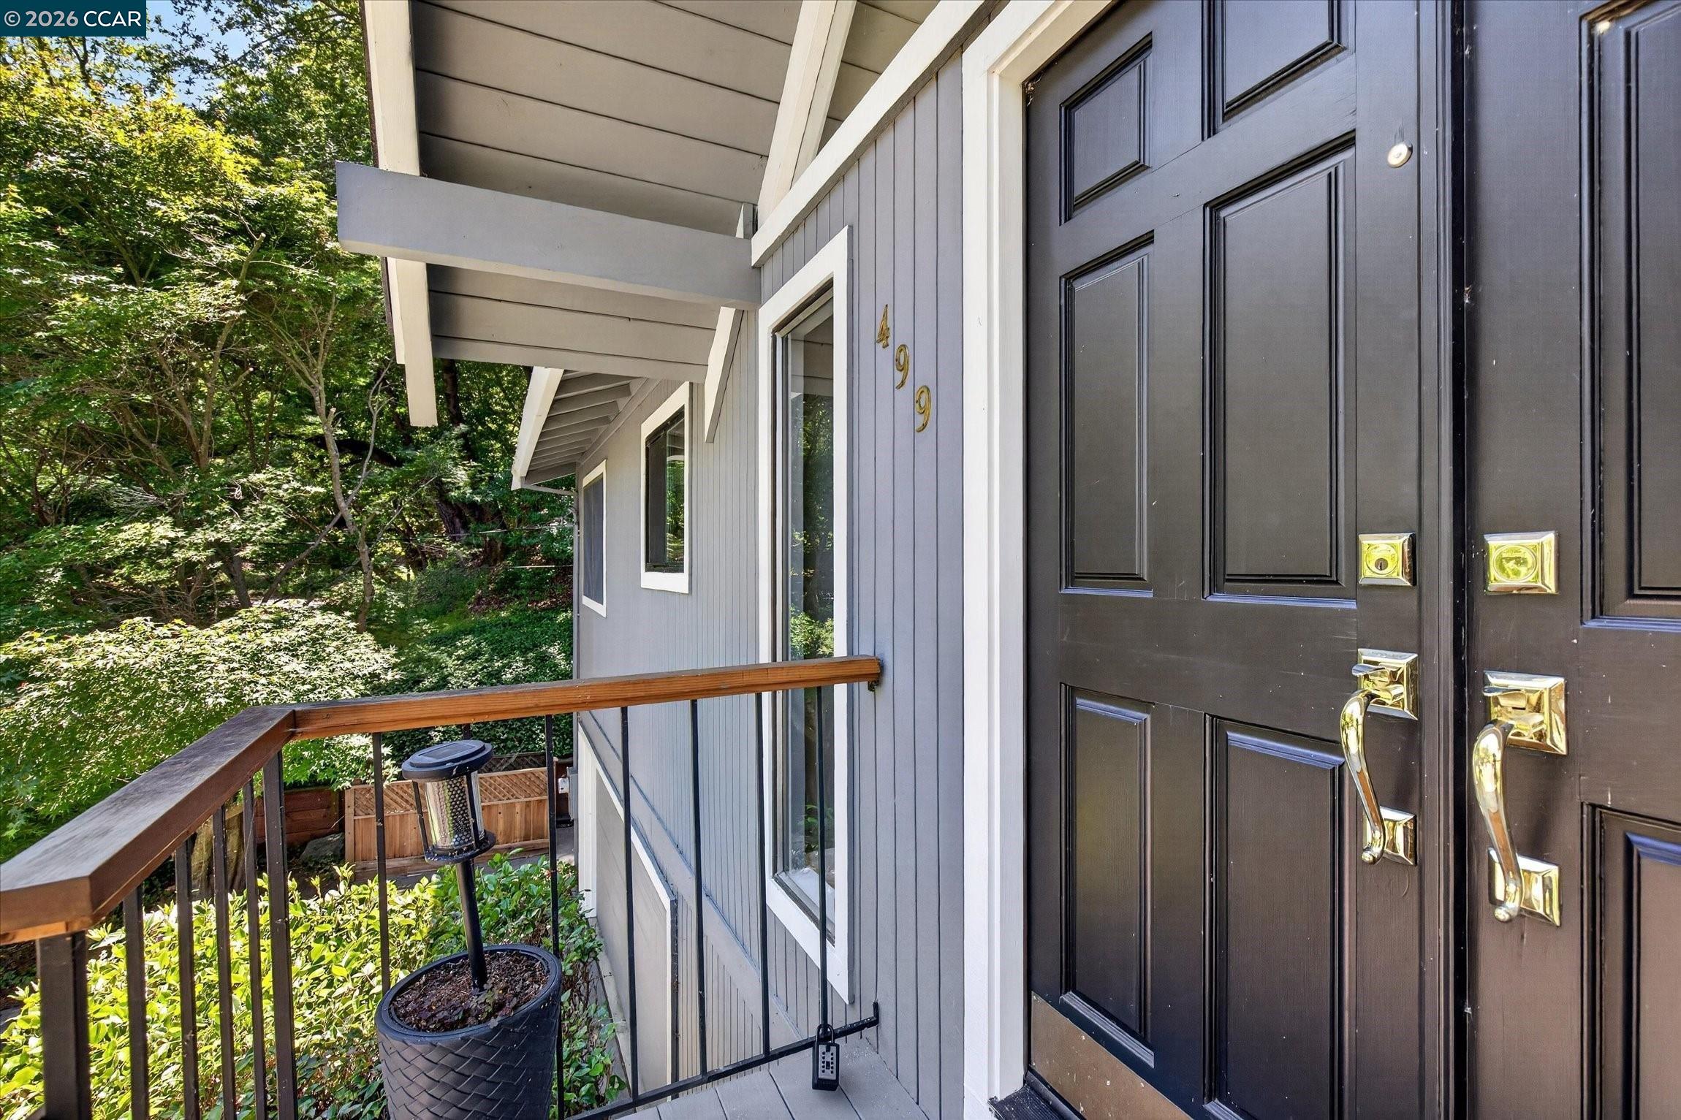
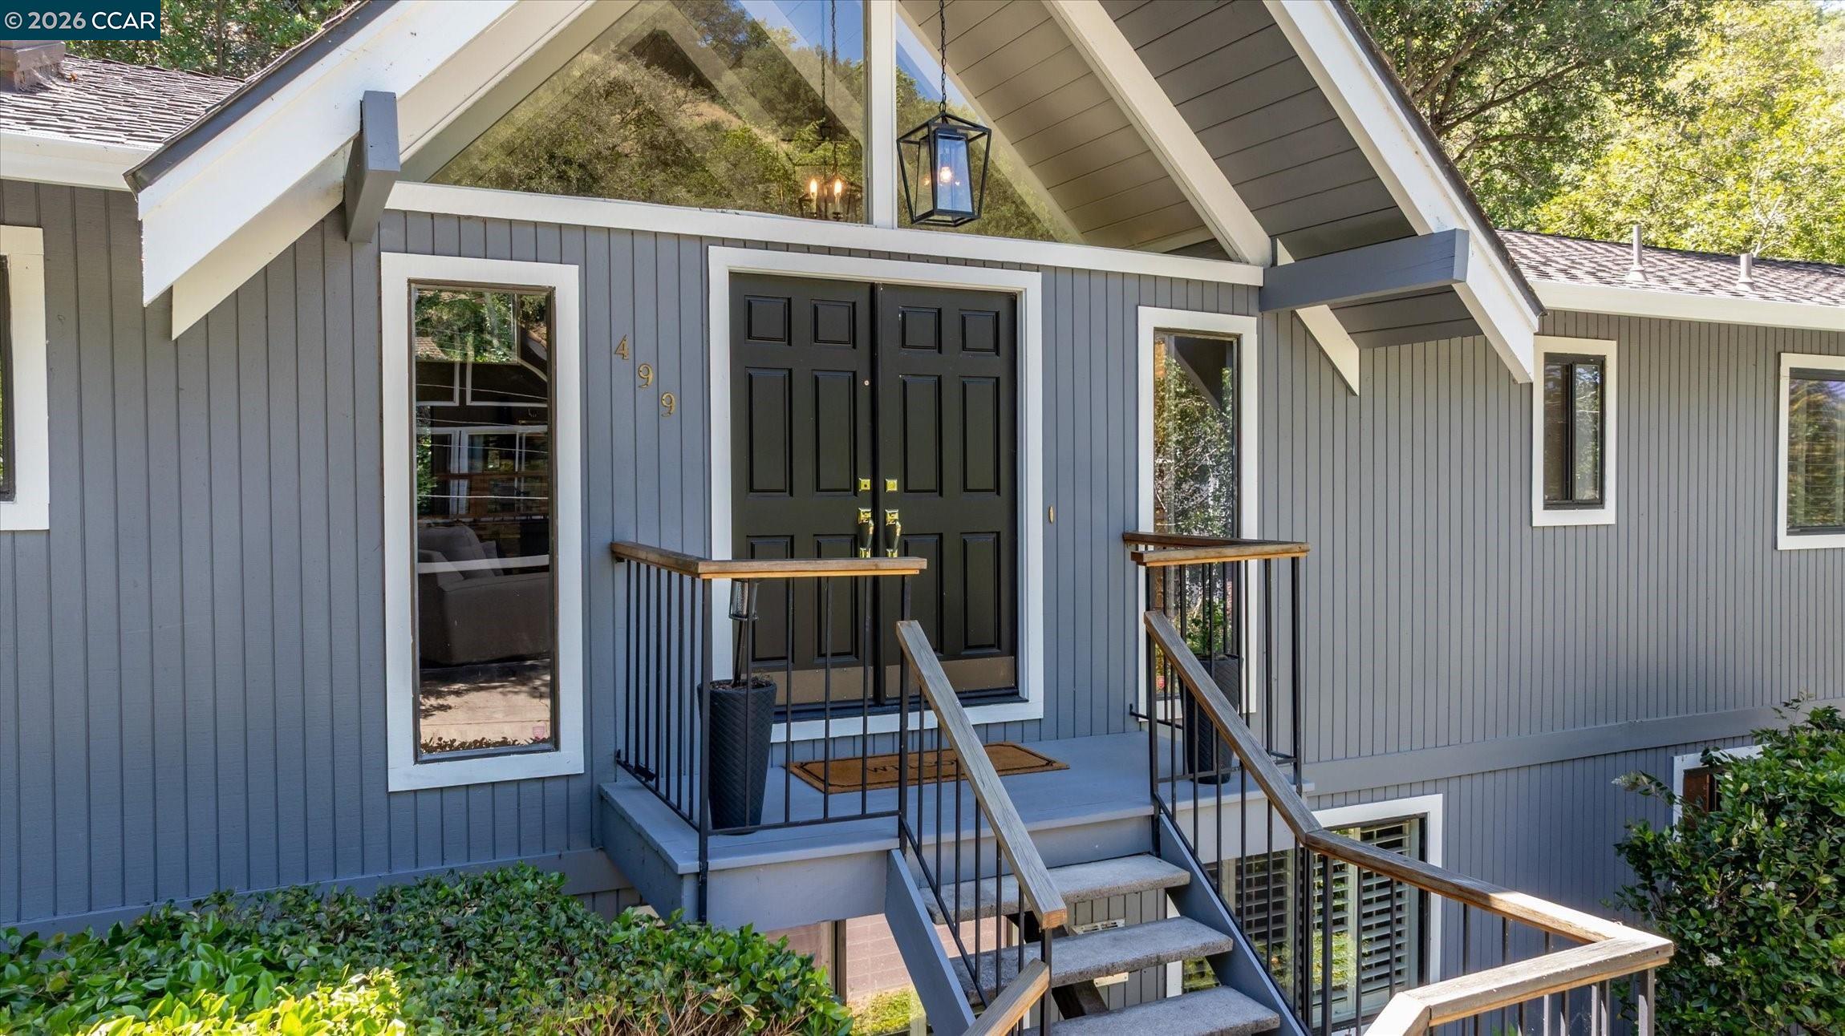
Covered front entry with dark double doors, brass hardware, and a wooden railing beside leafy trees.
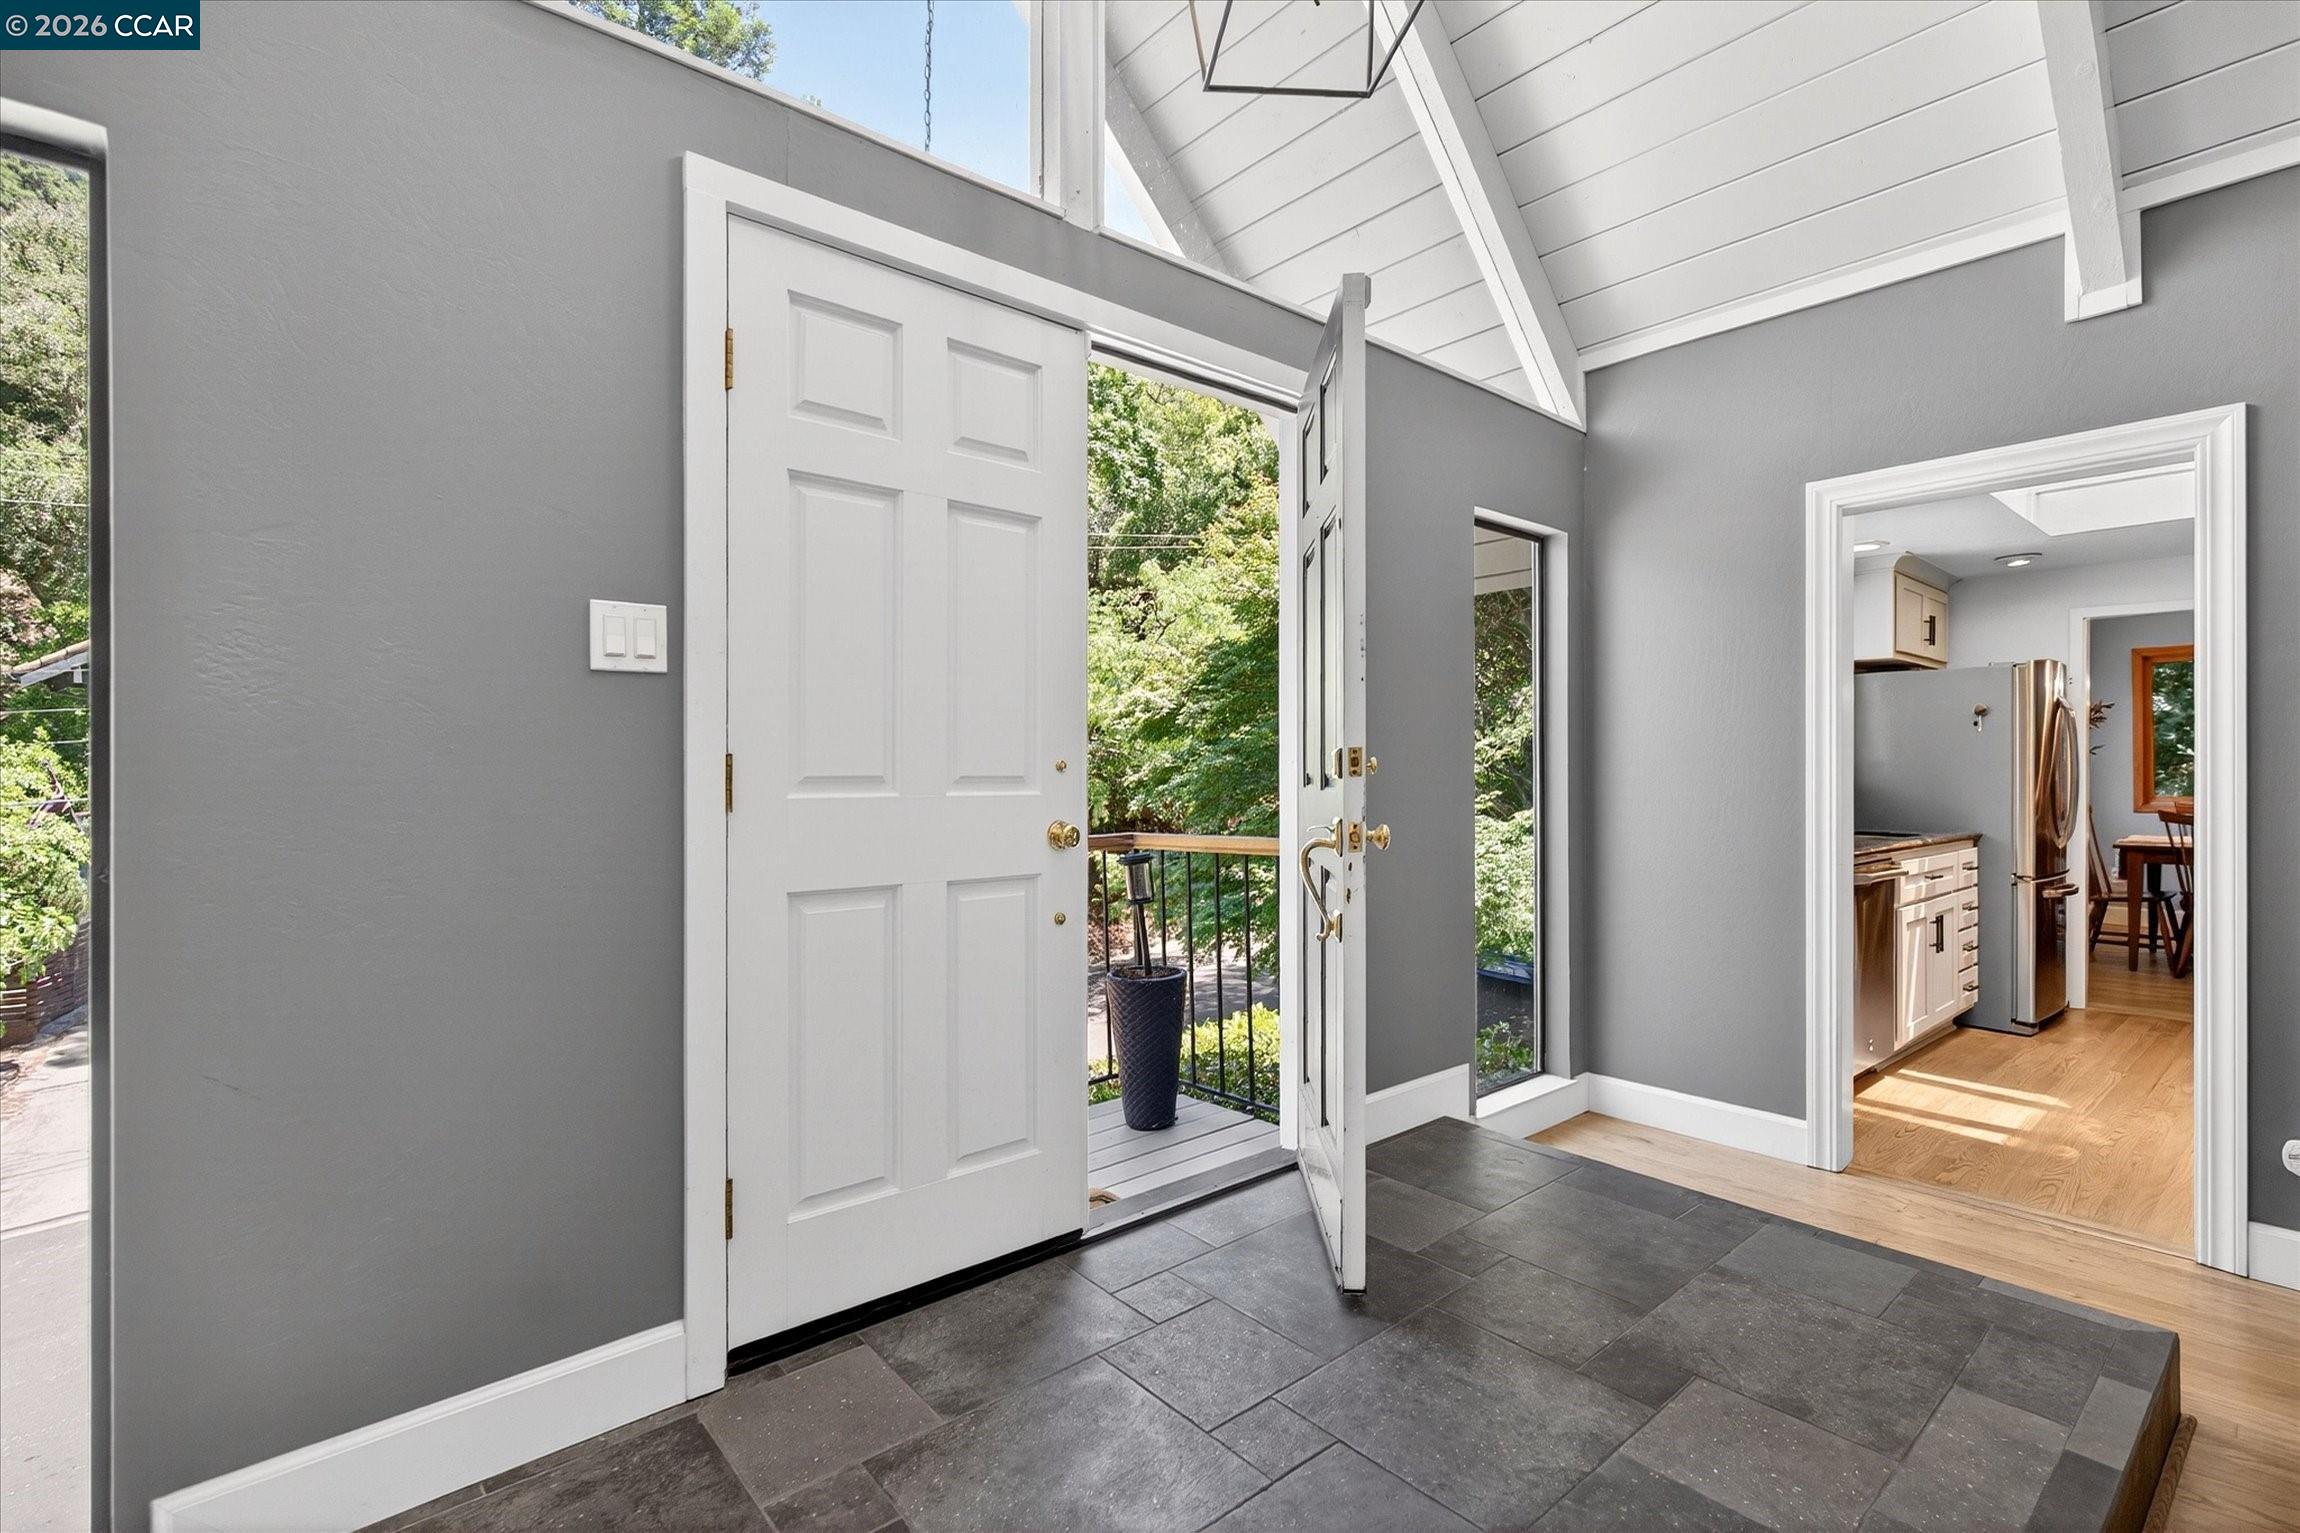
Entry foyer with open front doors to a leafy deck and a view into the kitchen.
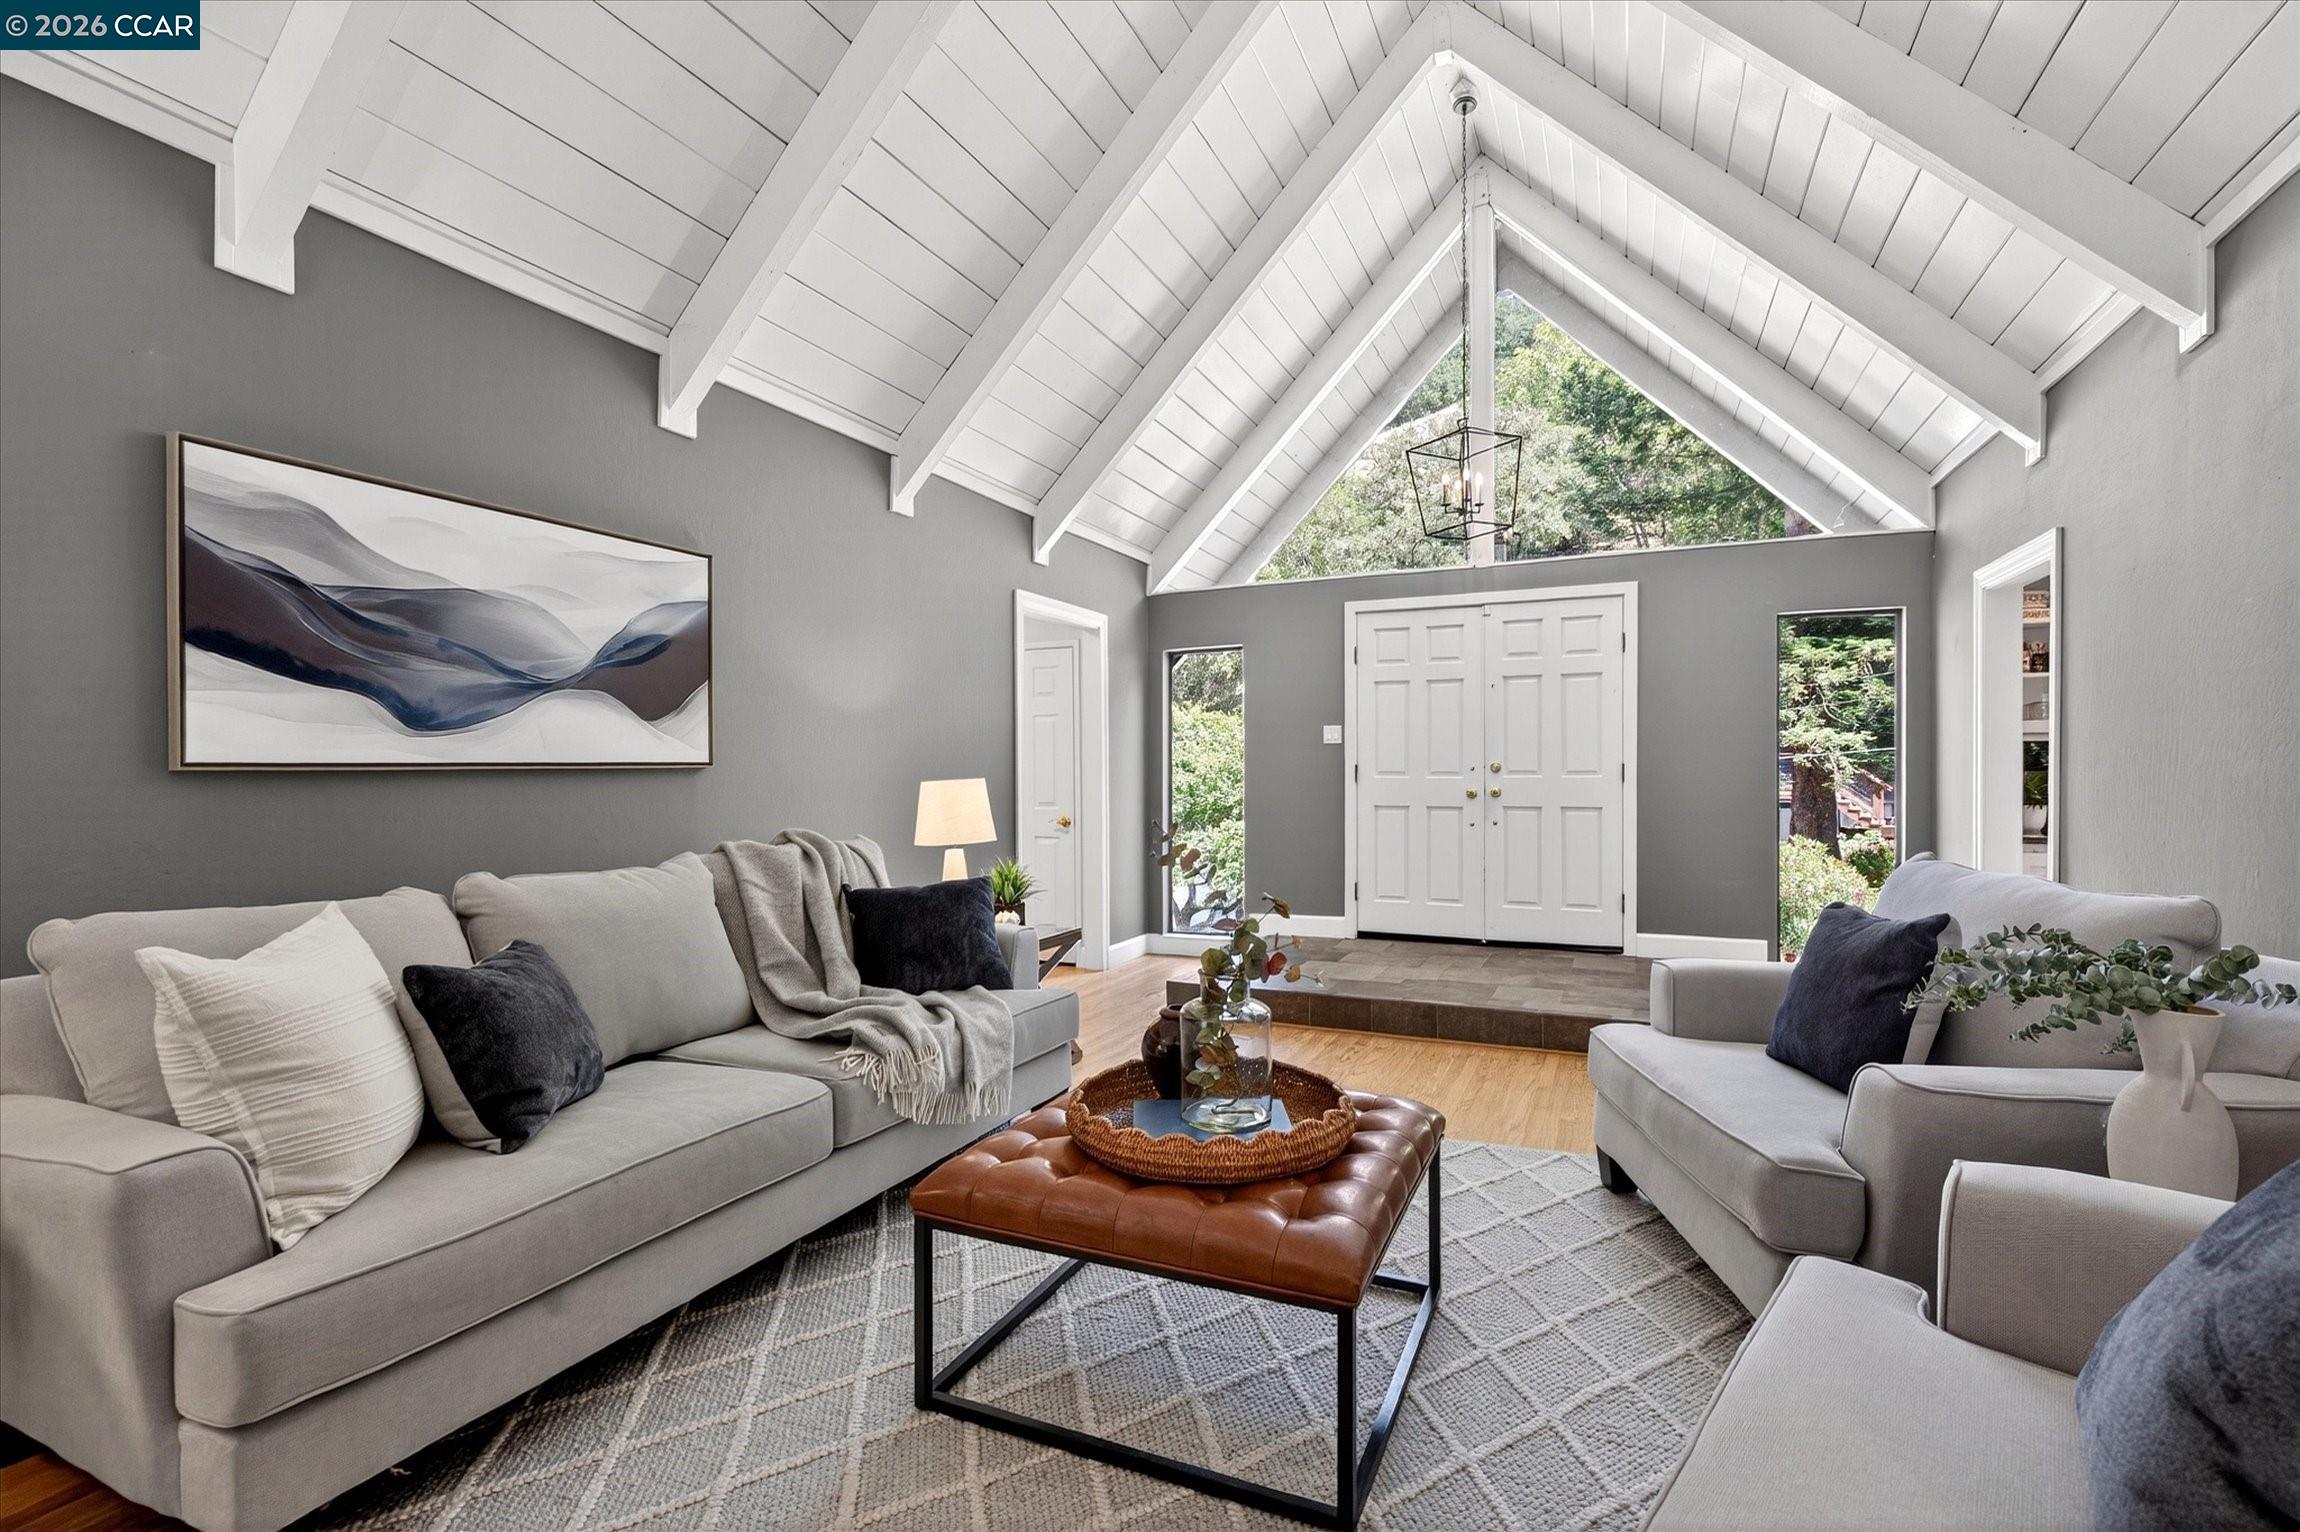
Vaulted living room with gray walls, white beams, pale sofas, and a leather ottoman.
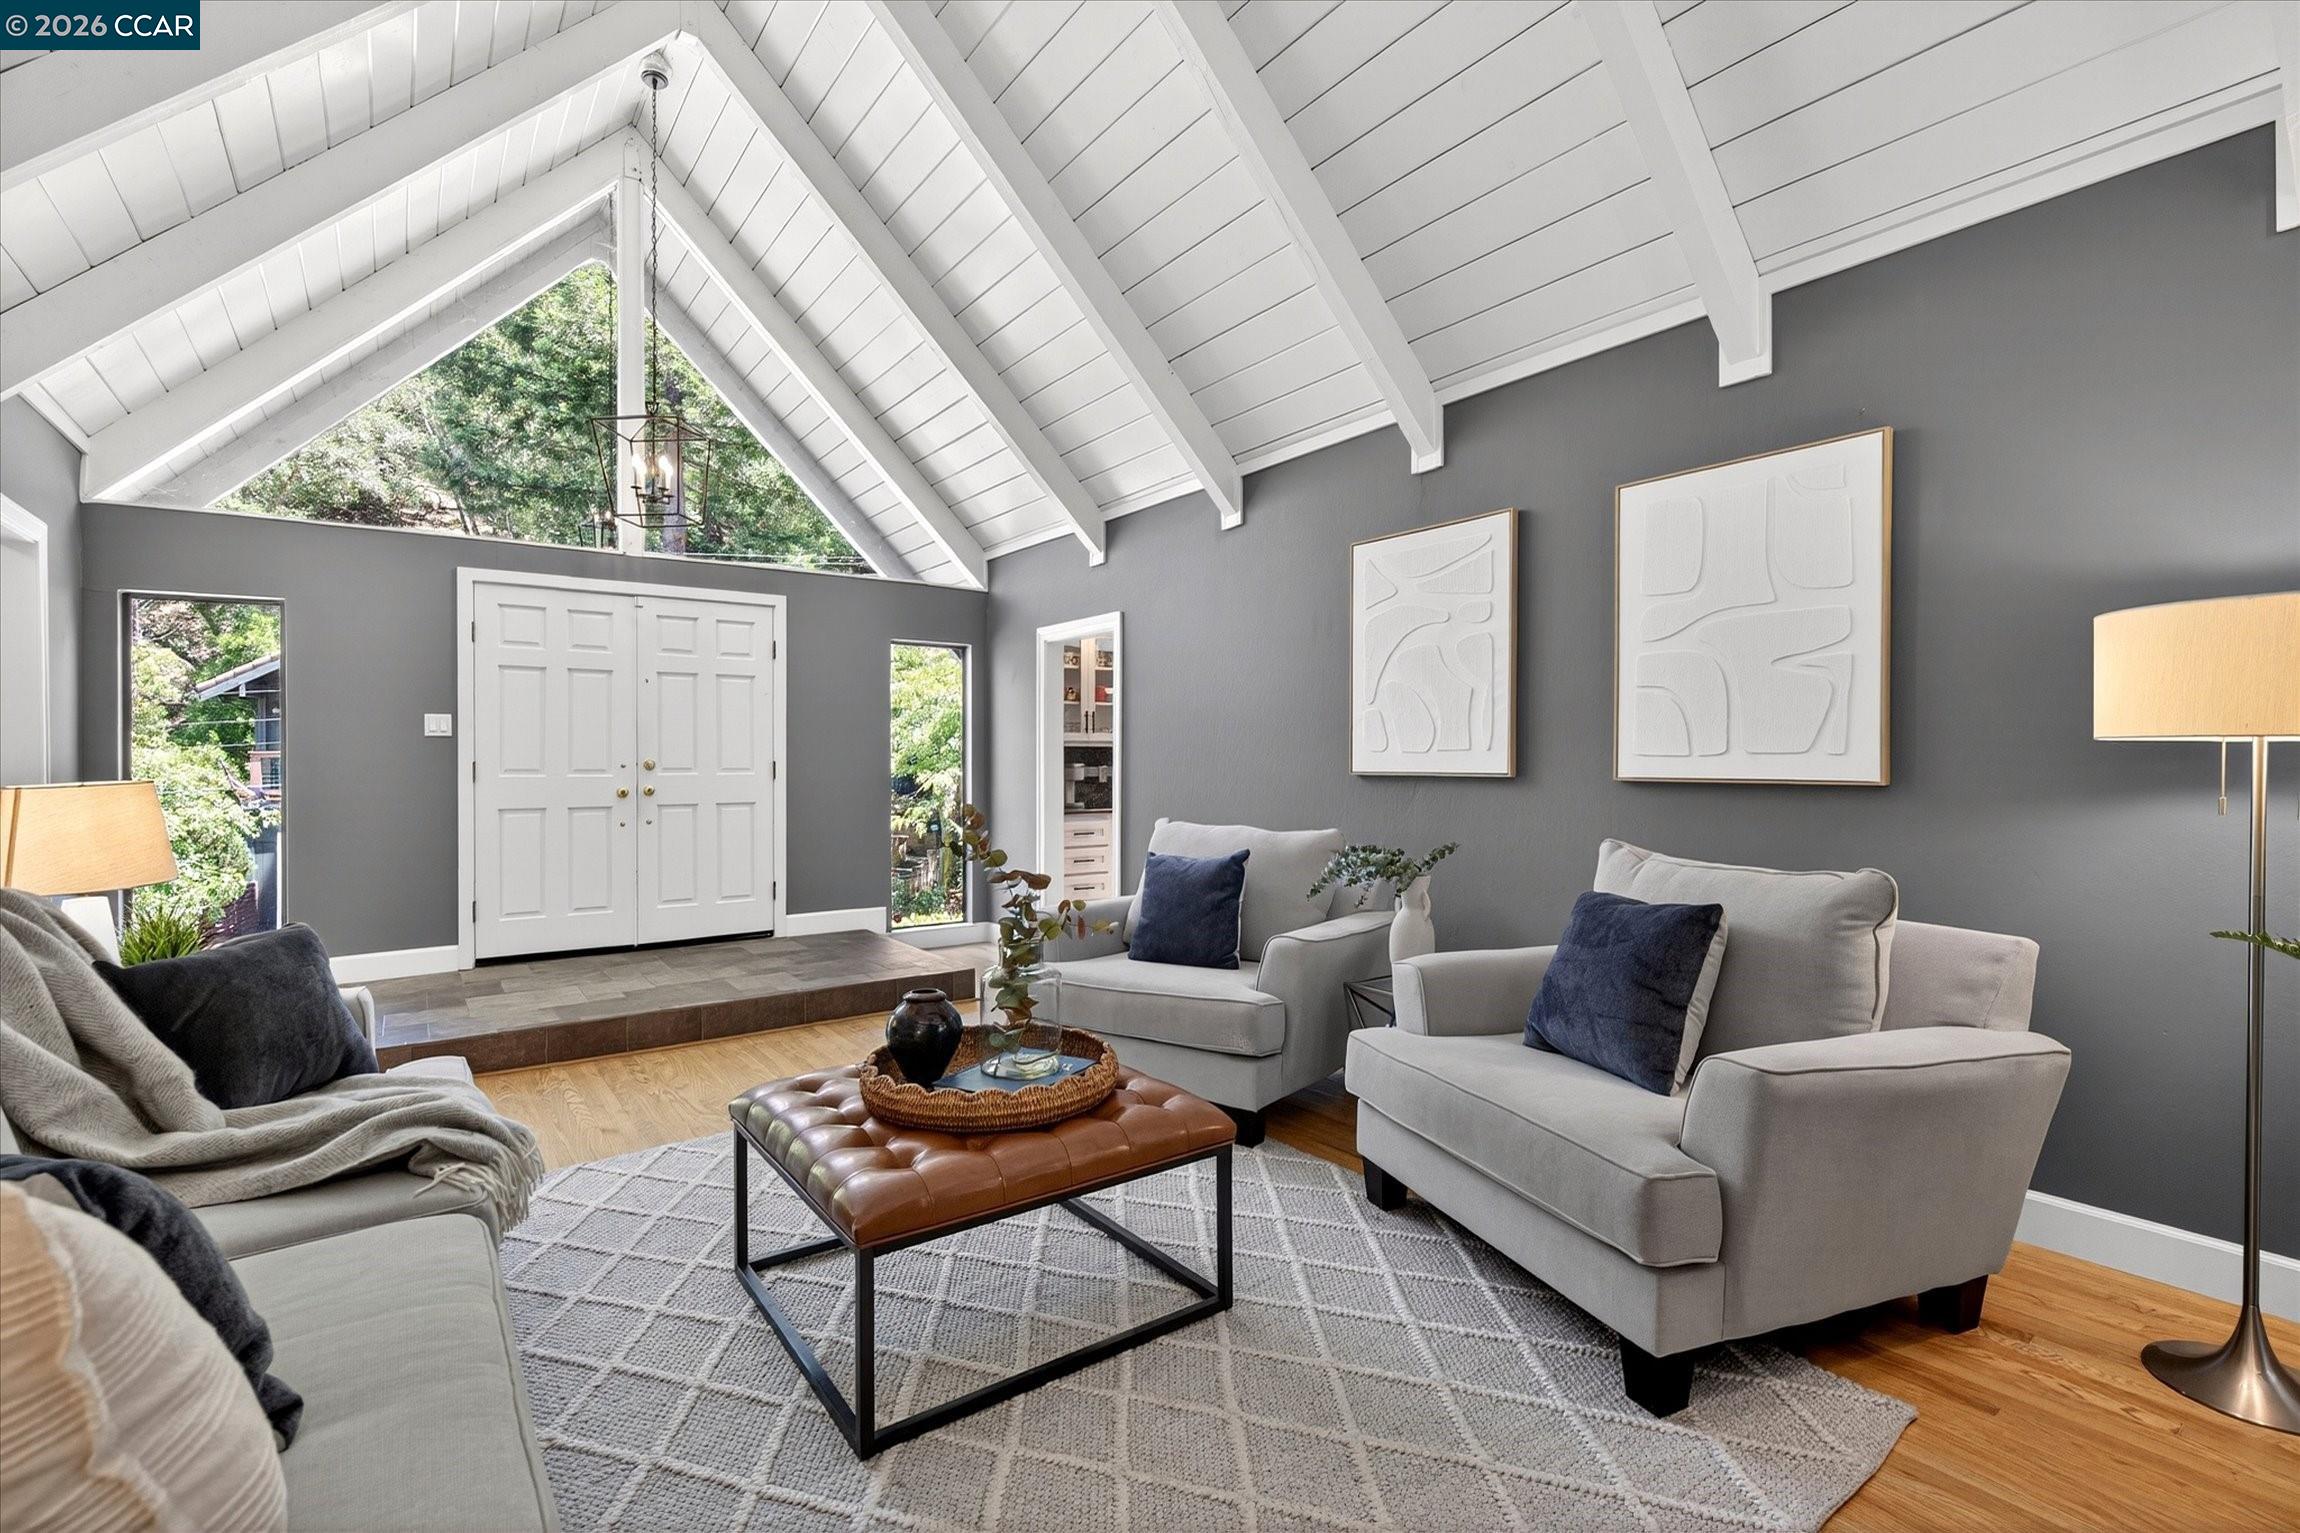
Staged living room with a vaulted beamed ceiling, gray seating, and white double entry doors.
Vaulted living room with gray sofas, a stone fireplace, large windows, and hardwood floors.
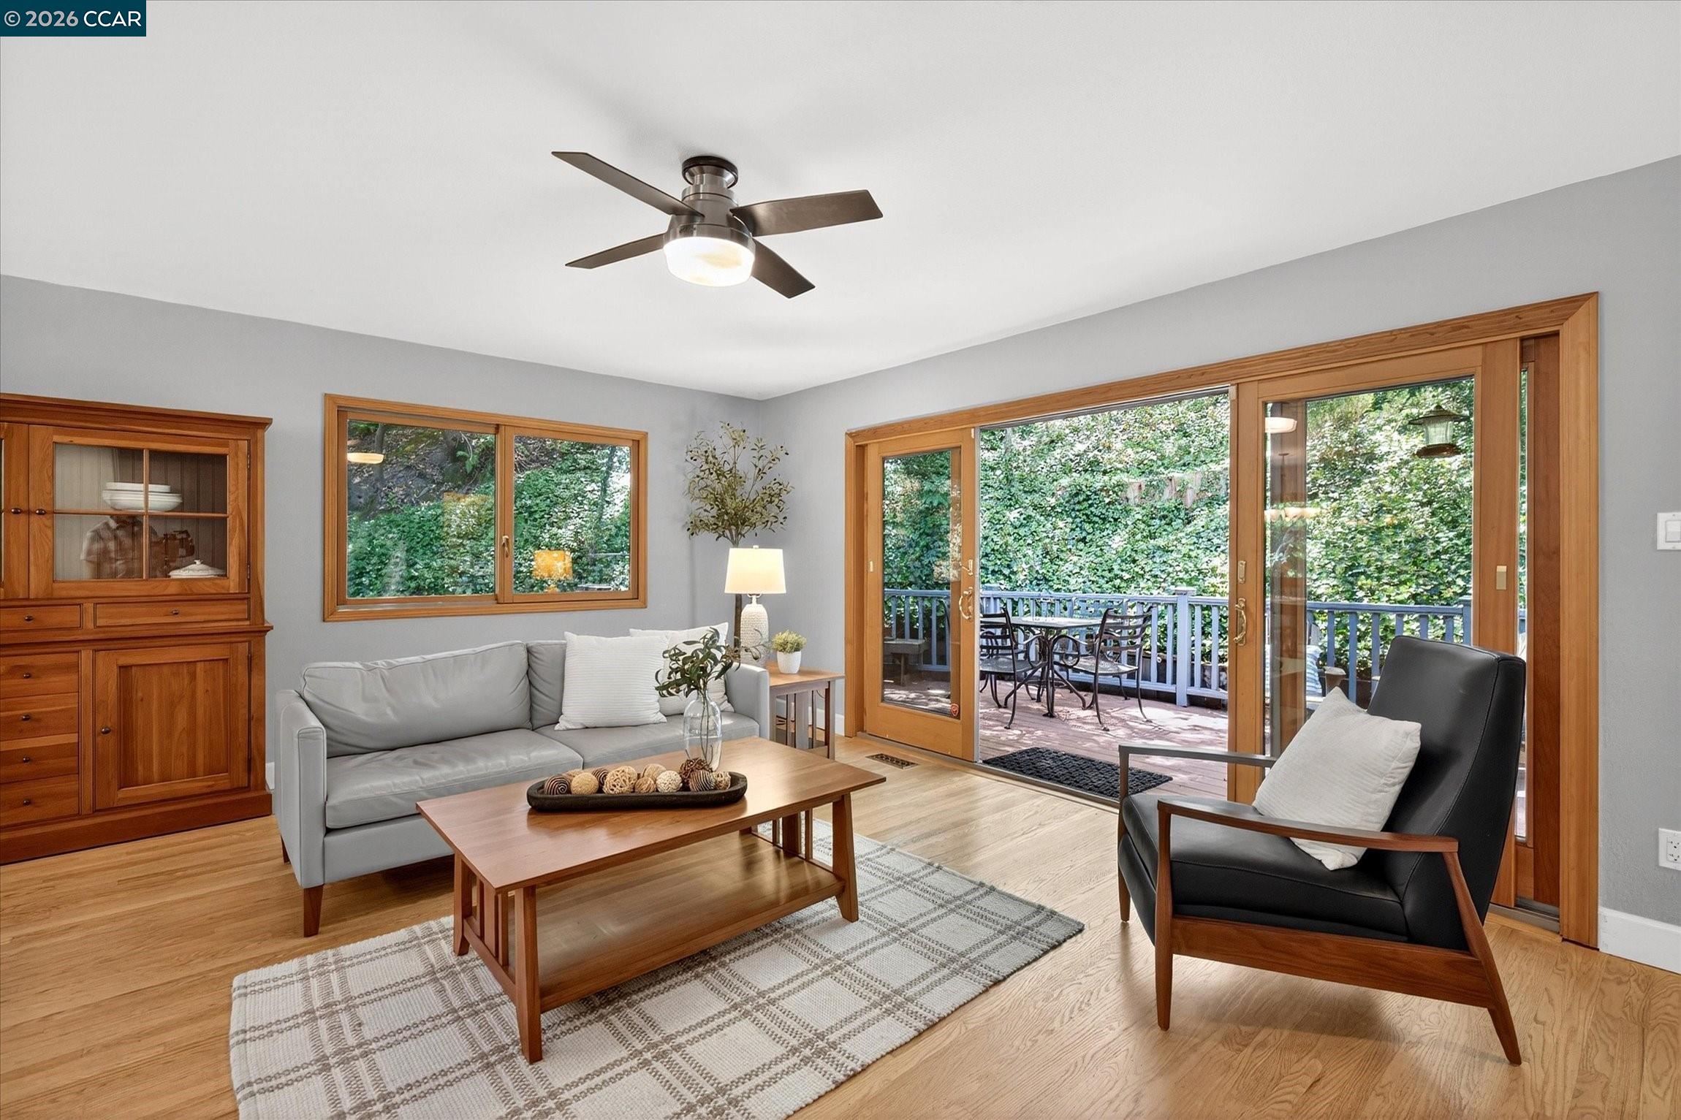
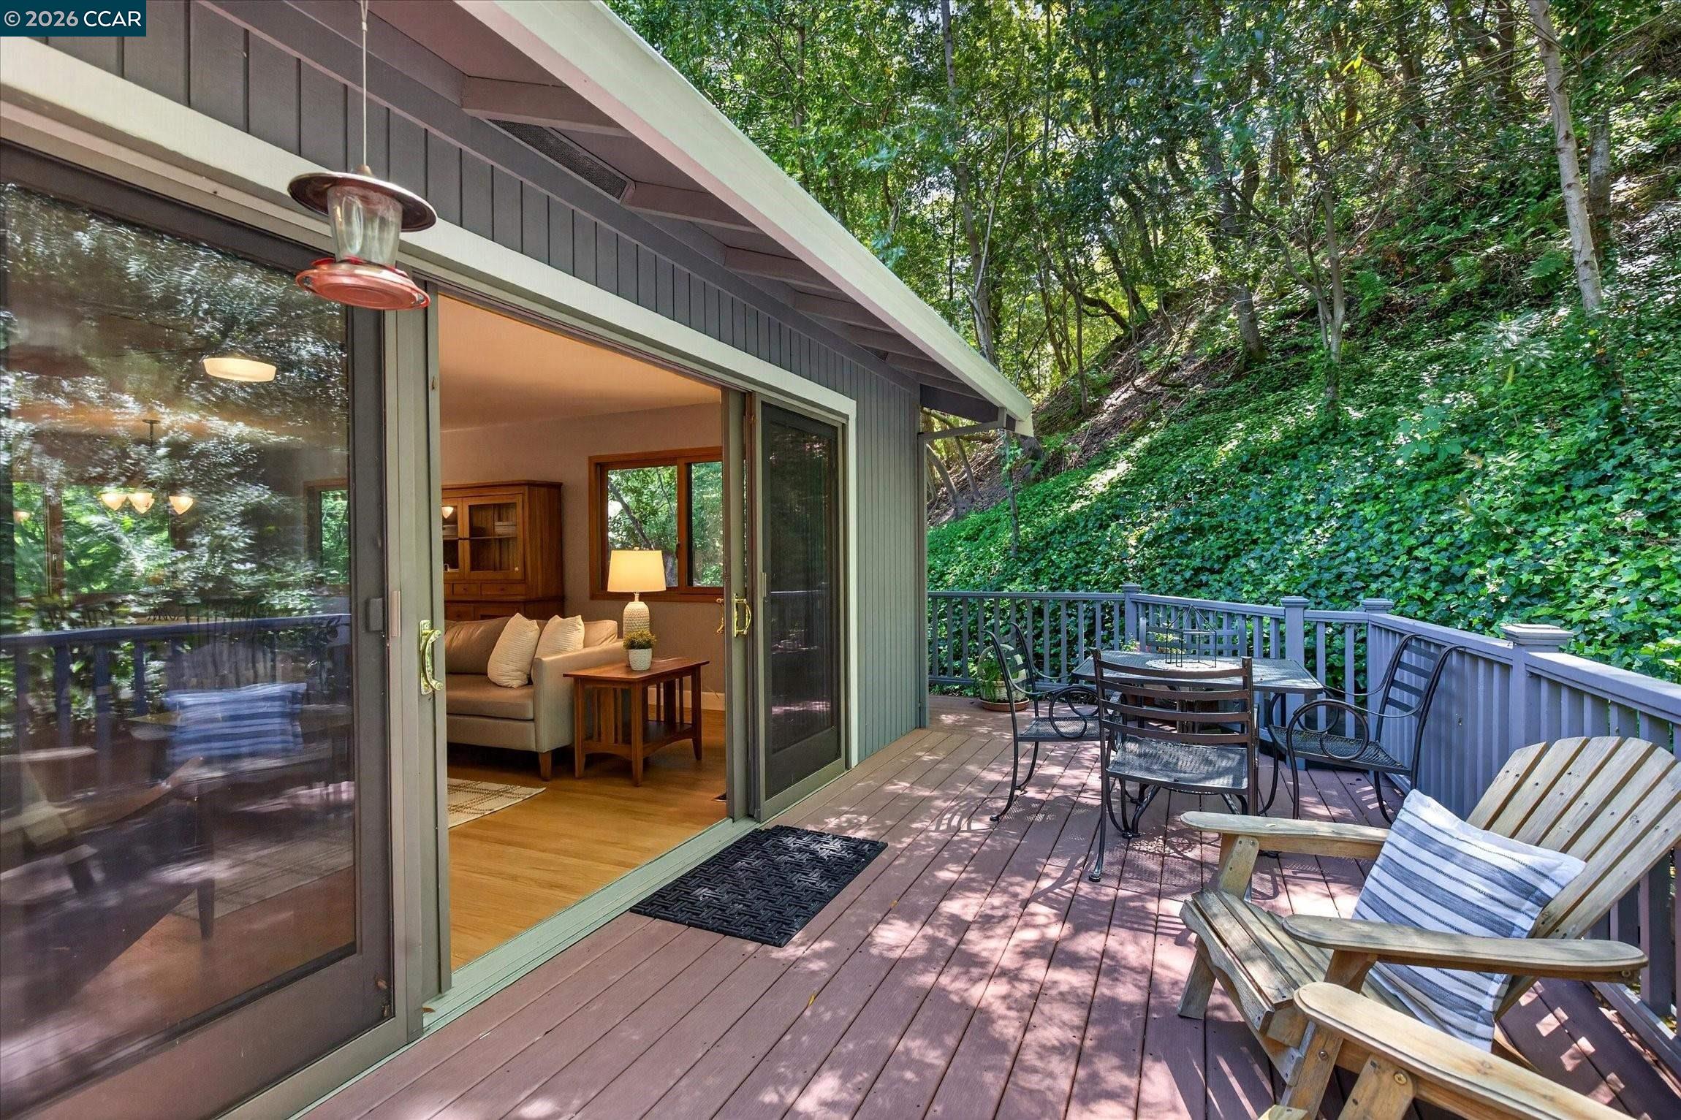
Living room with wood floors, a gray sofa, and sliding doors opening onto a leafy deck.
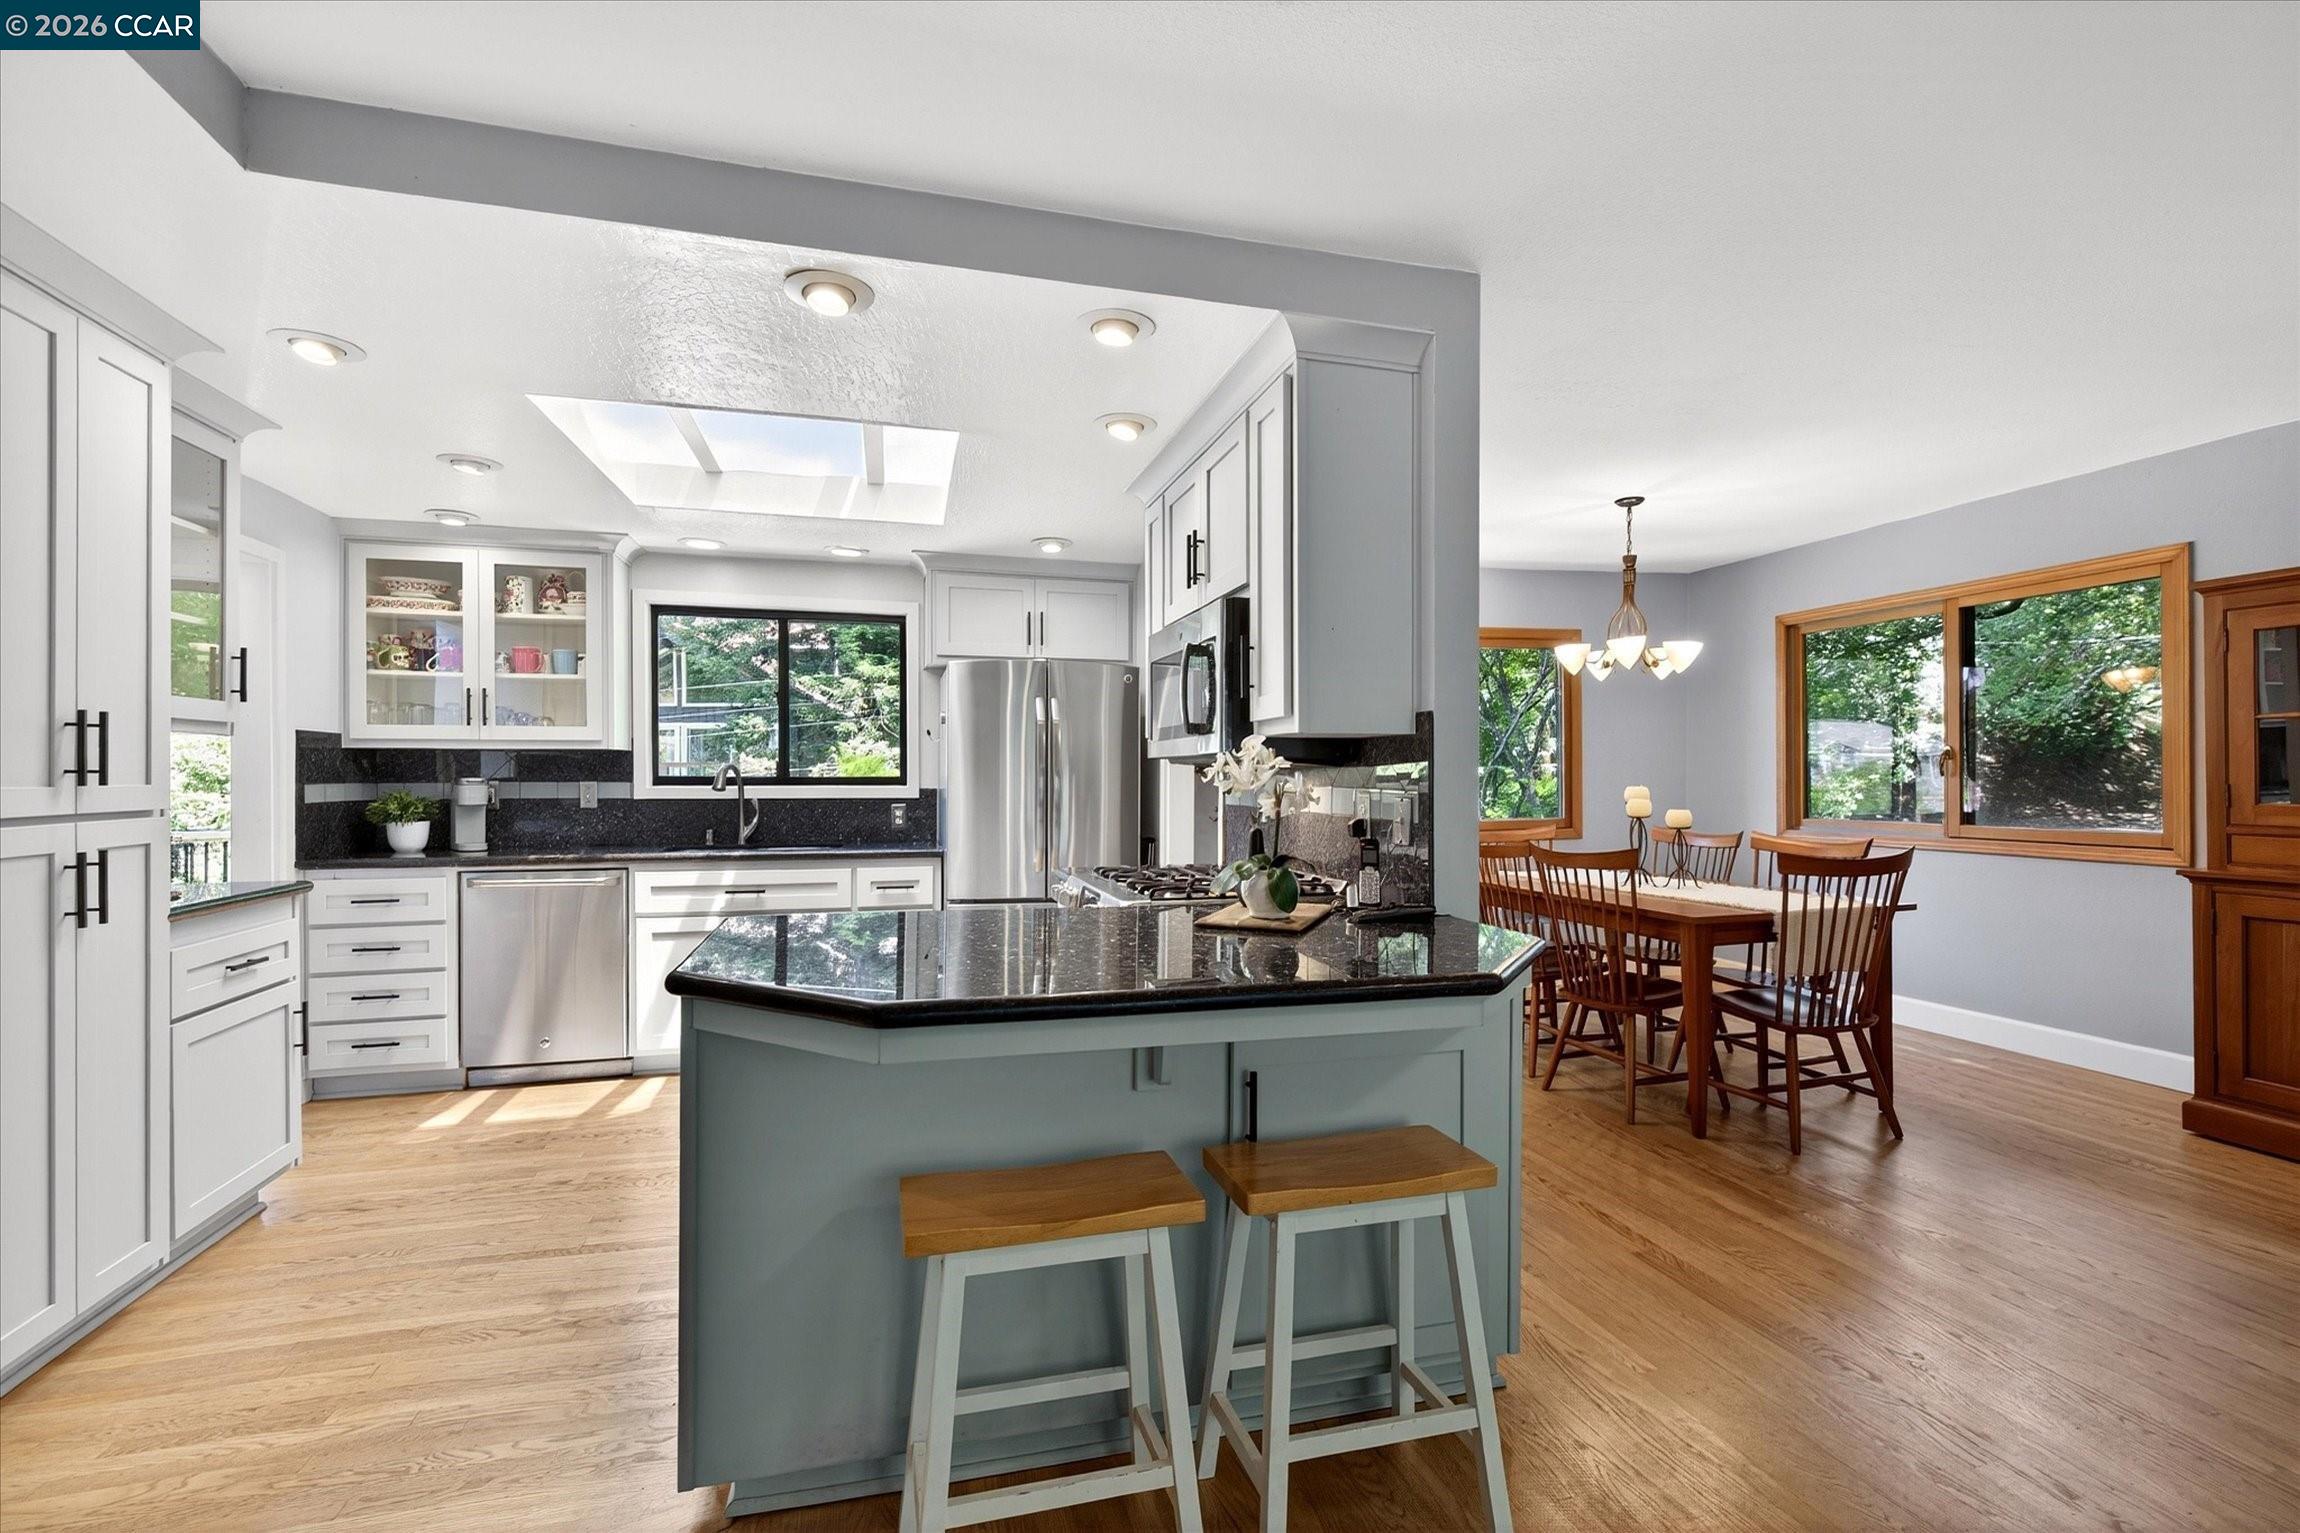
Kitchen with a large island and stools, opening to a dining area with wood-framed windows.
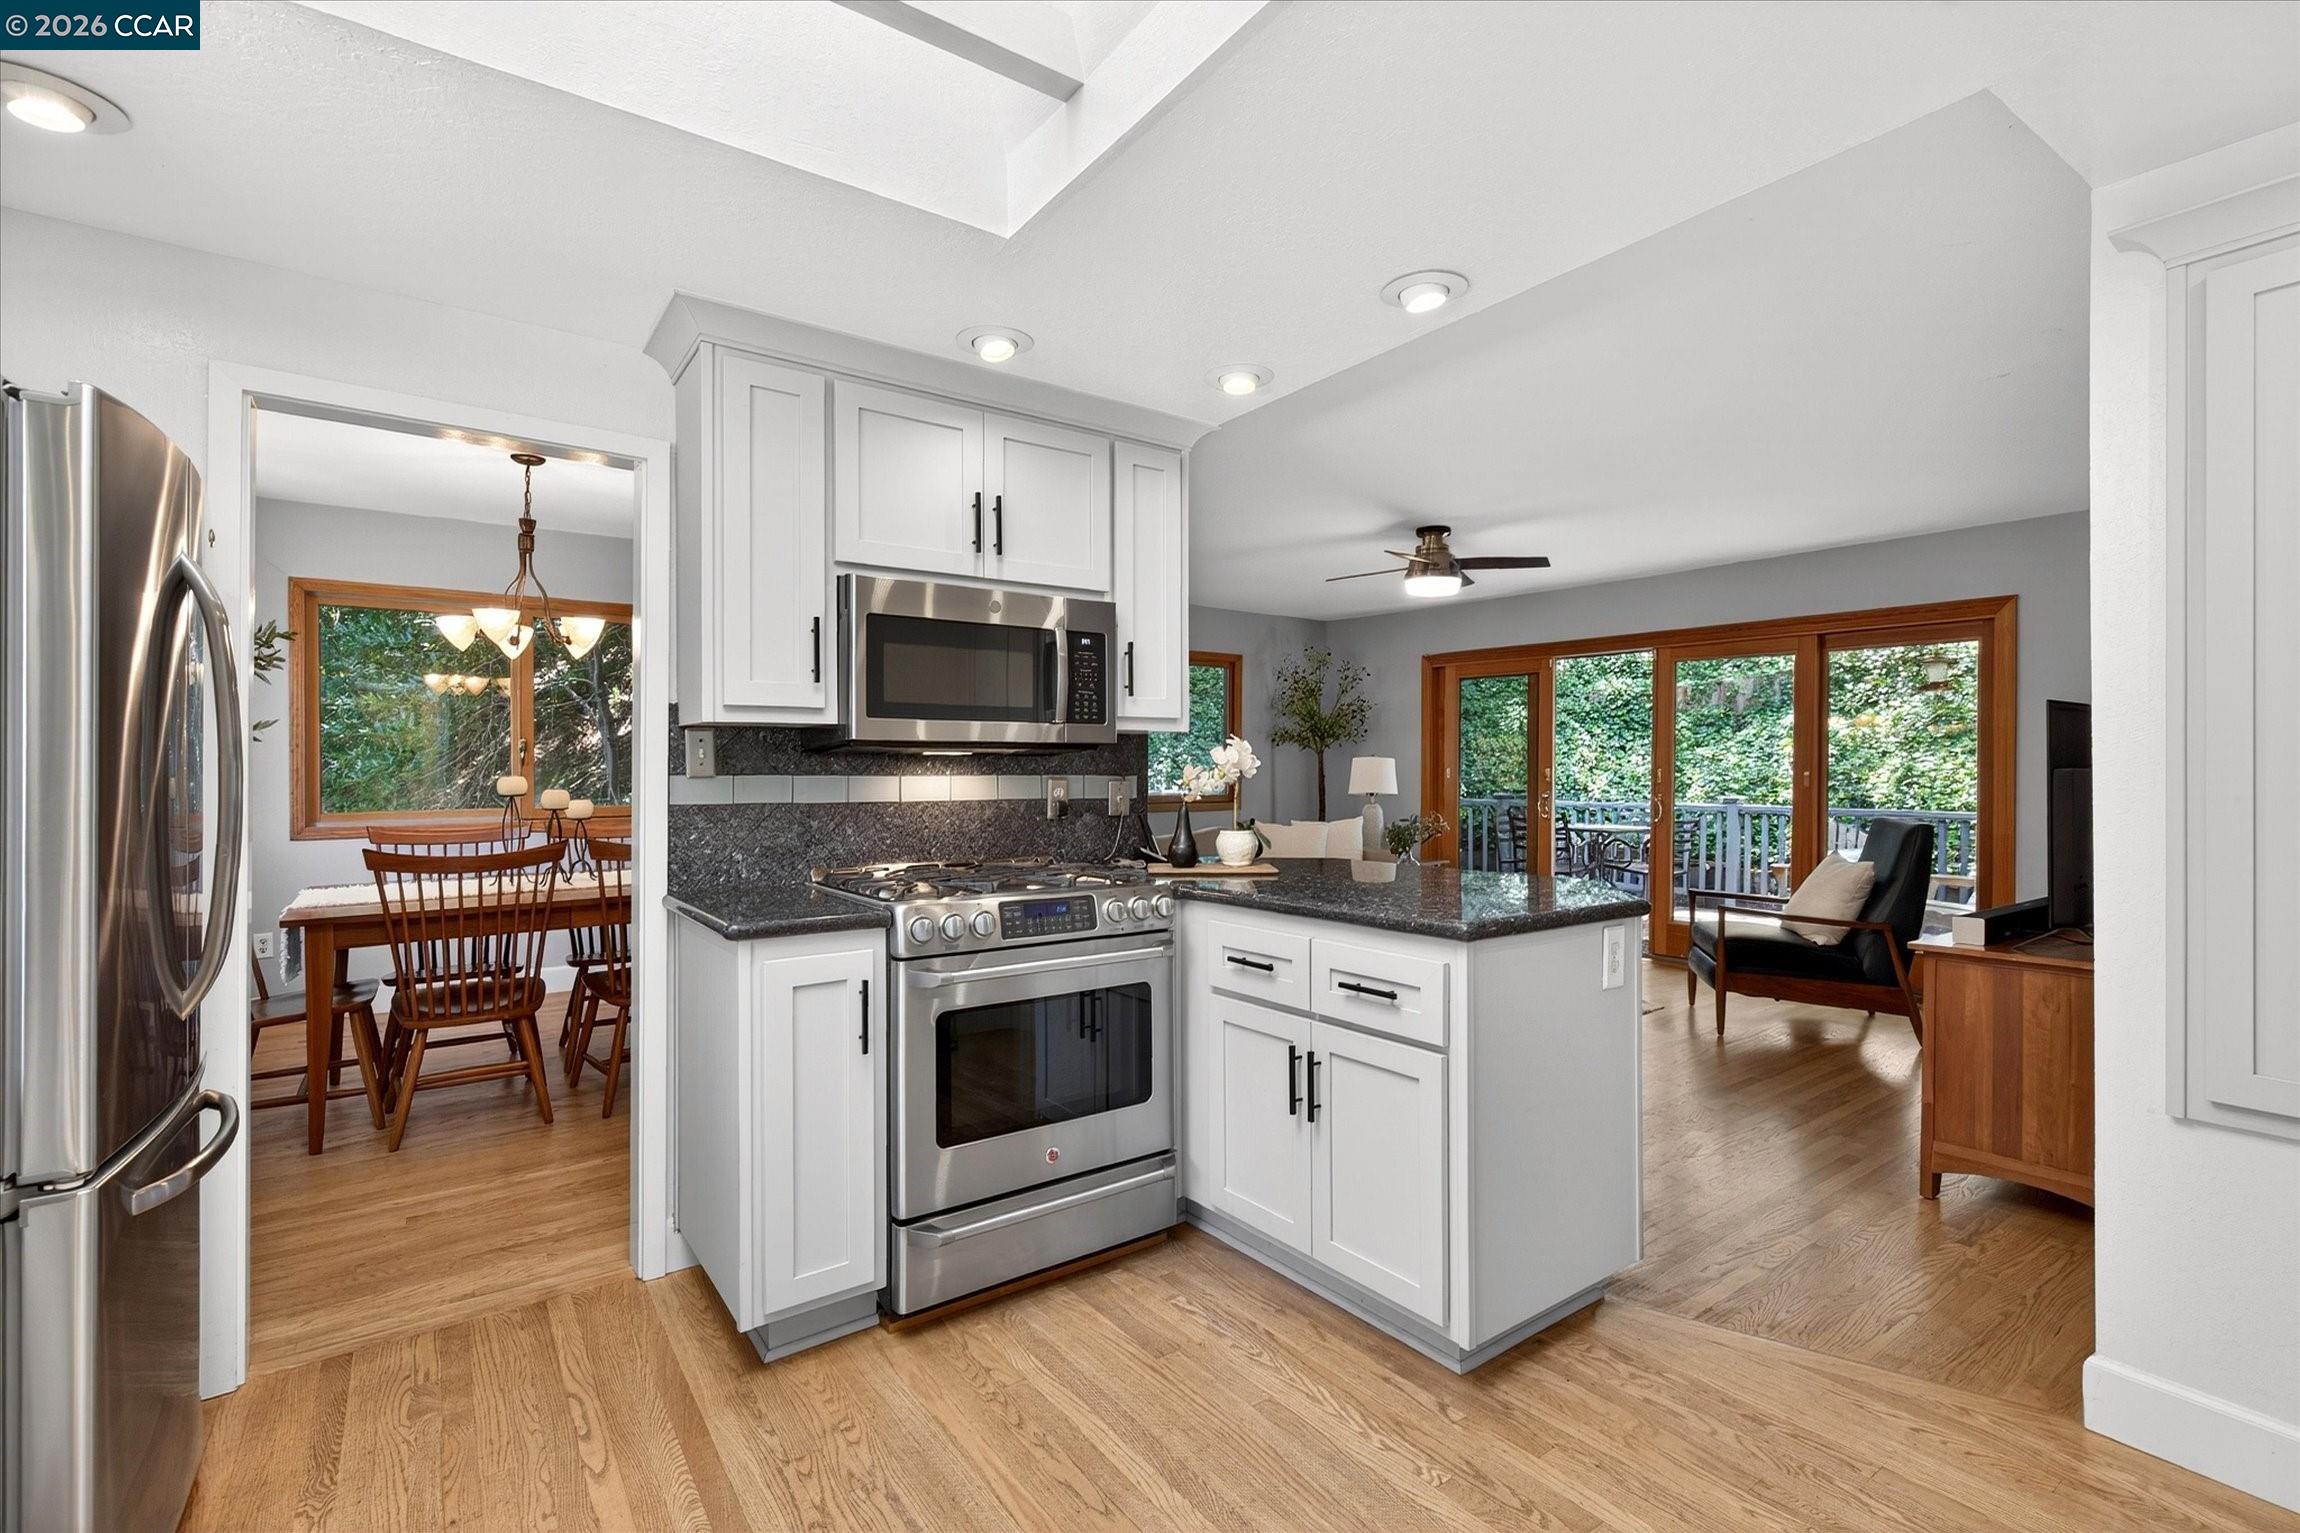
Kitchen with white cabinets and dark counters, open to a dining area and living room with glass doors.
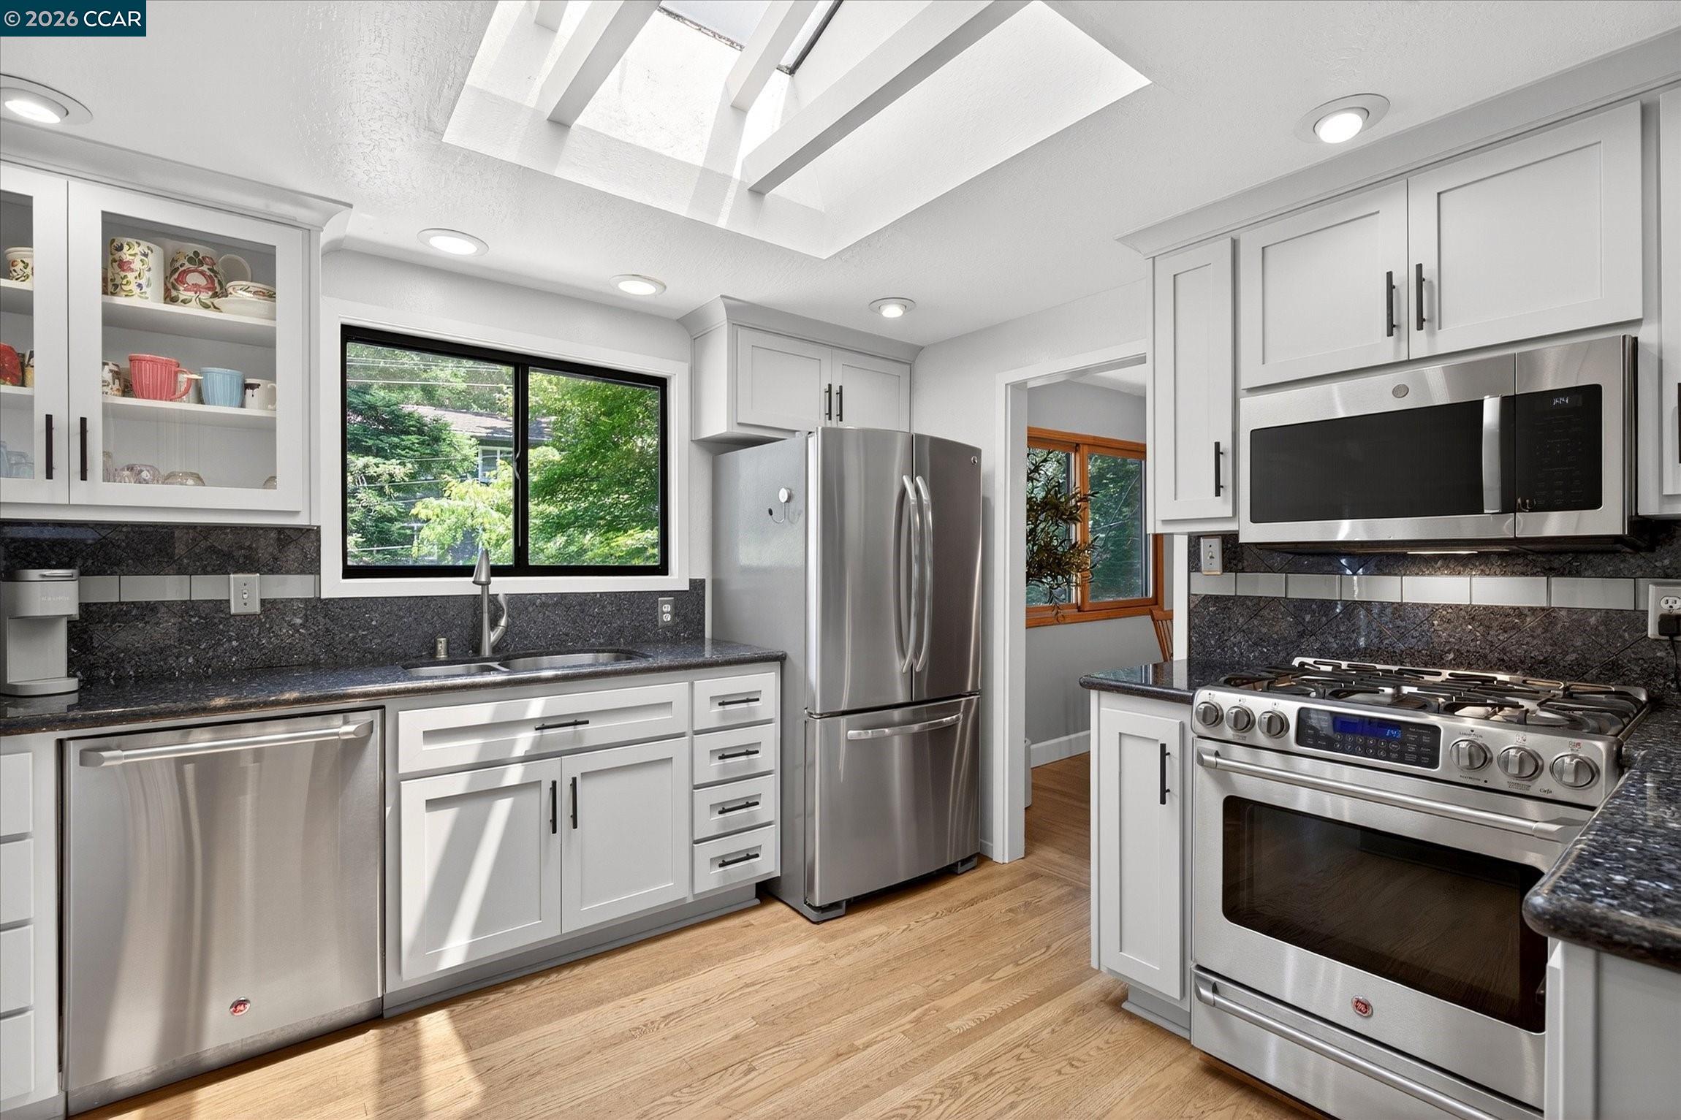
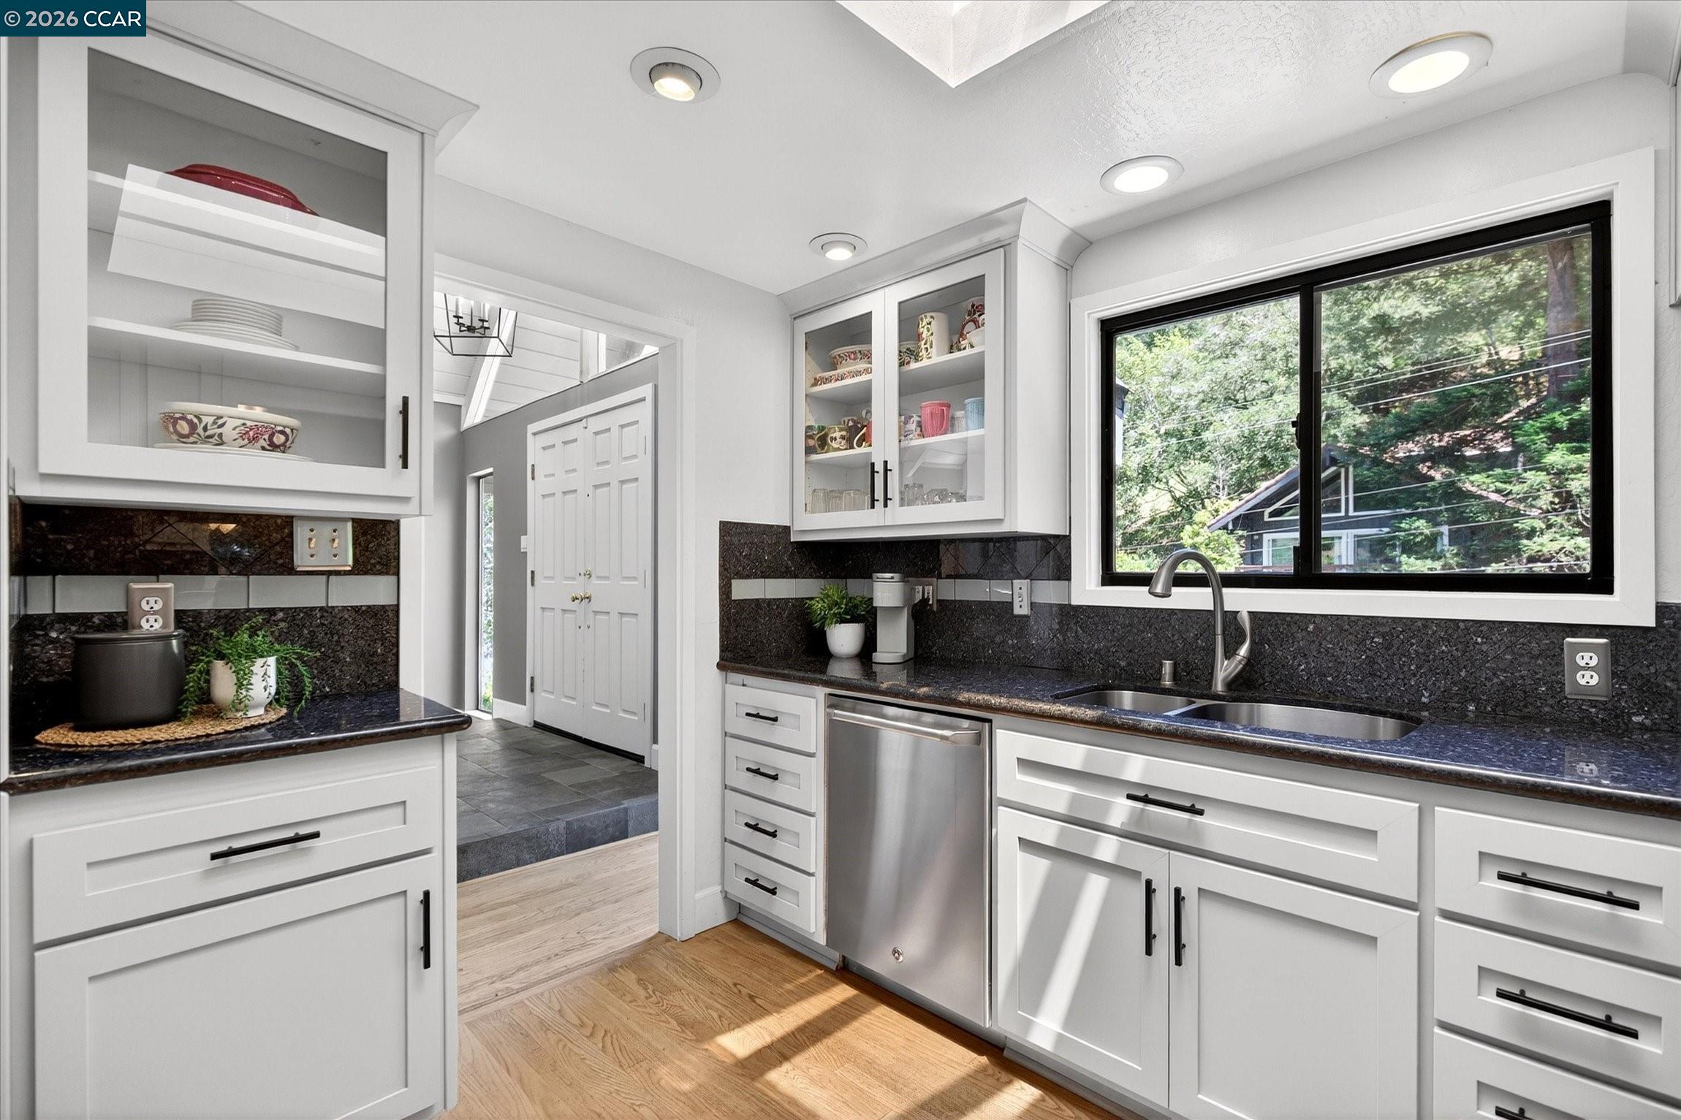
Bright kitchen with white glass-front cabinets, dark counters, stainless dishwasher, and a large window overlooking trees.
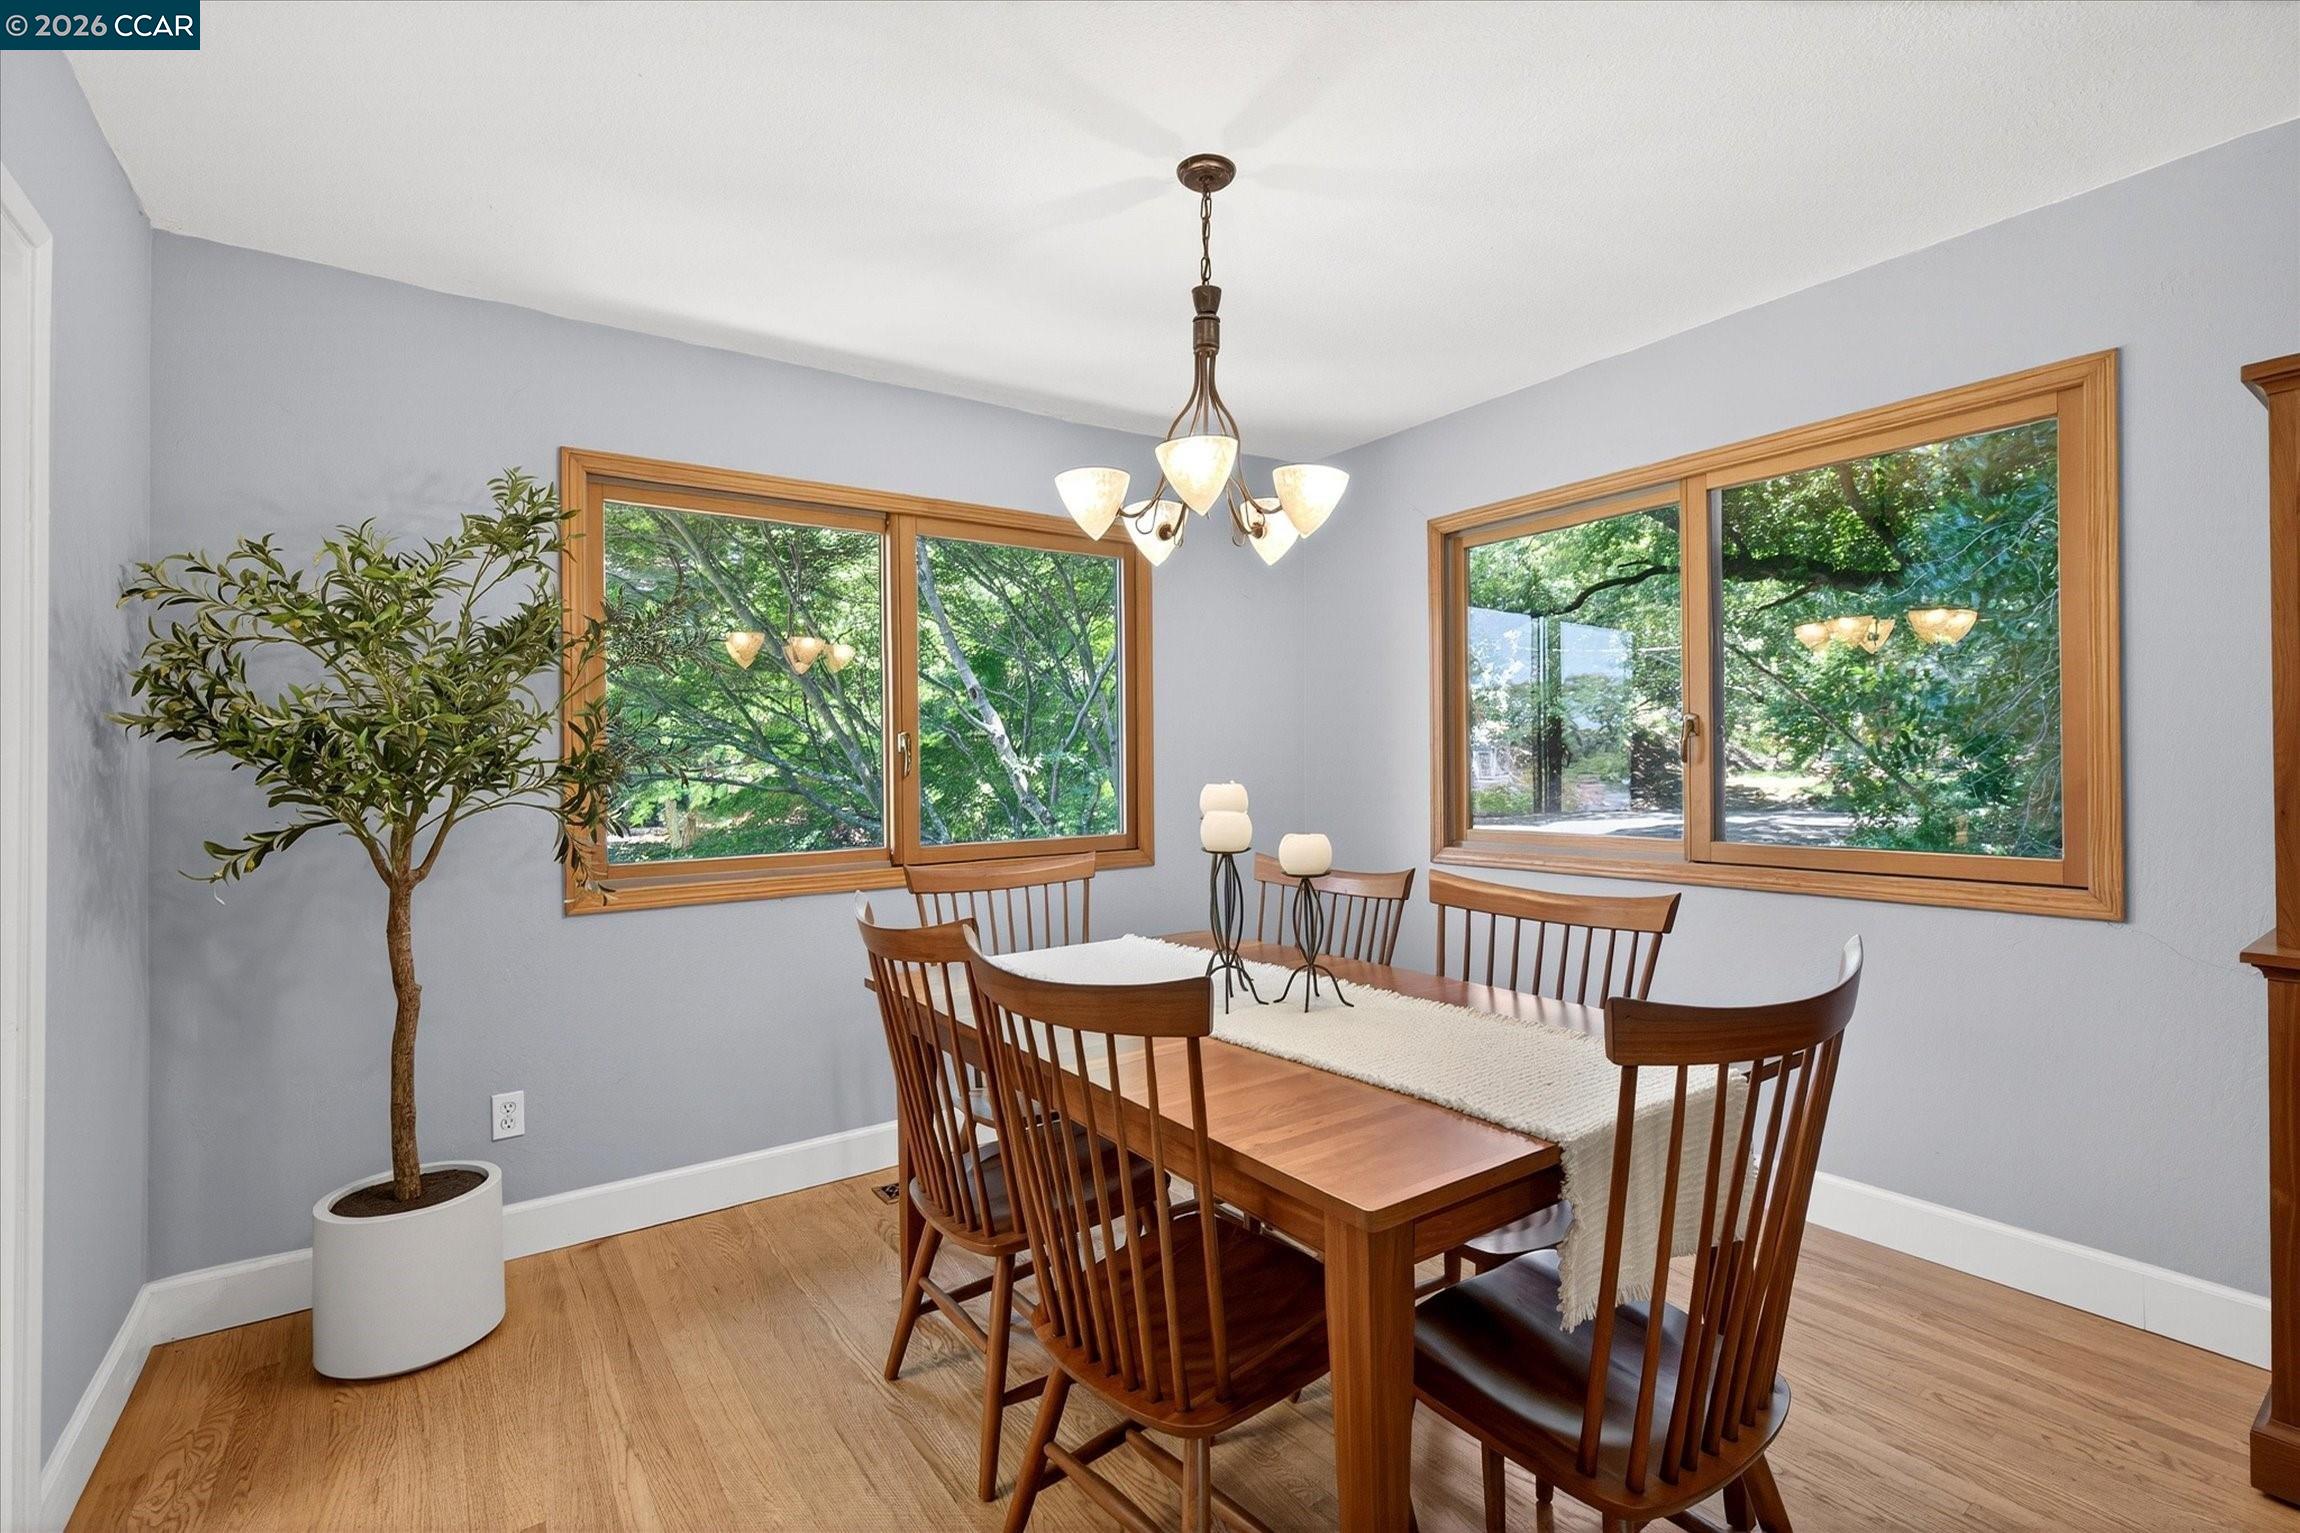
Dining room with a wooden table, chandelier, and large windows overlooking leafy trees.
Dining room with a long wooden table beside wood-framed glass doors overlooking greenery.
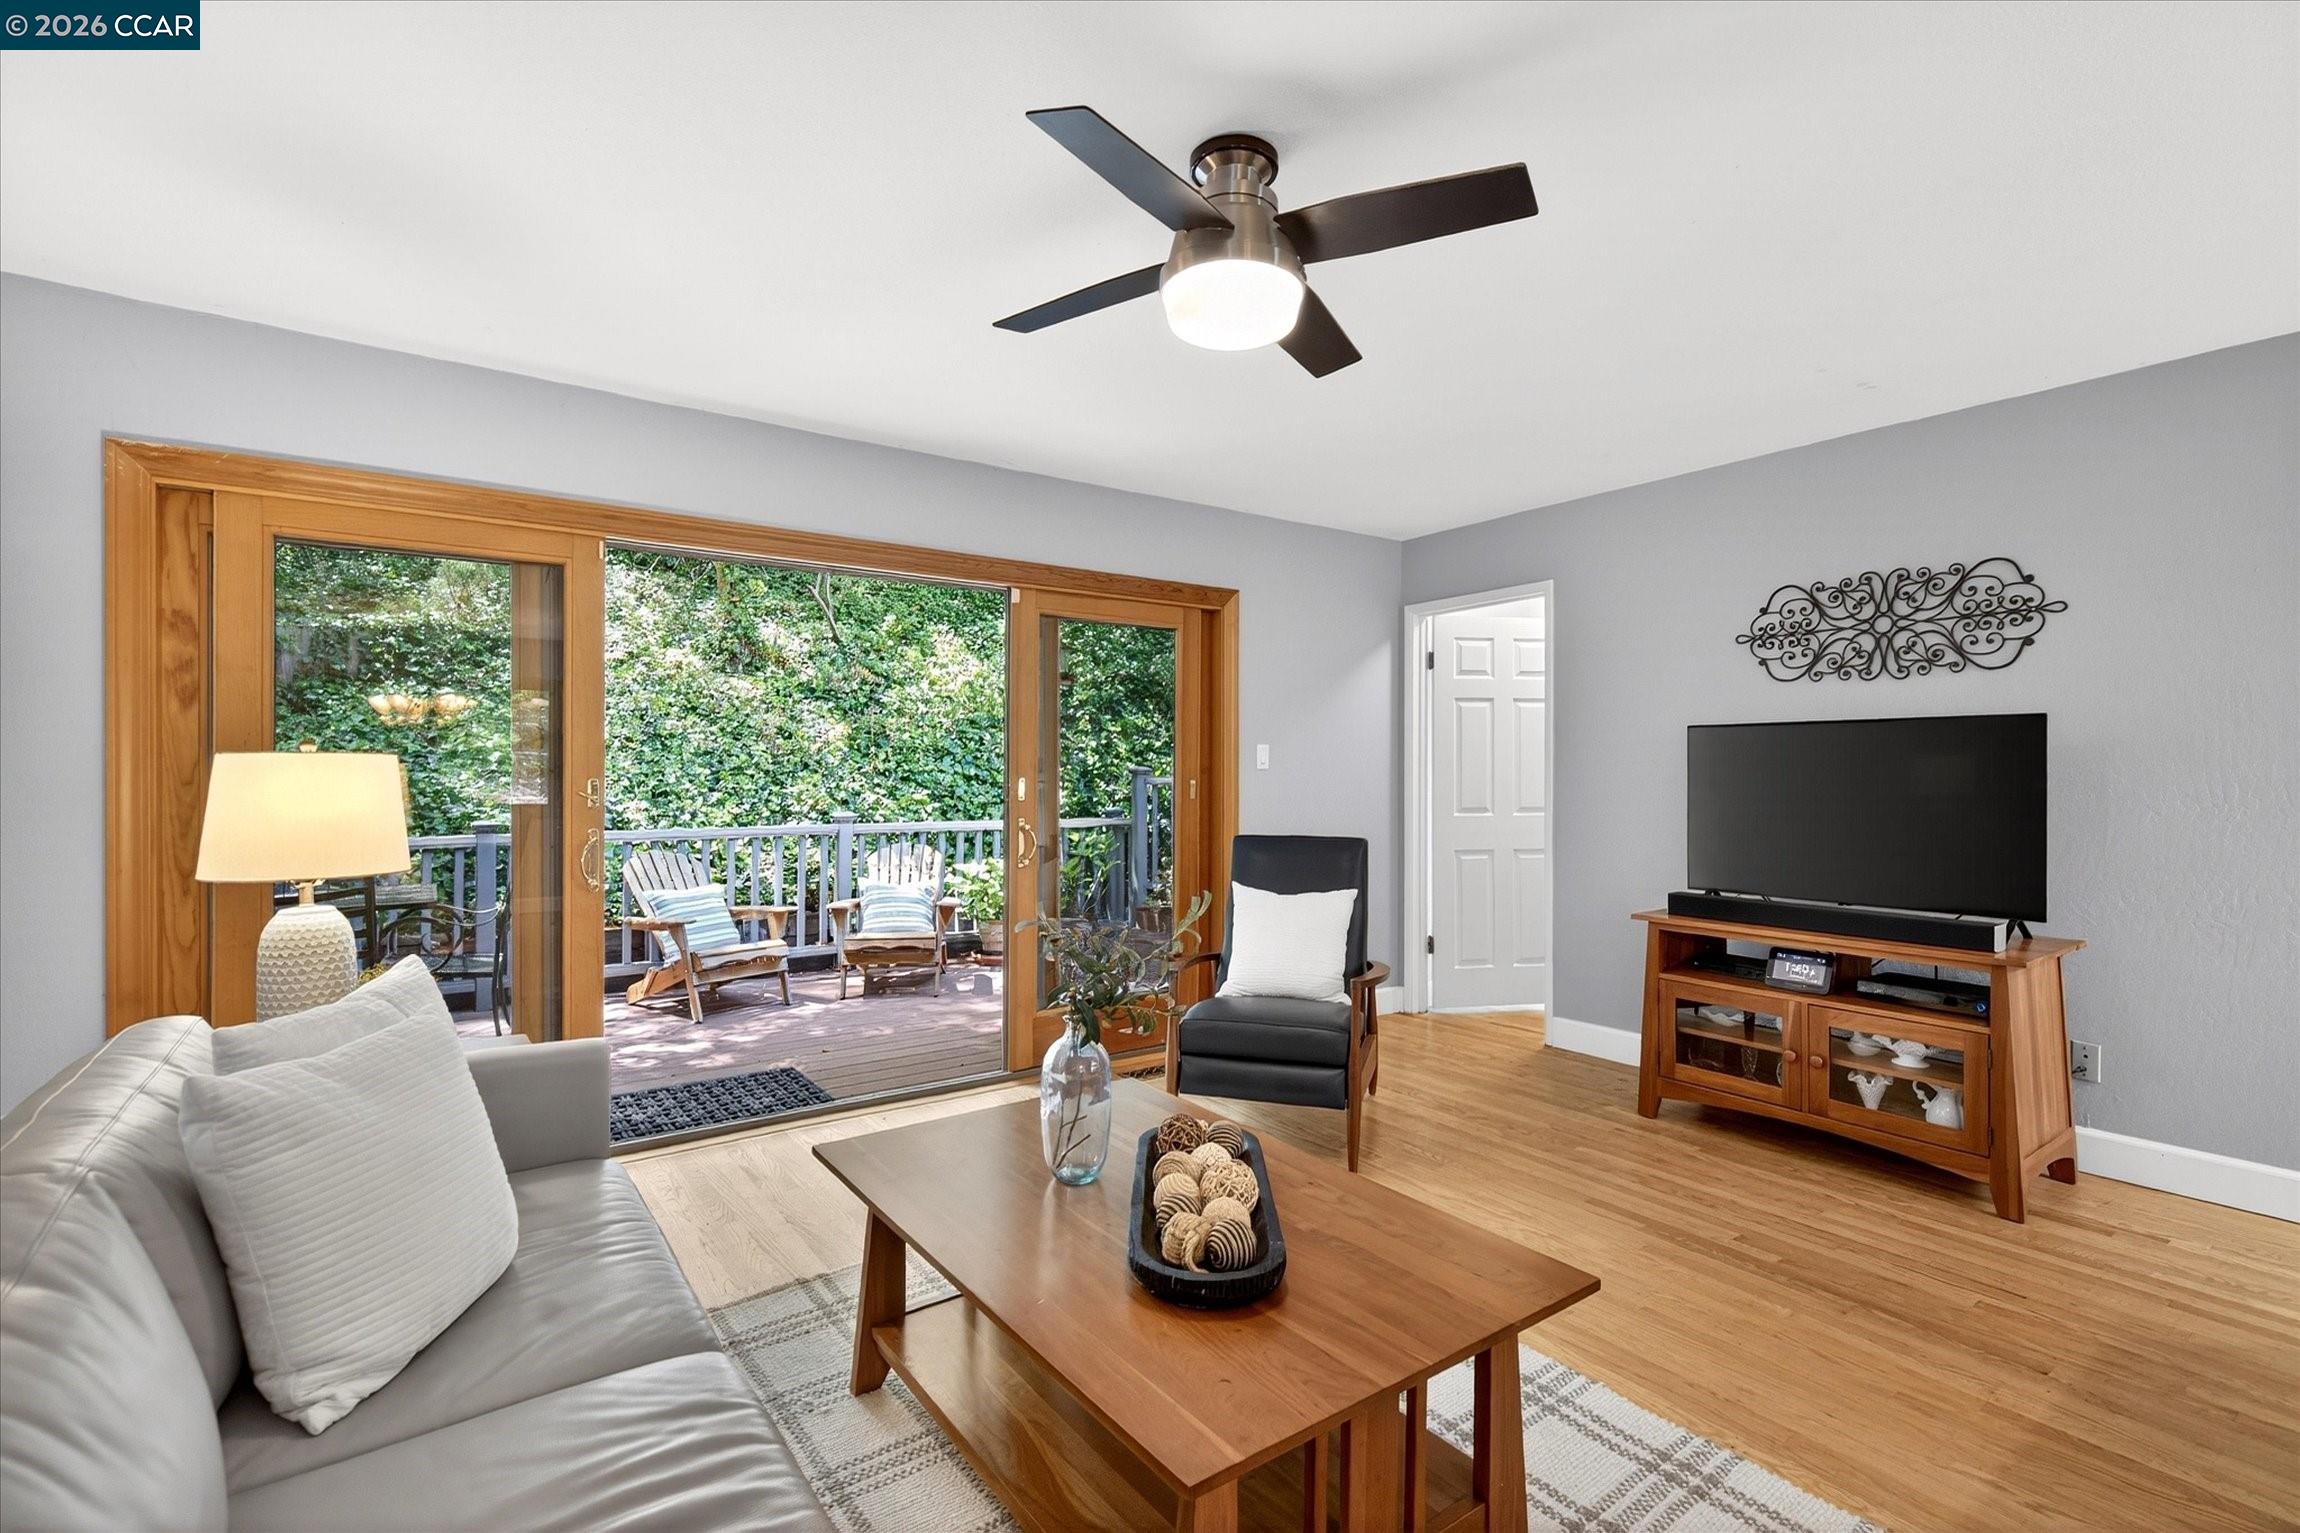
Living room with wood-framed doors opening onto a leafy deck, gray sofa, and television.
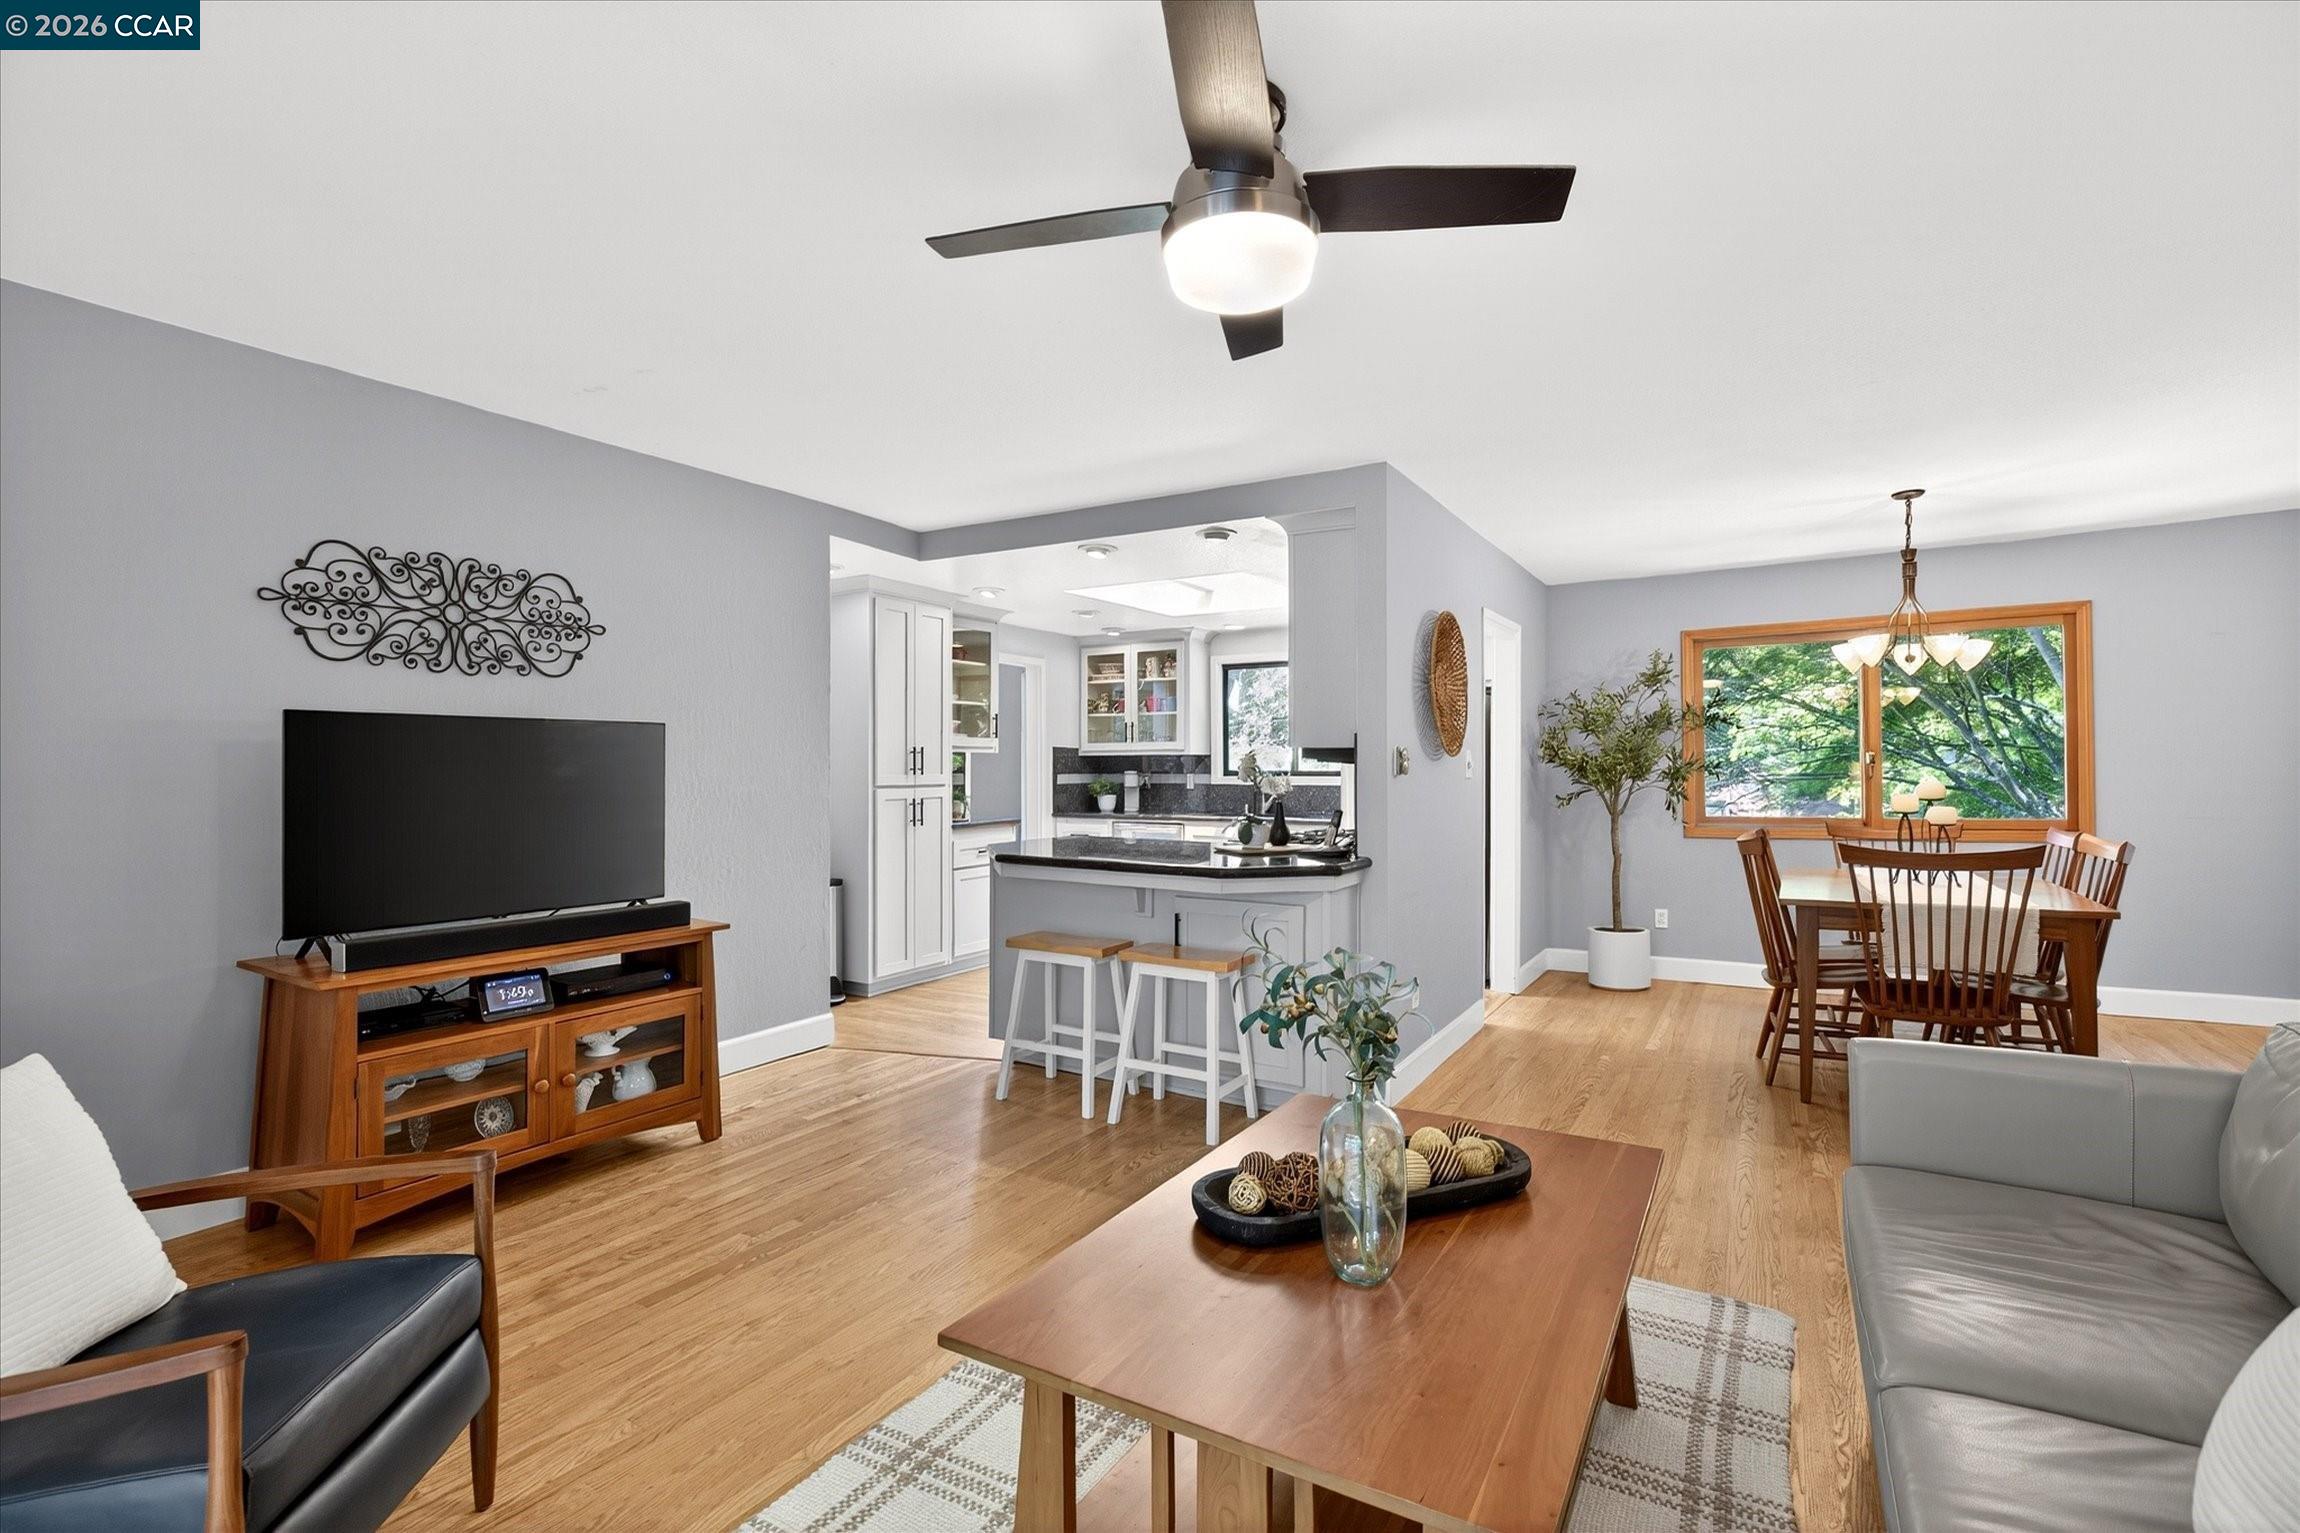
Open-plan living room with gray sofas, wood coffee table, and kitchen and dining area beyond.
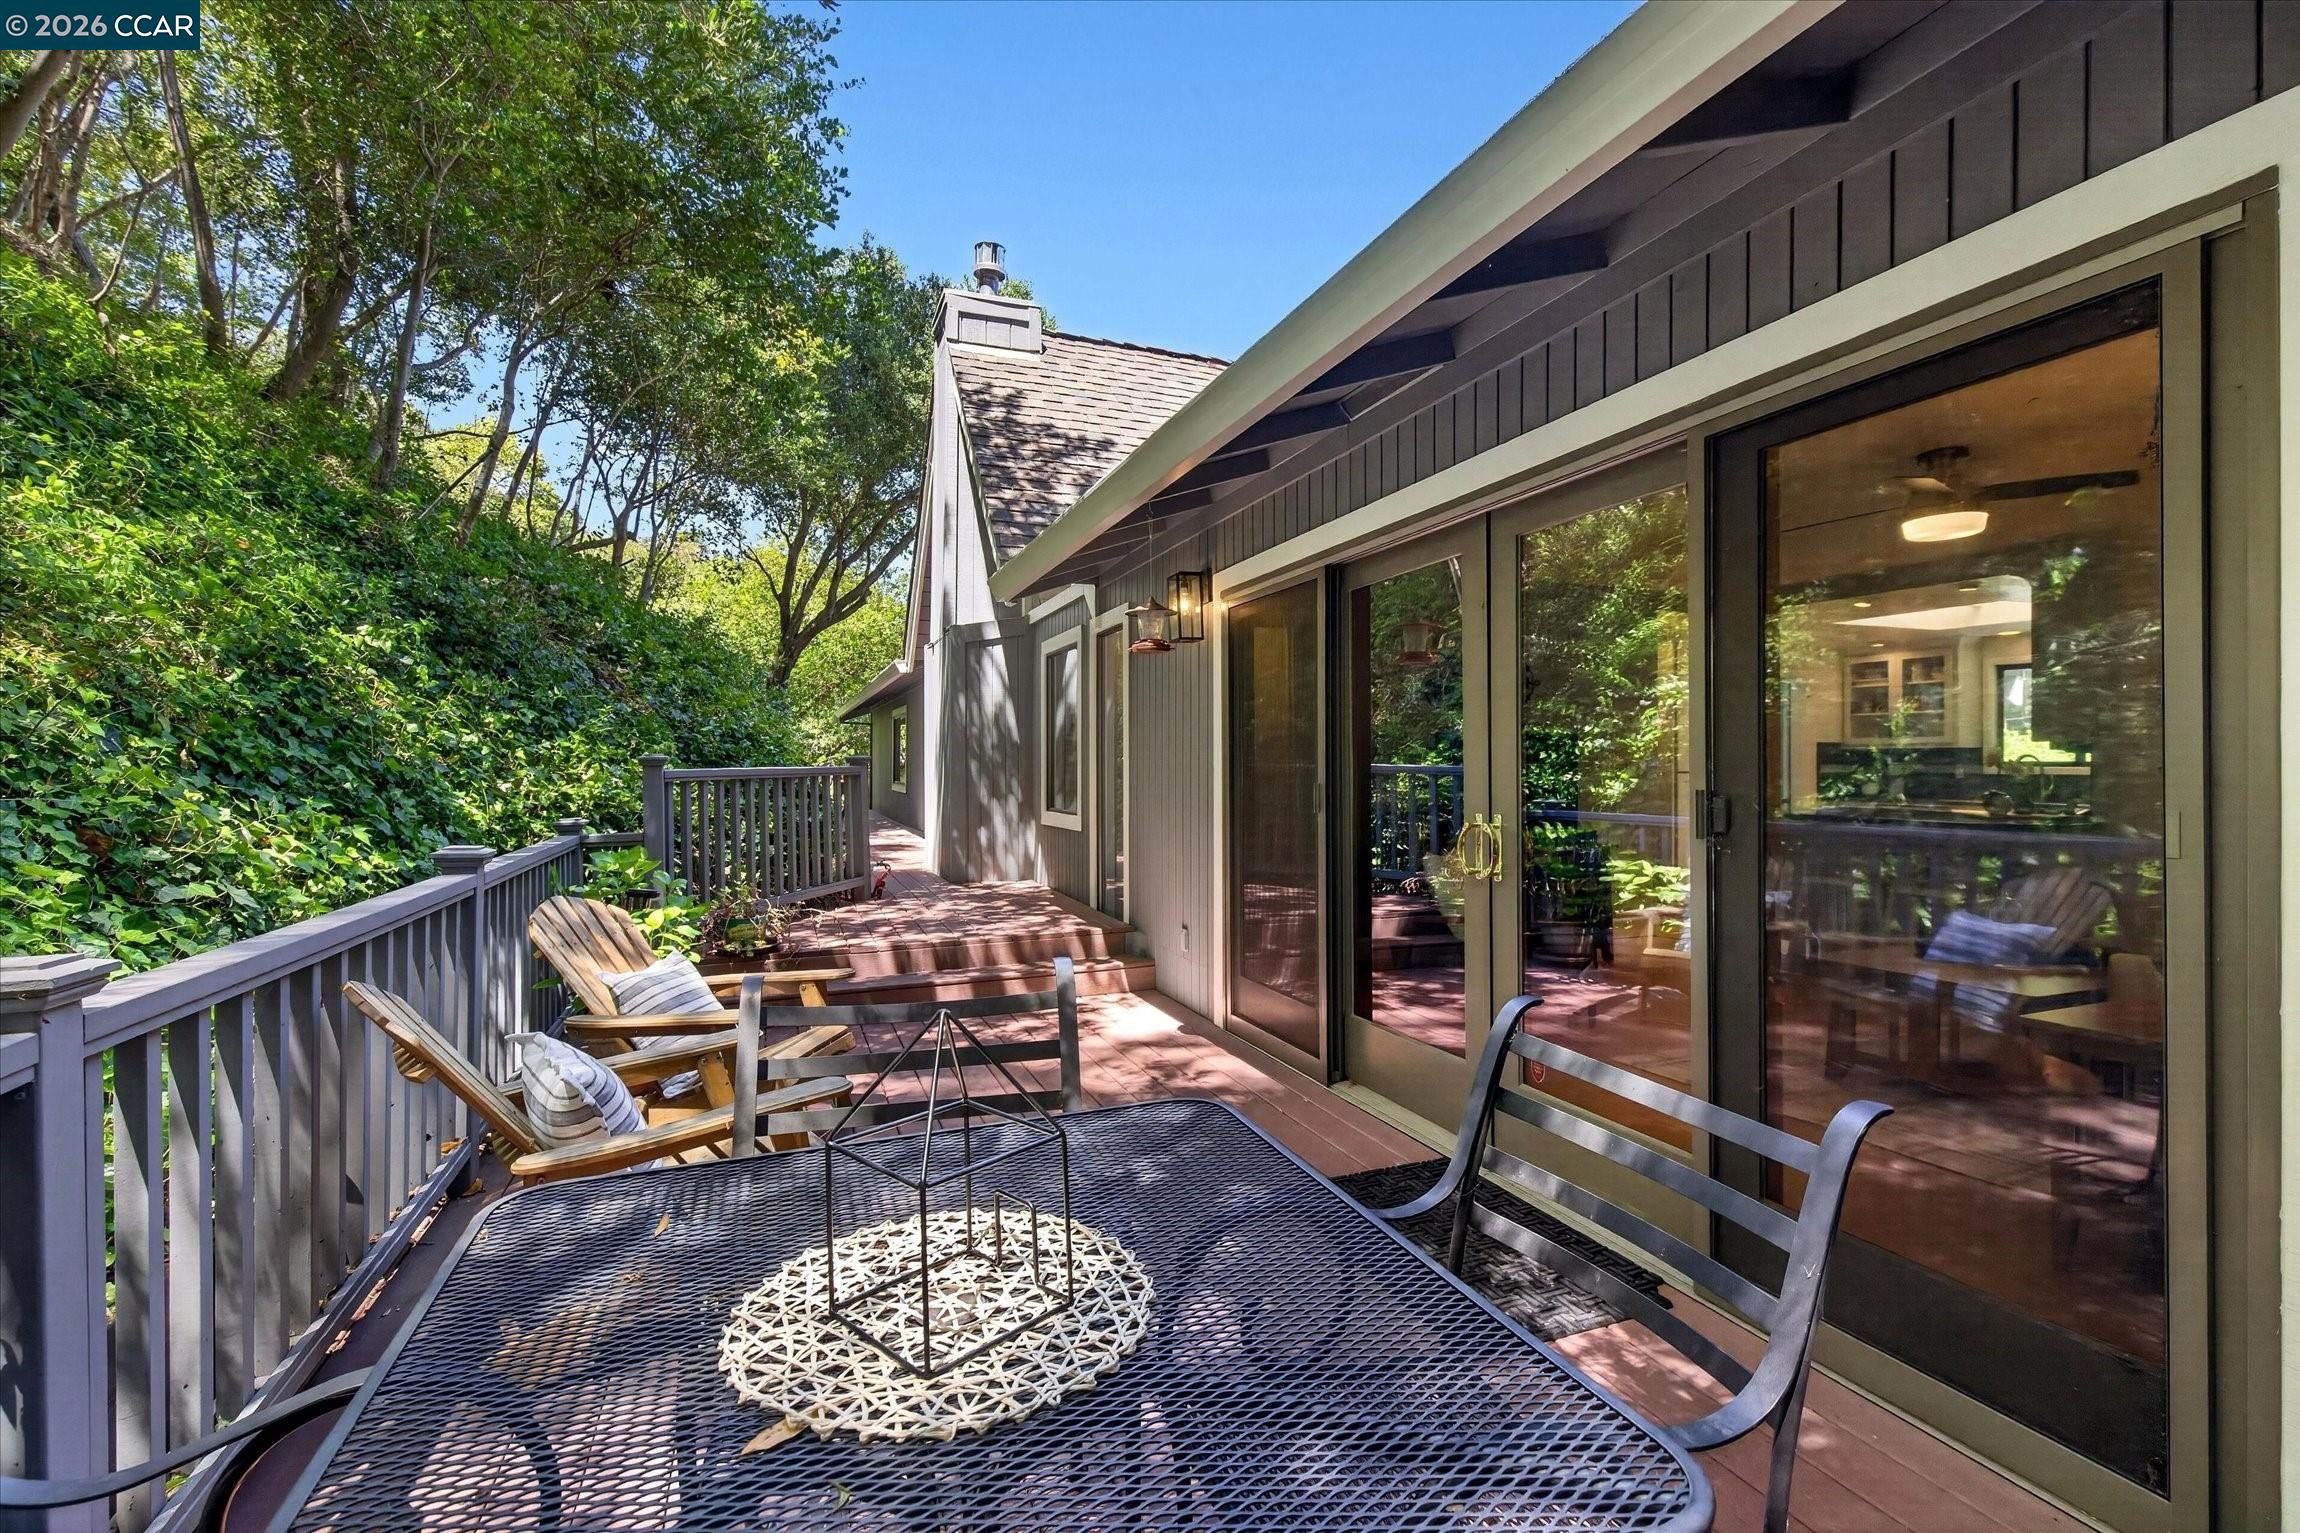
Furnished wood deck beside sliding glass doors, with outdoor dining set and lounge chair under trees.
Furnished deck with a metal patio table, glass doors, and leafy trees surrounding the home.
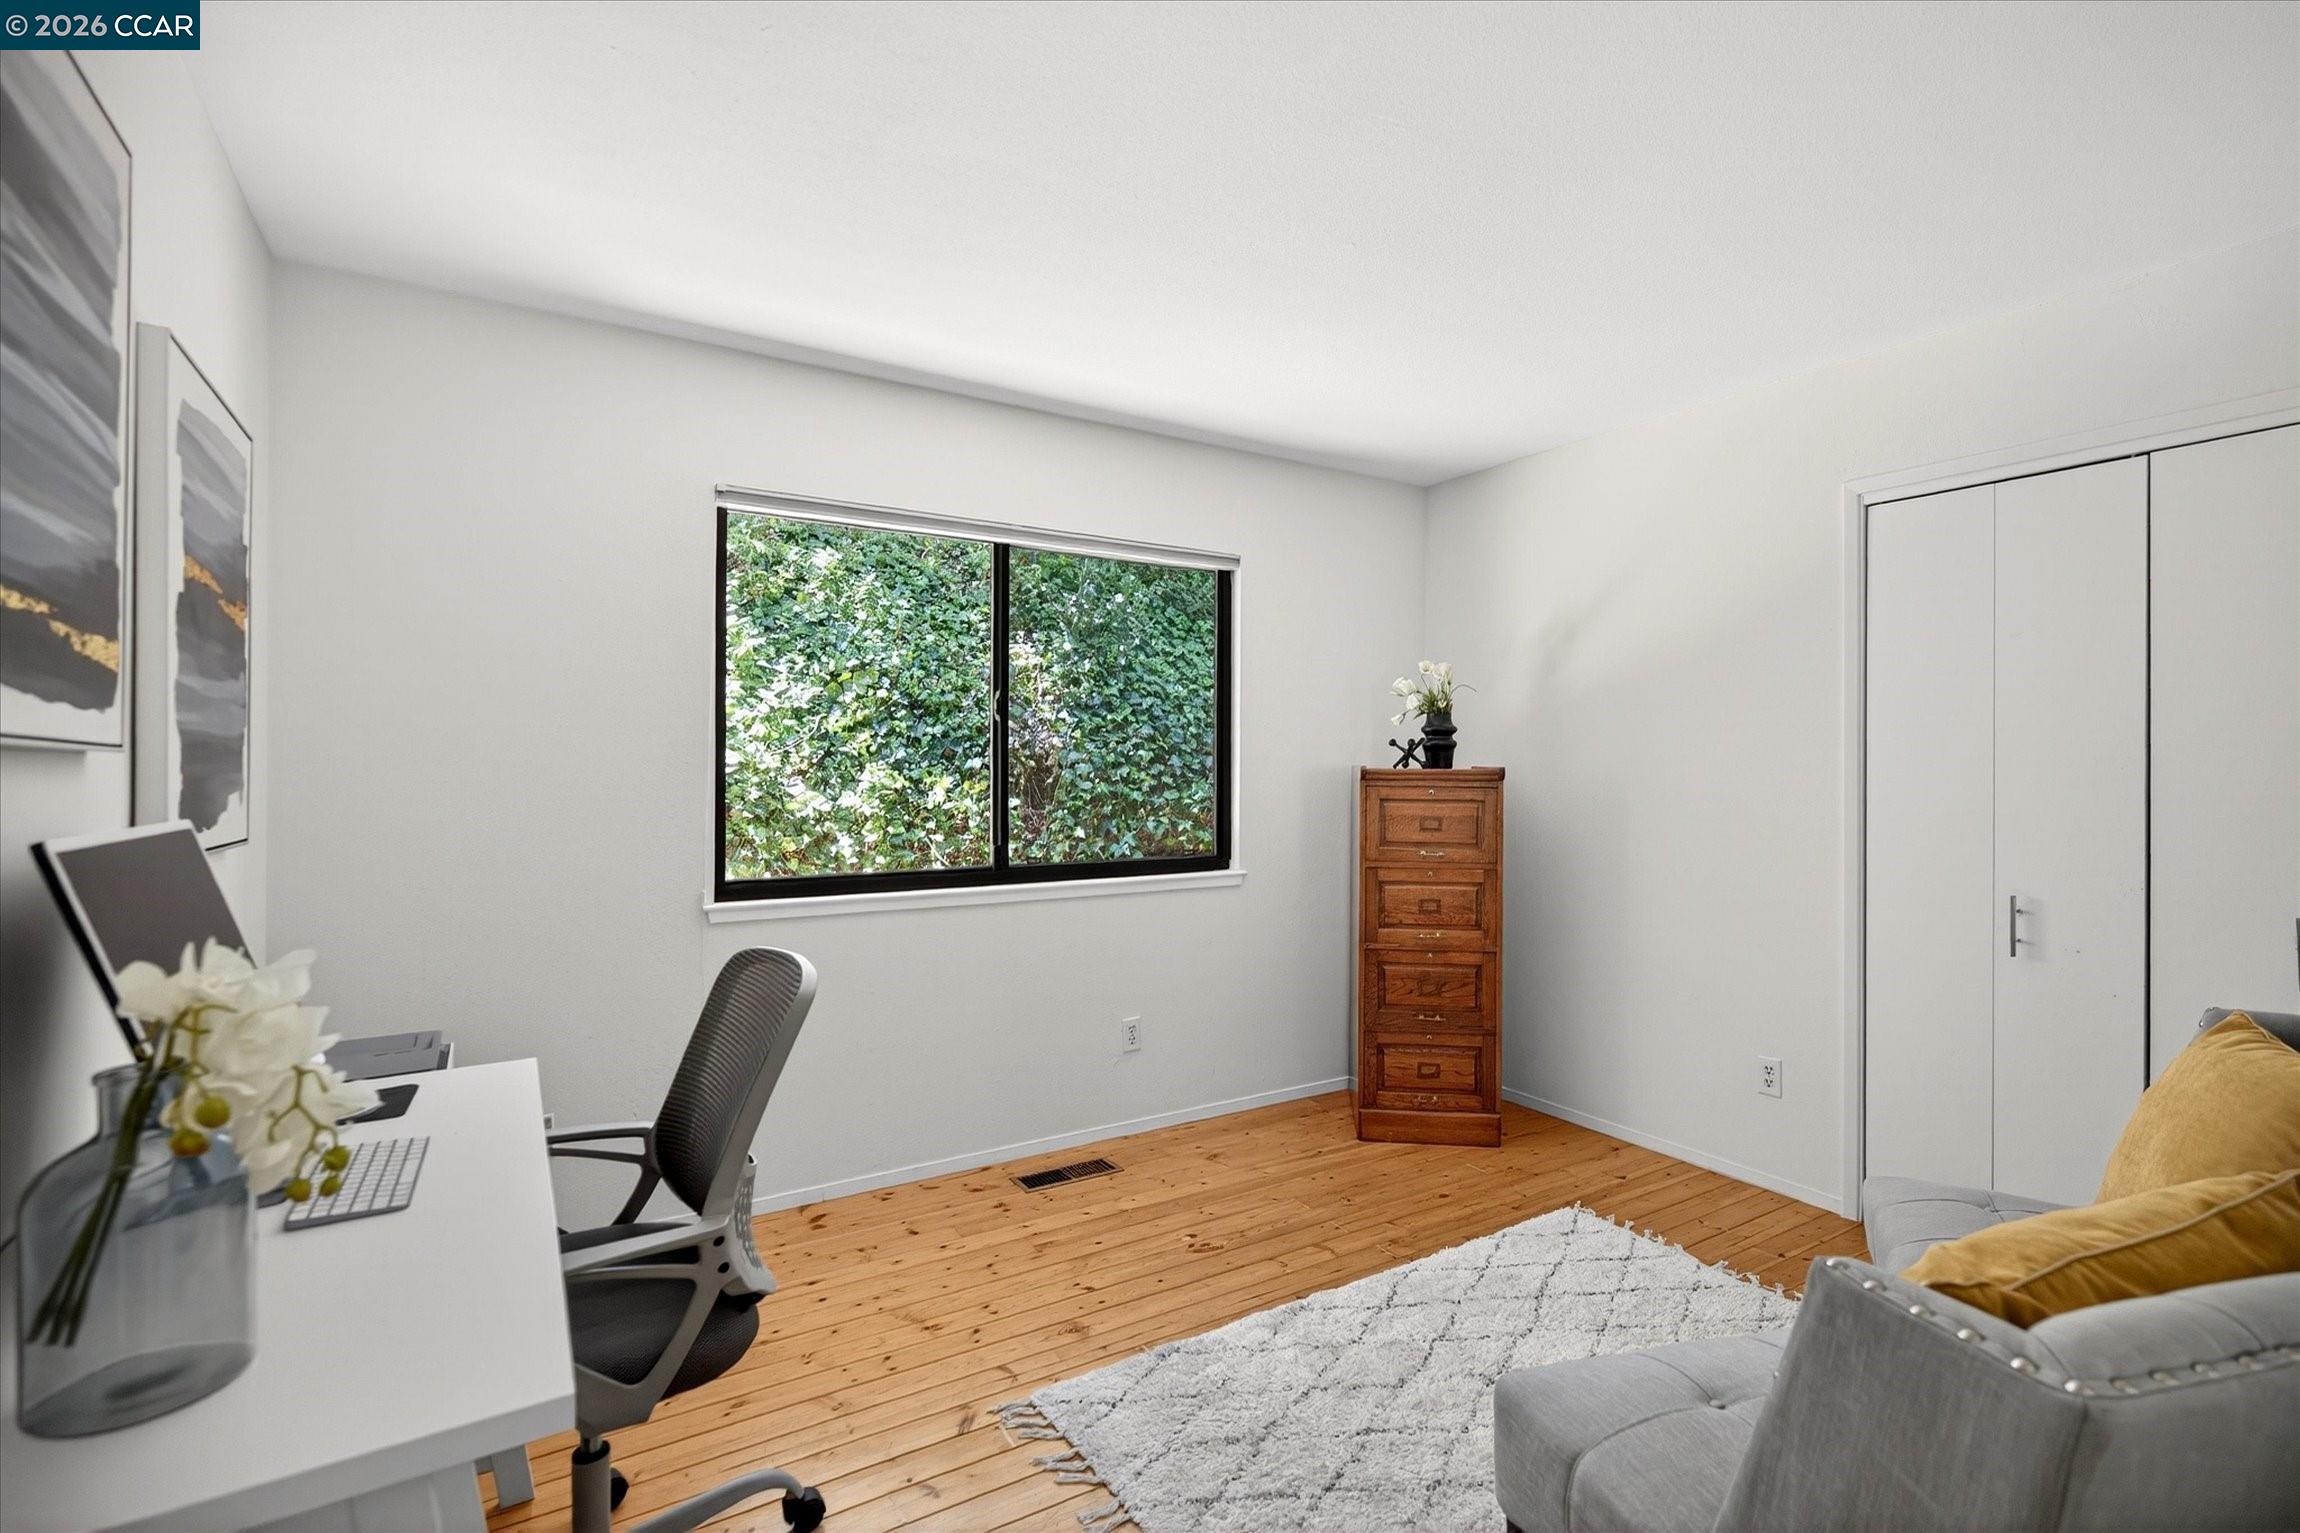
Furnished home office with a desk, gray sofa, wooden floors, and a window facing greenery.
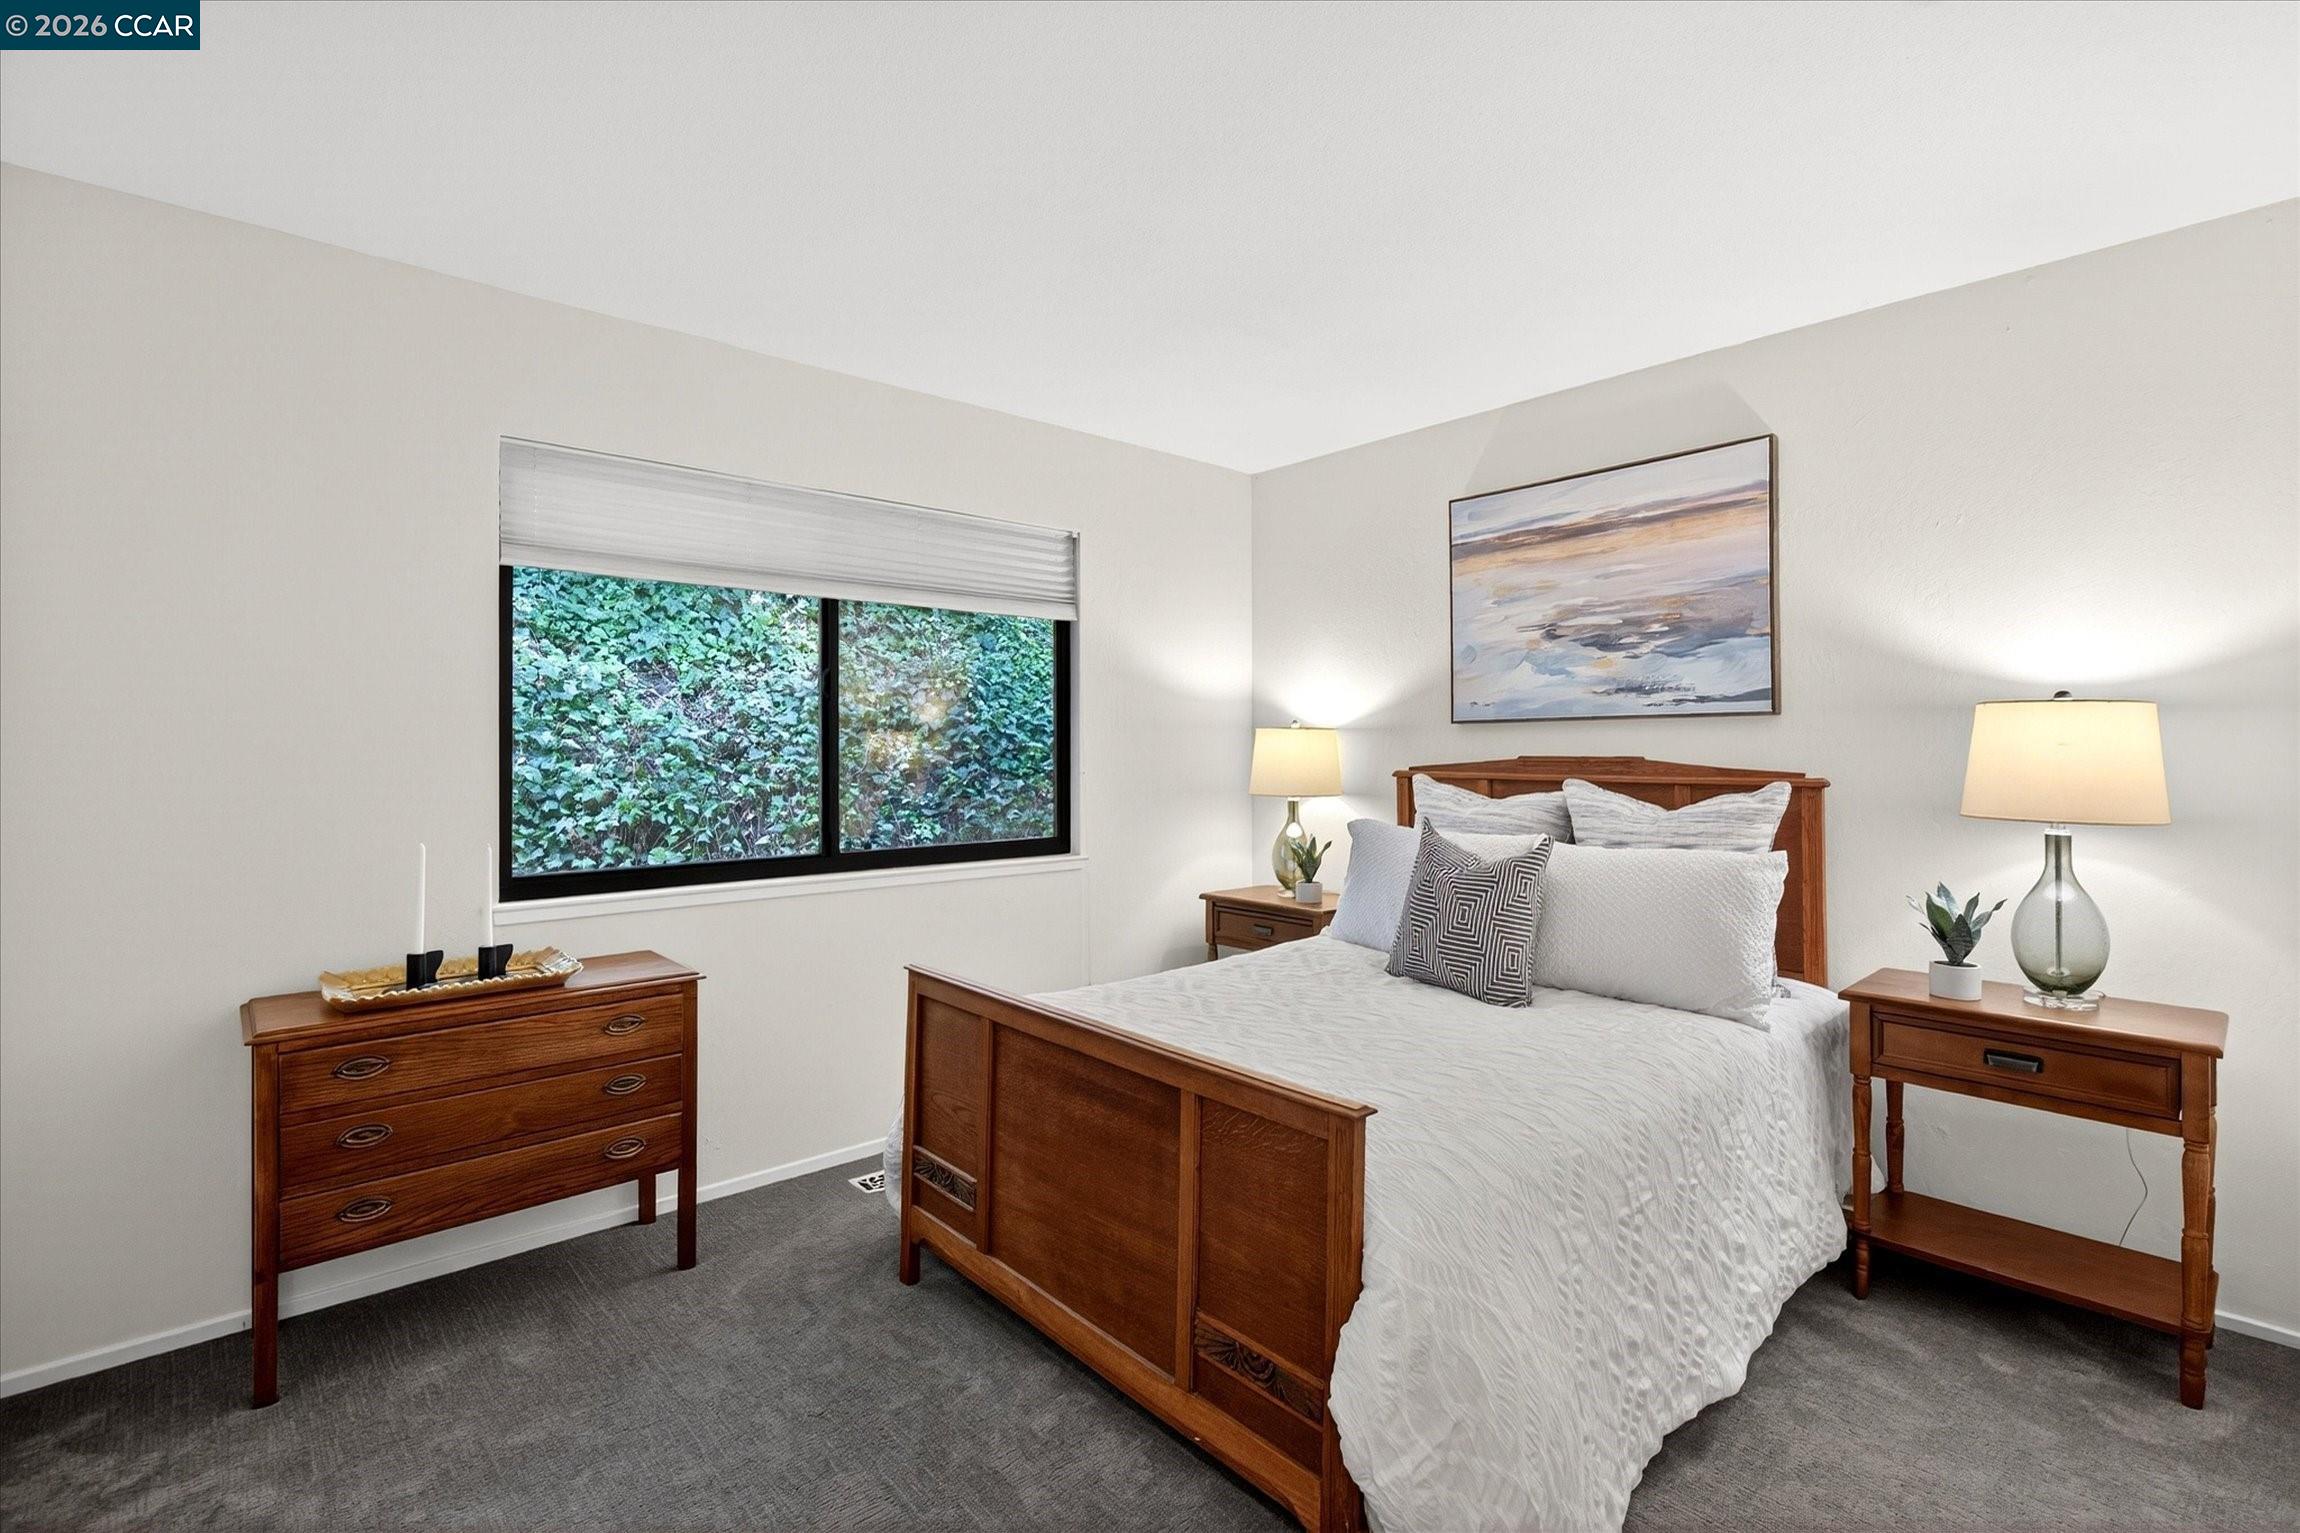
Bedroom with a wooden bed, white bedding, matching furniture, and a window overlooking greenery.
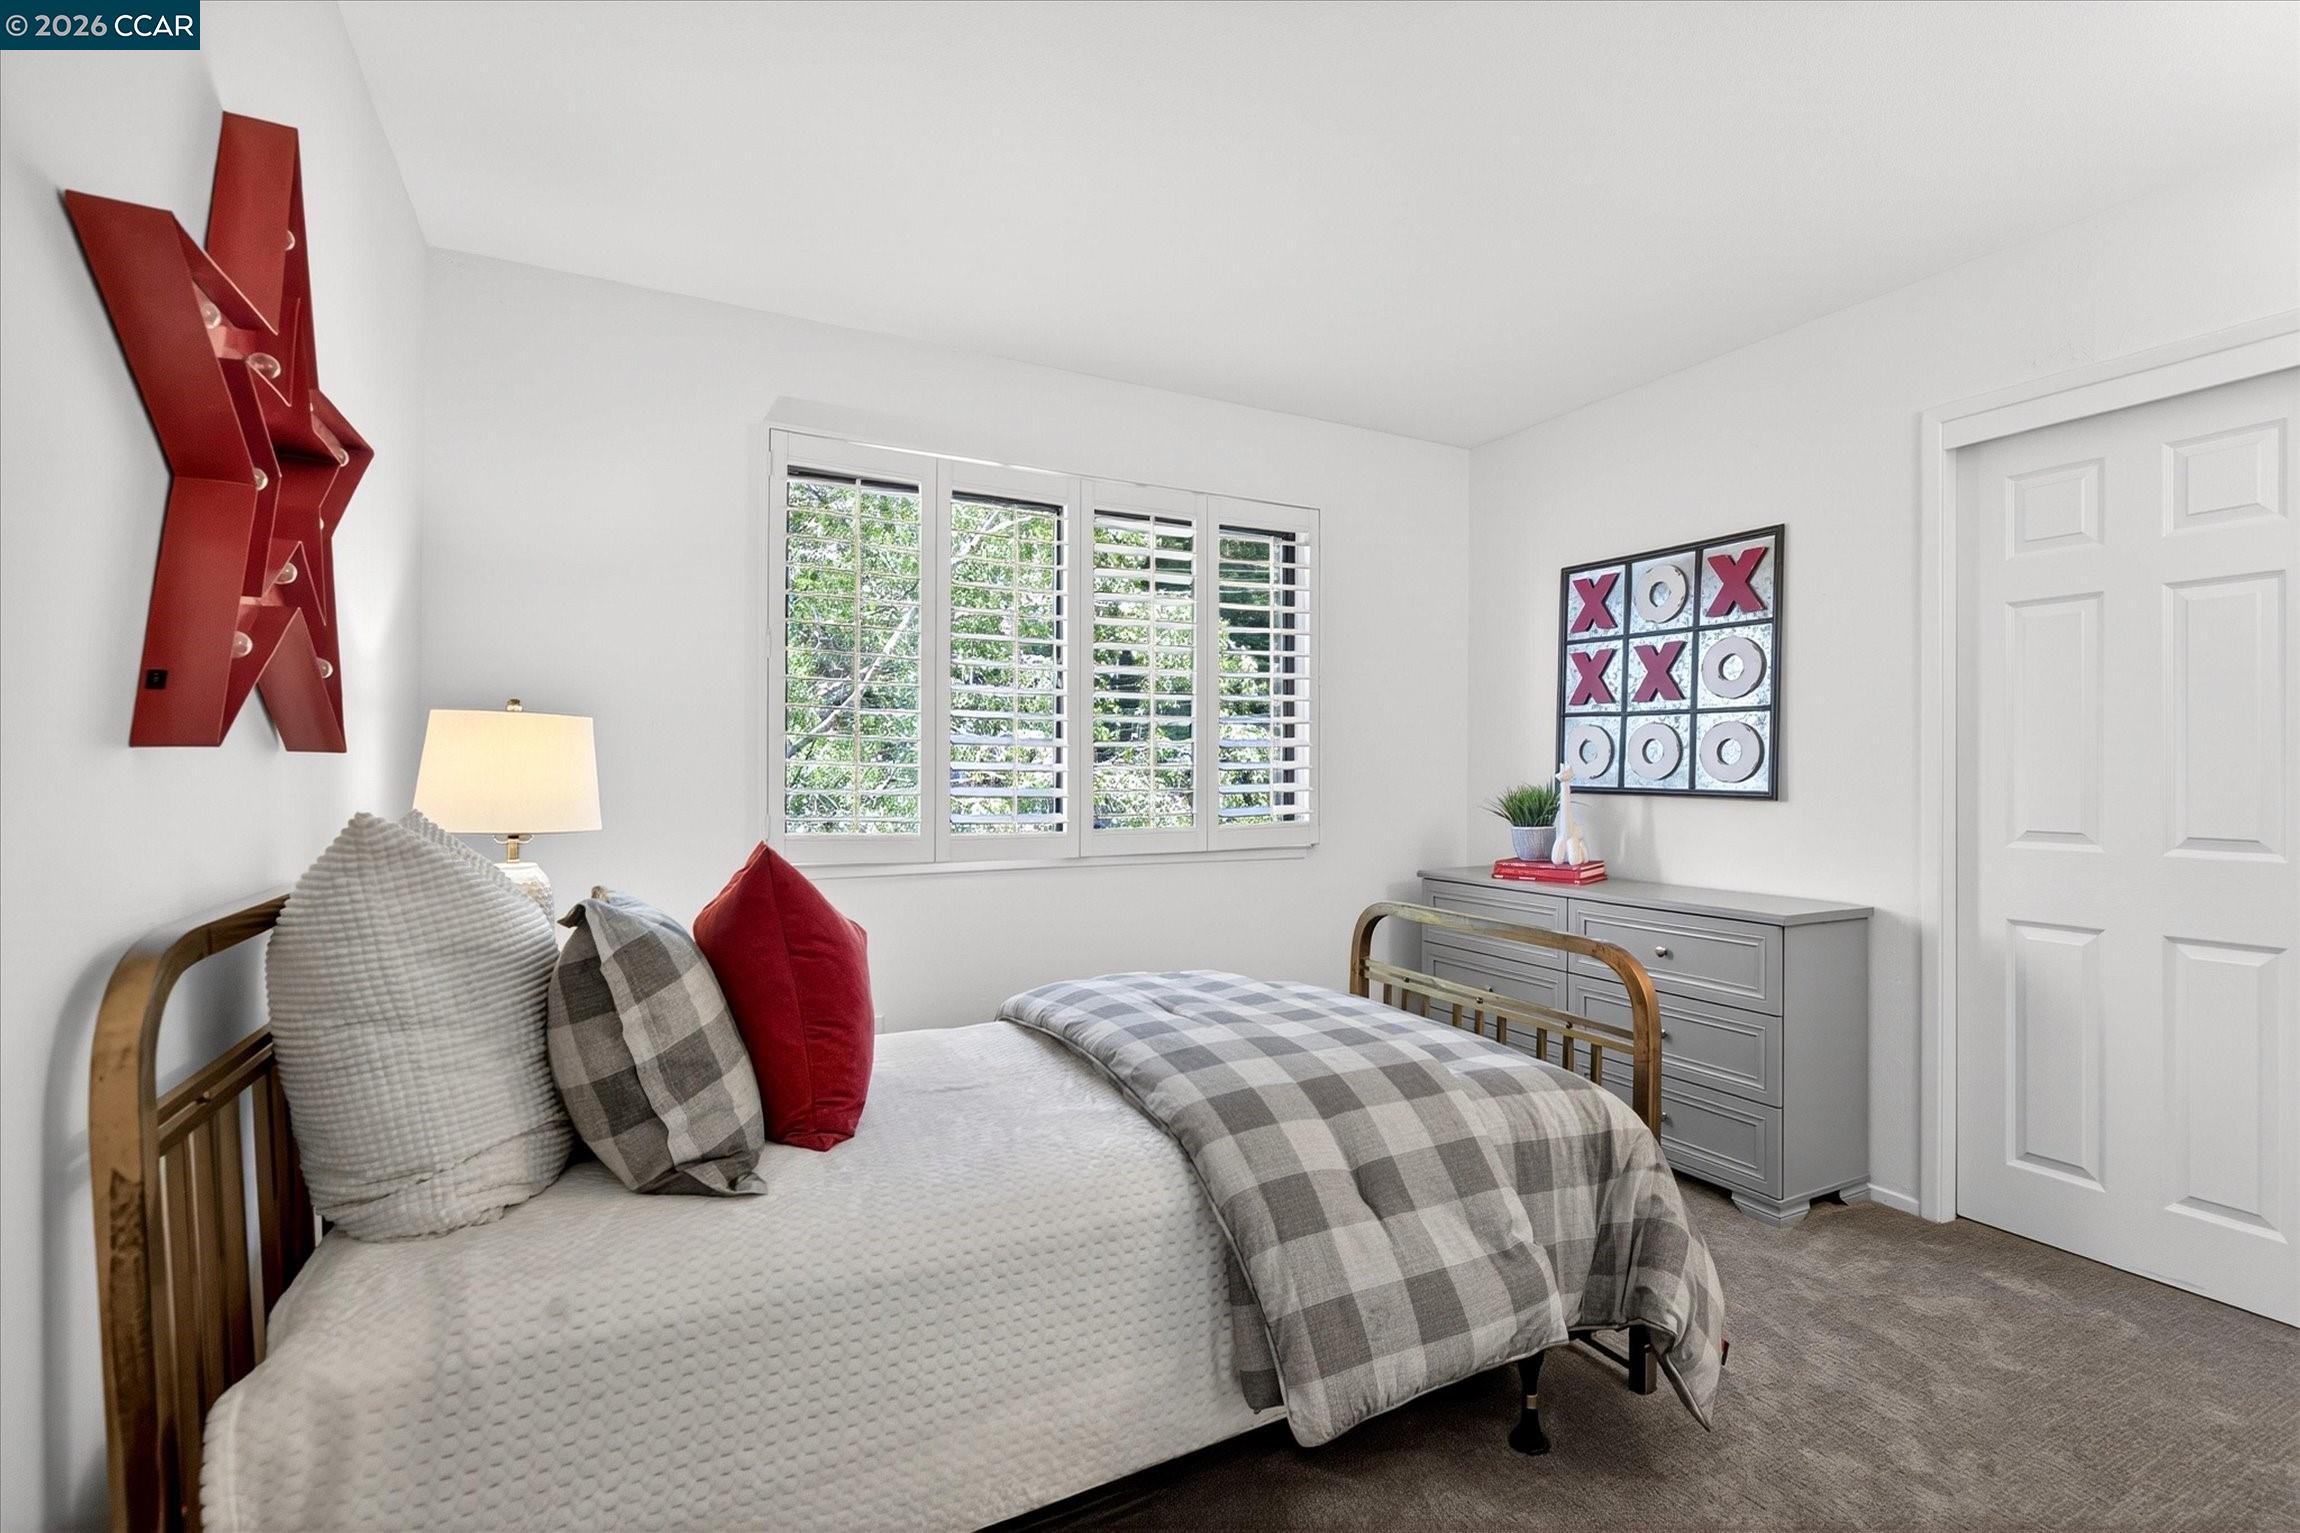
Bedroom with a white bed, gray plaid bedding, plantation shutters, and red accent pillows.
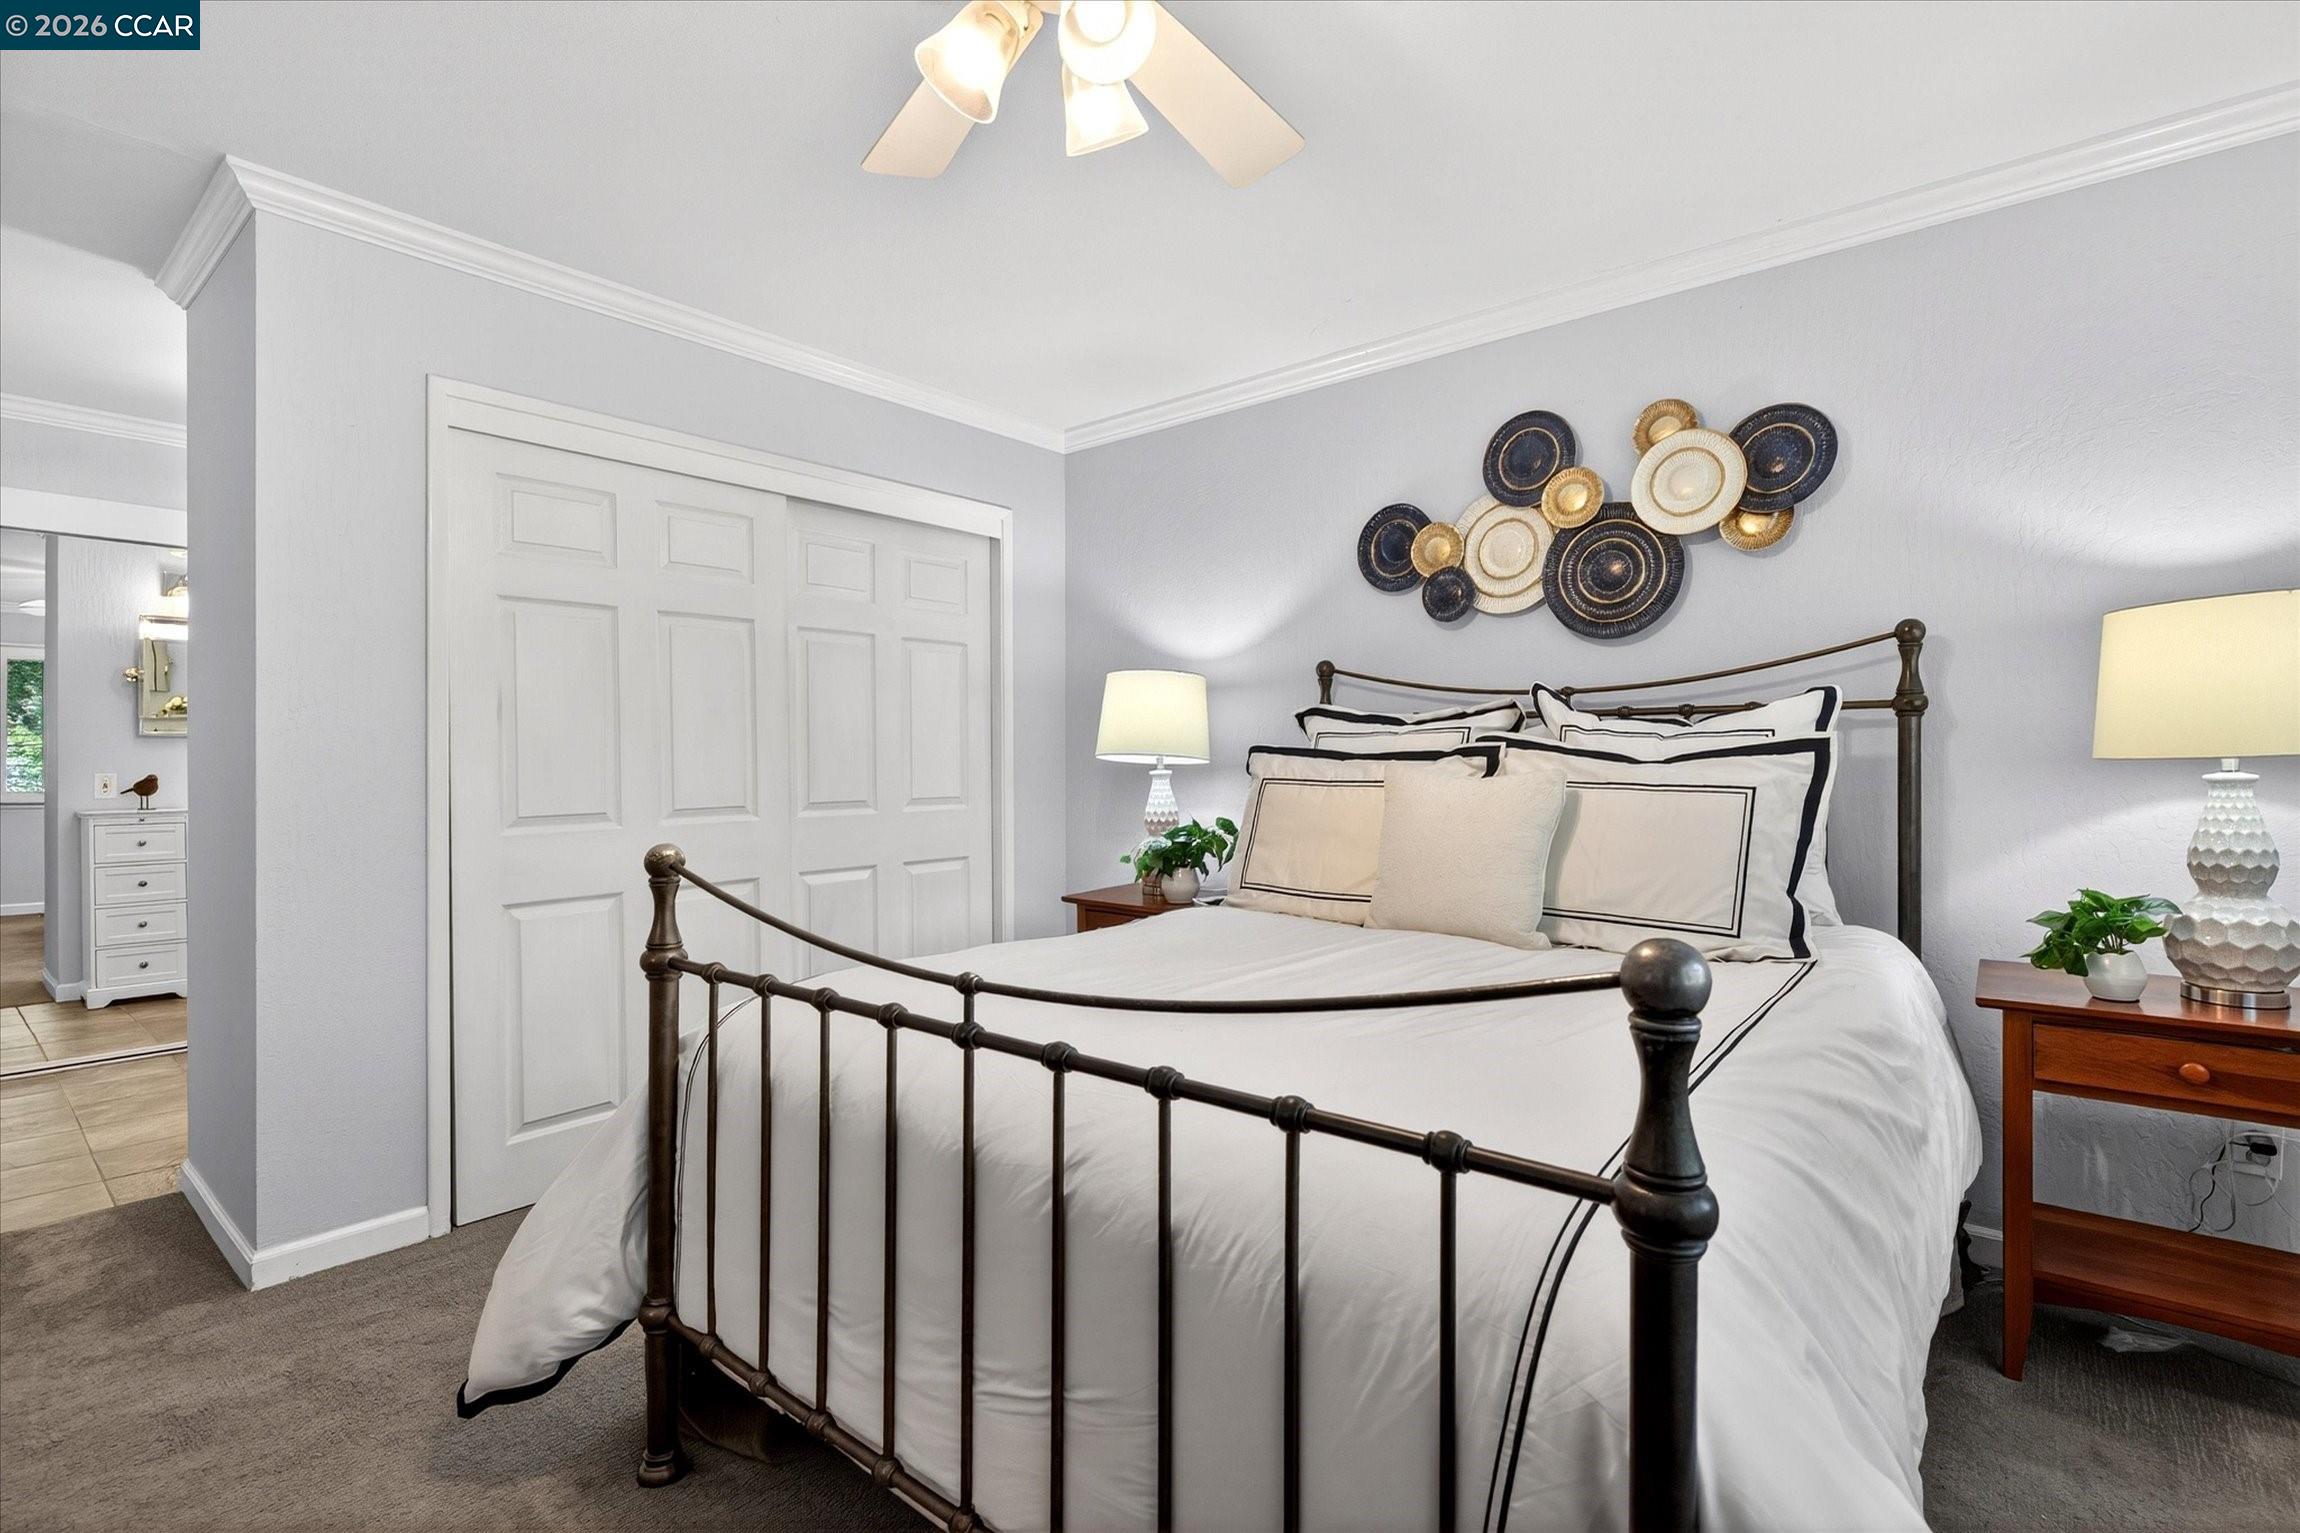
Bedroom with a dark metal four-poster bed, white bedding, and circular wall art above the headboard.
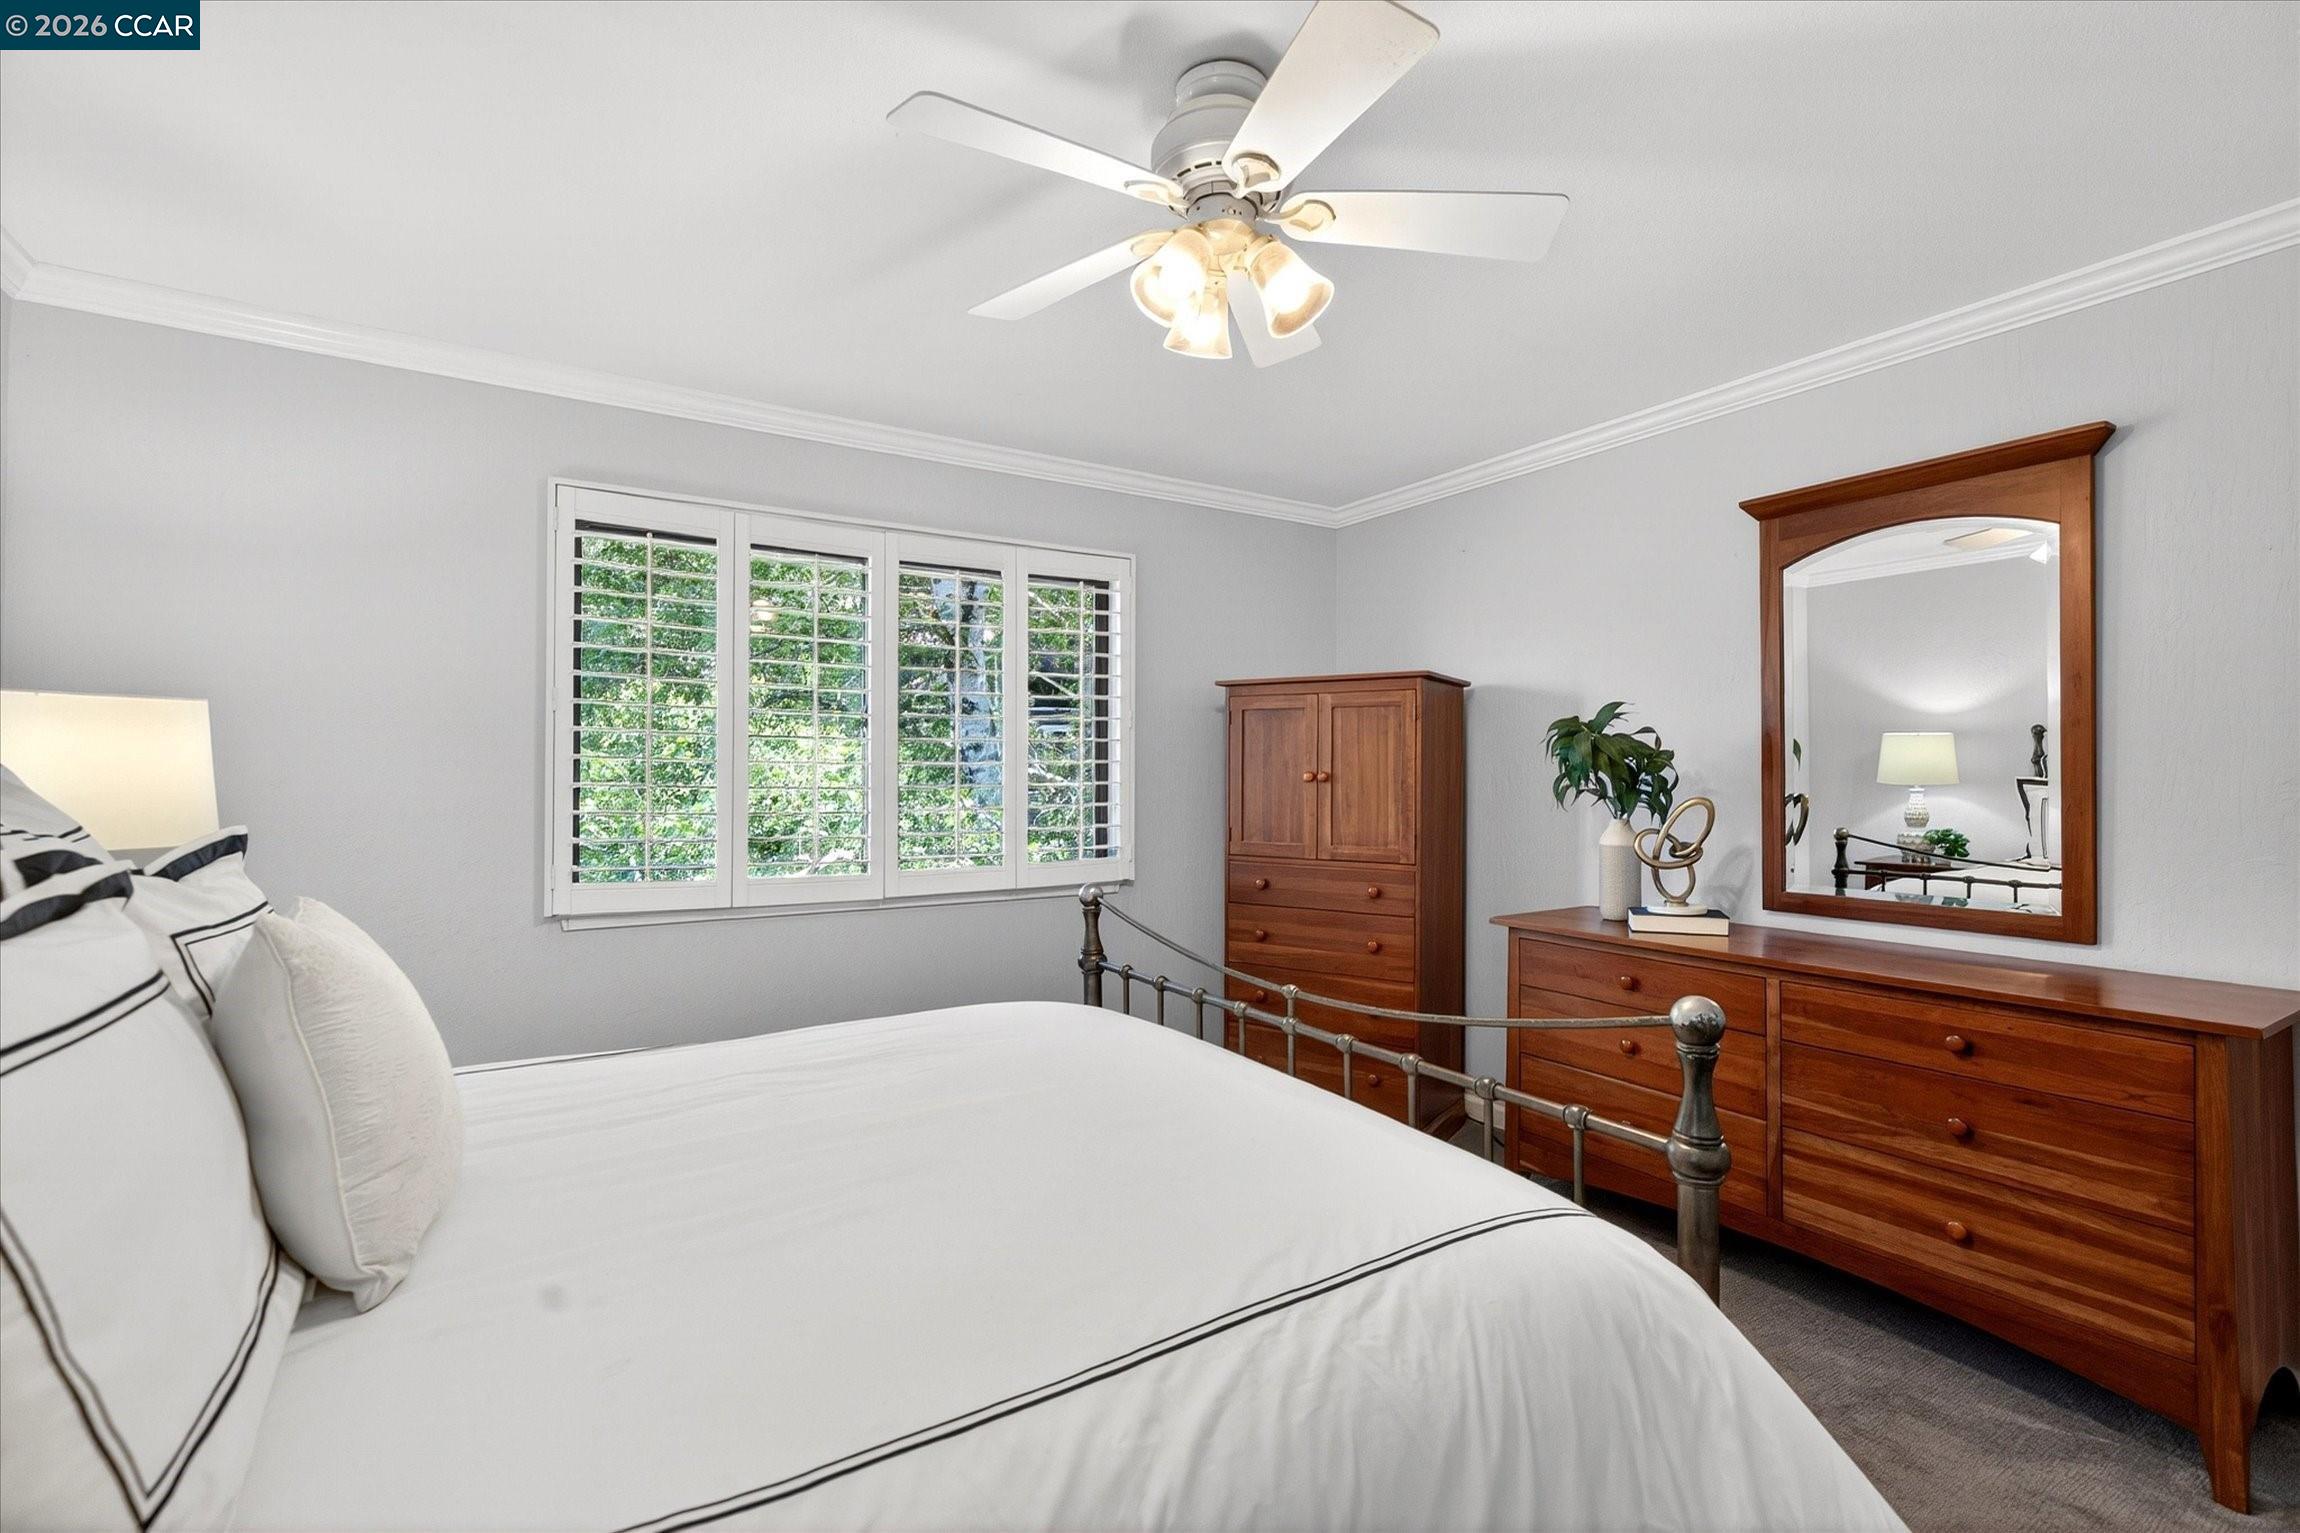
Bedroom with white bedding, dark wood furniture, and a wide window with plantation shutters.
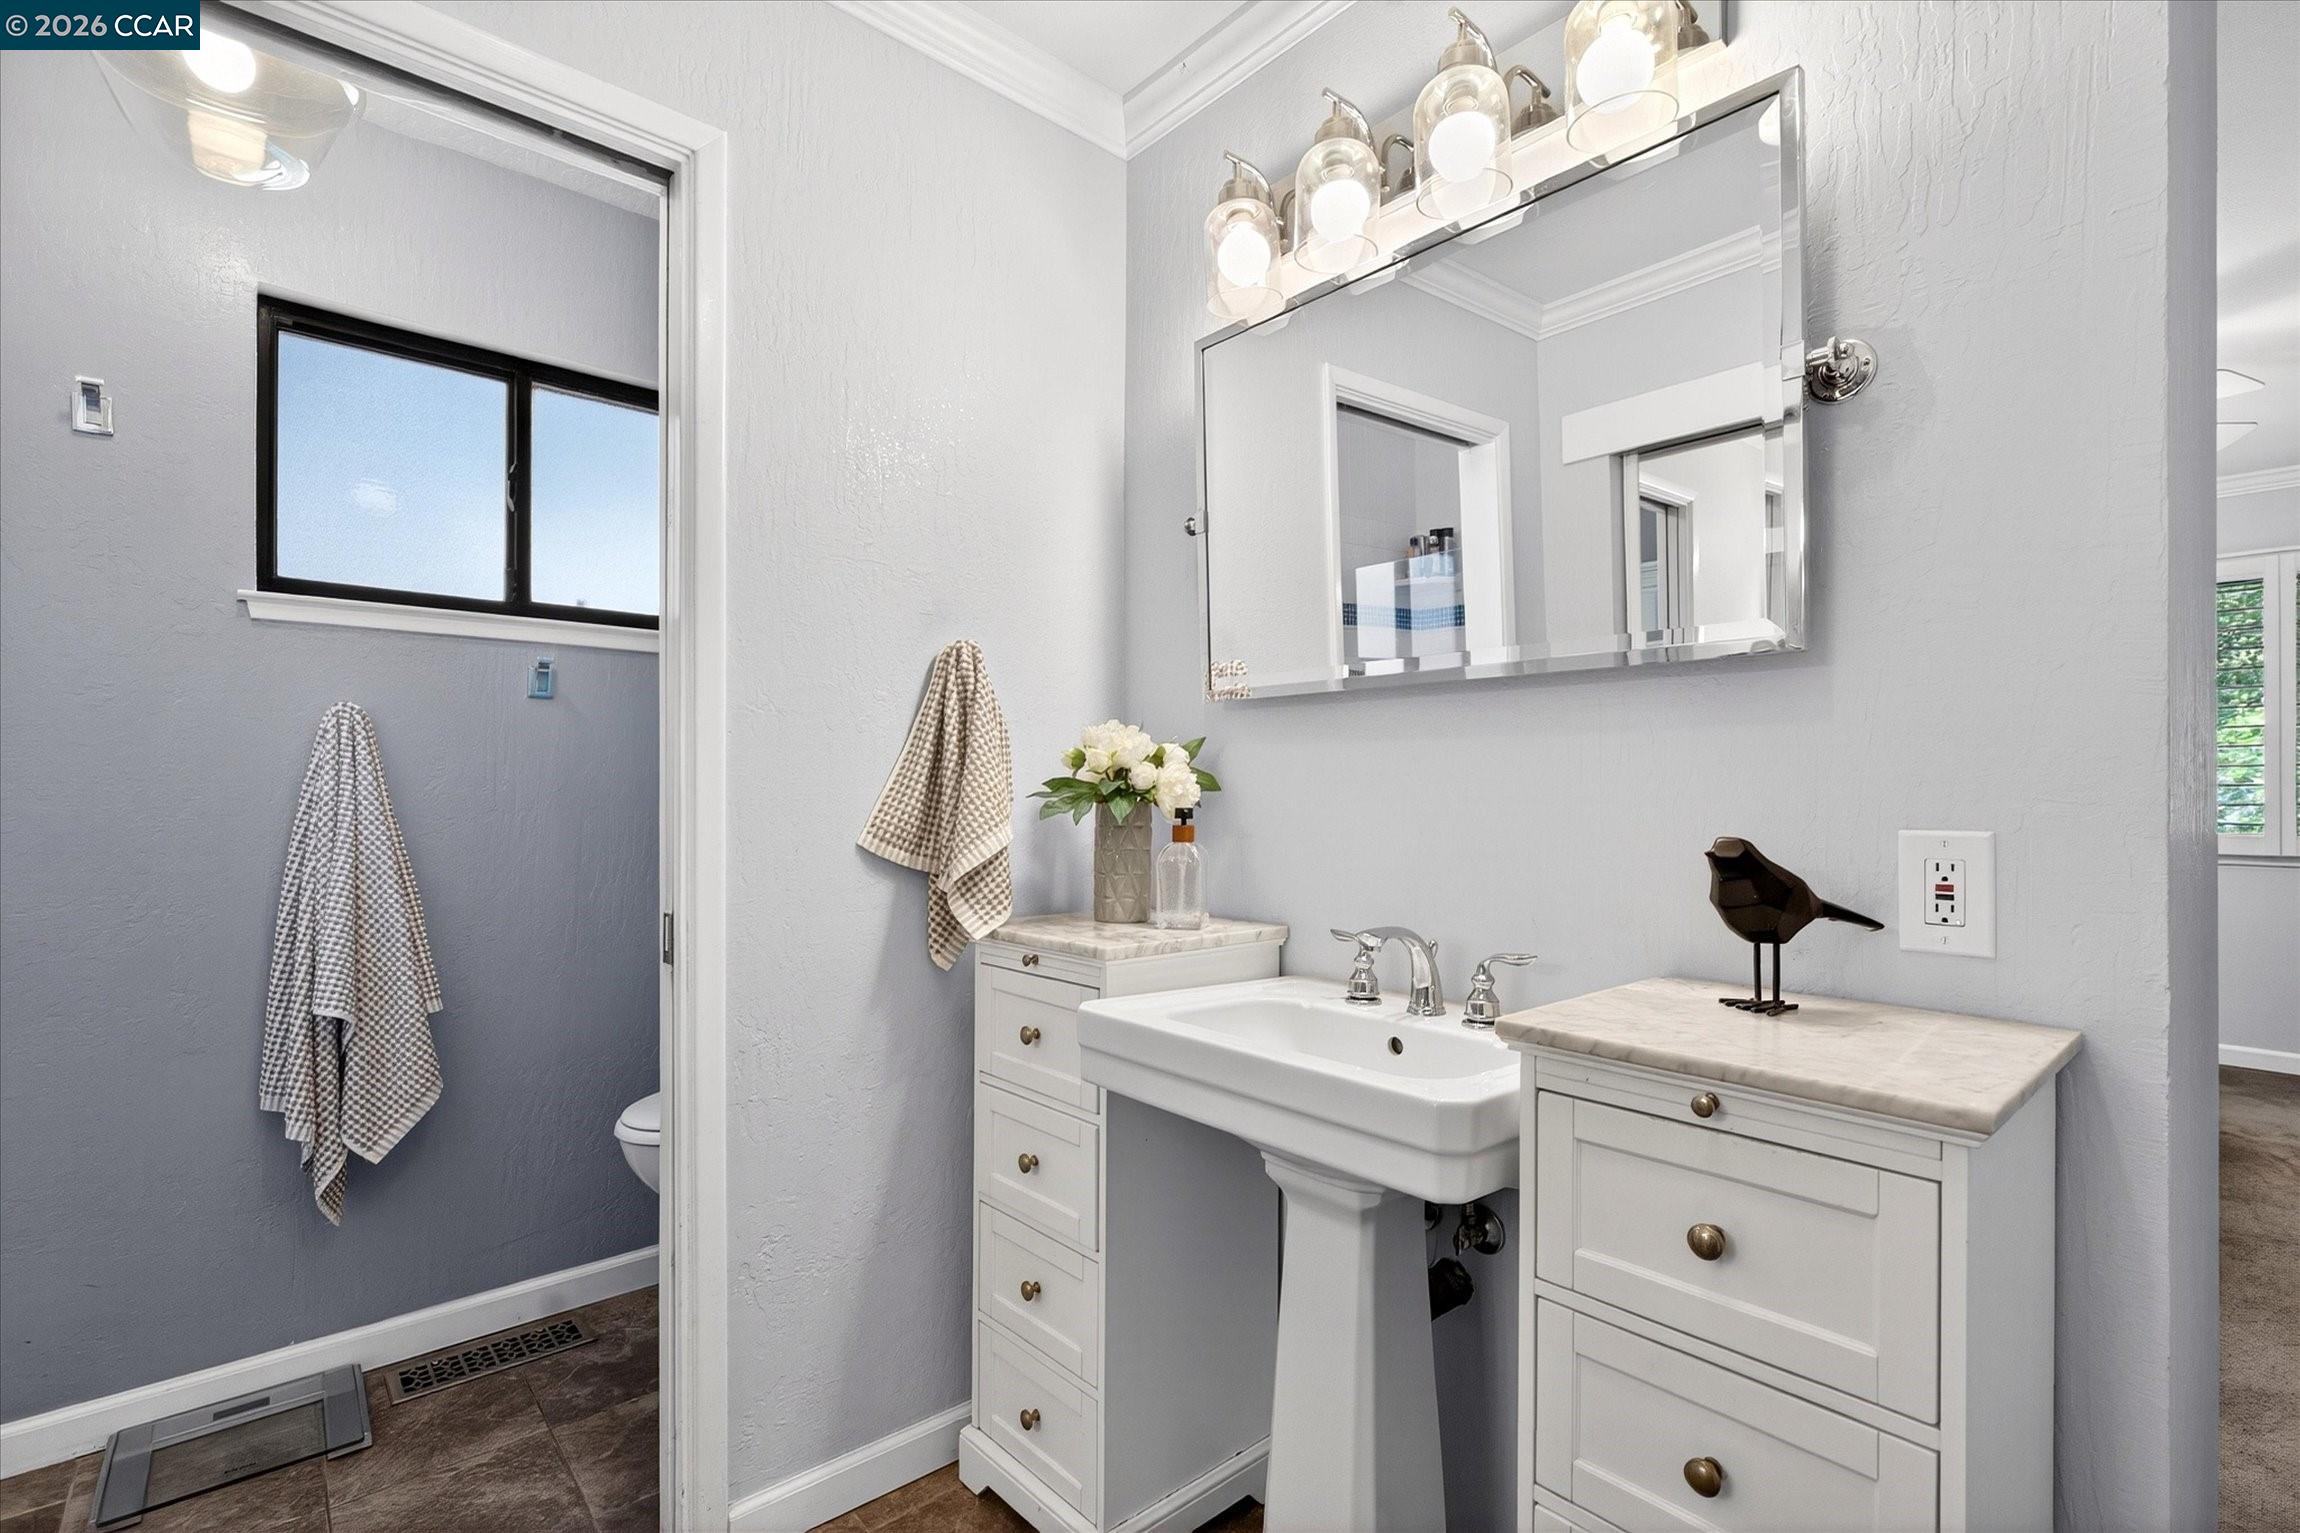
Bathroom with a white pedestal sink, mirrored medicine cabinet, and adjoining toilet area with a black-framed window.
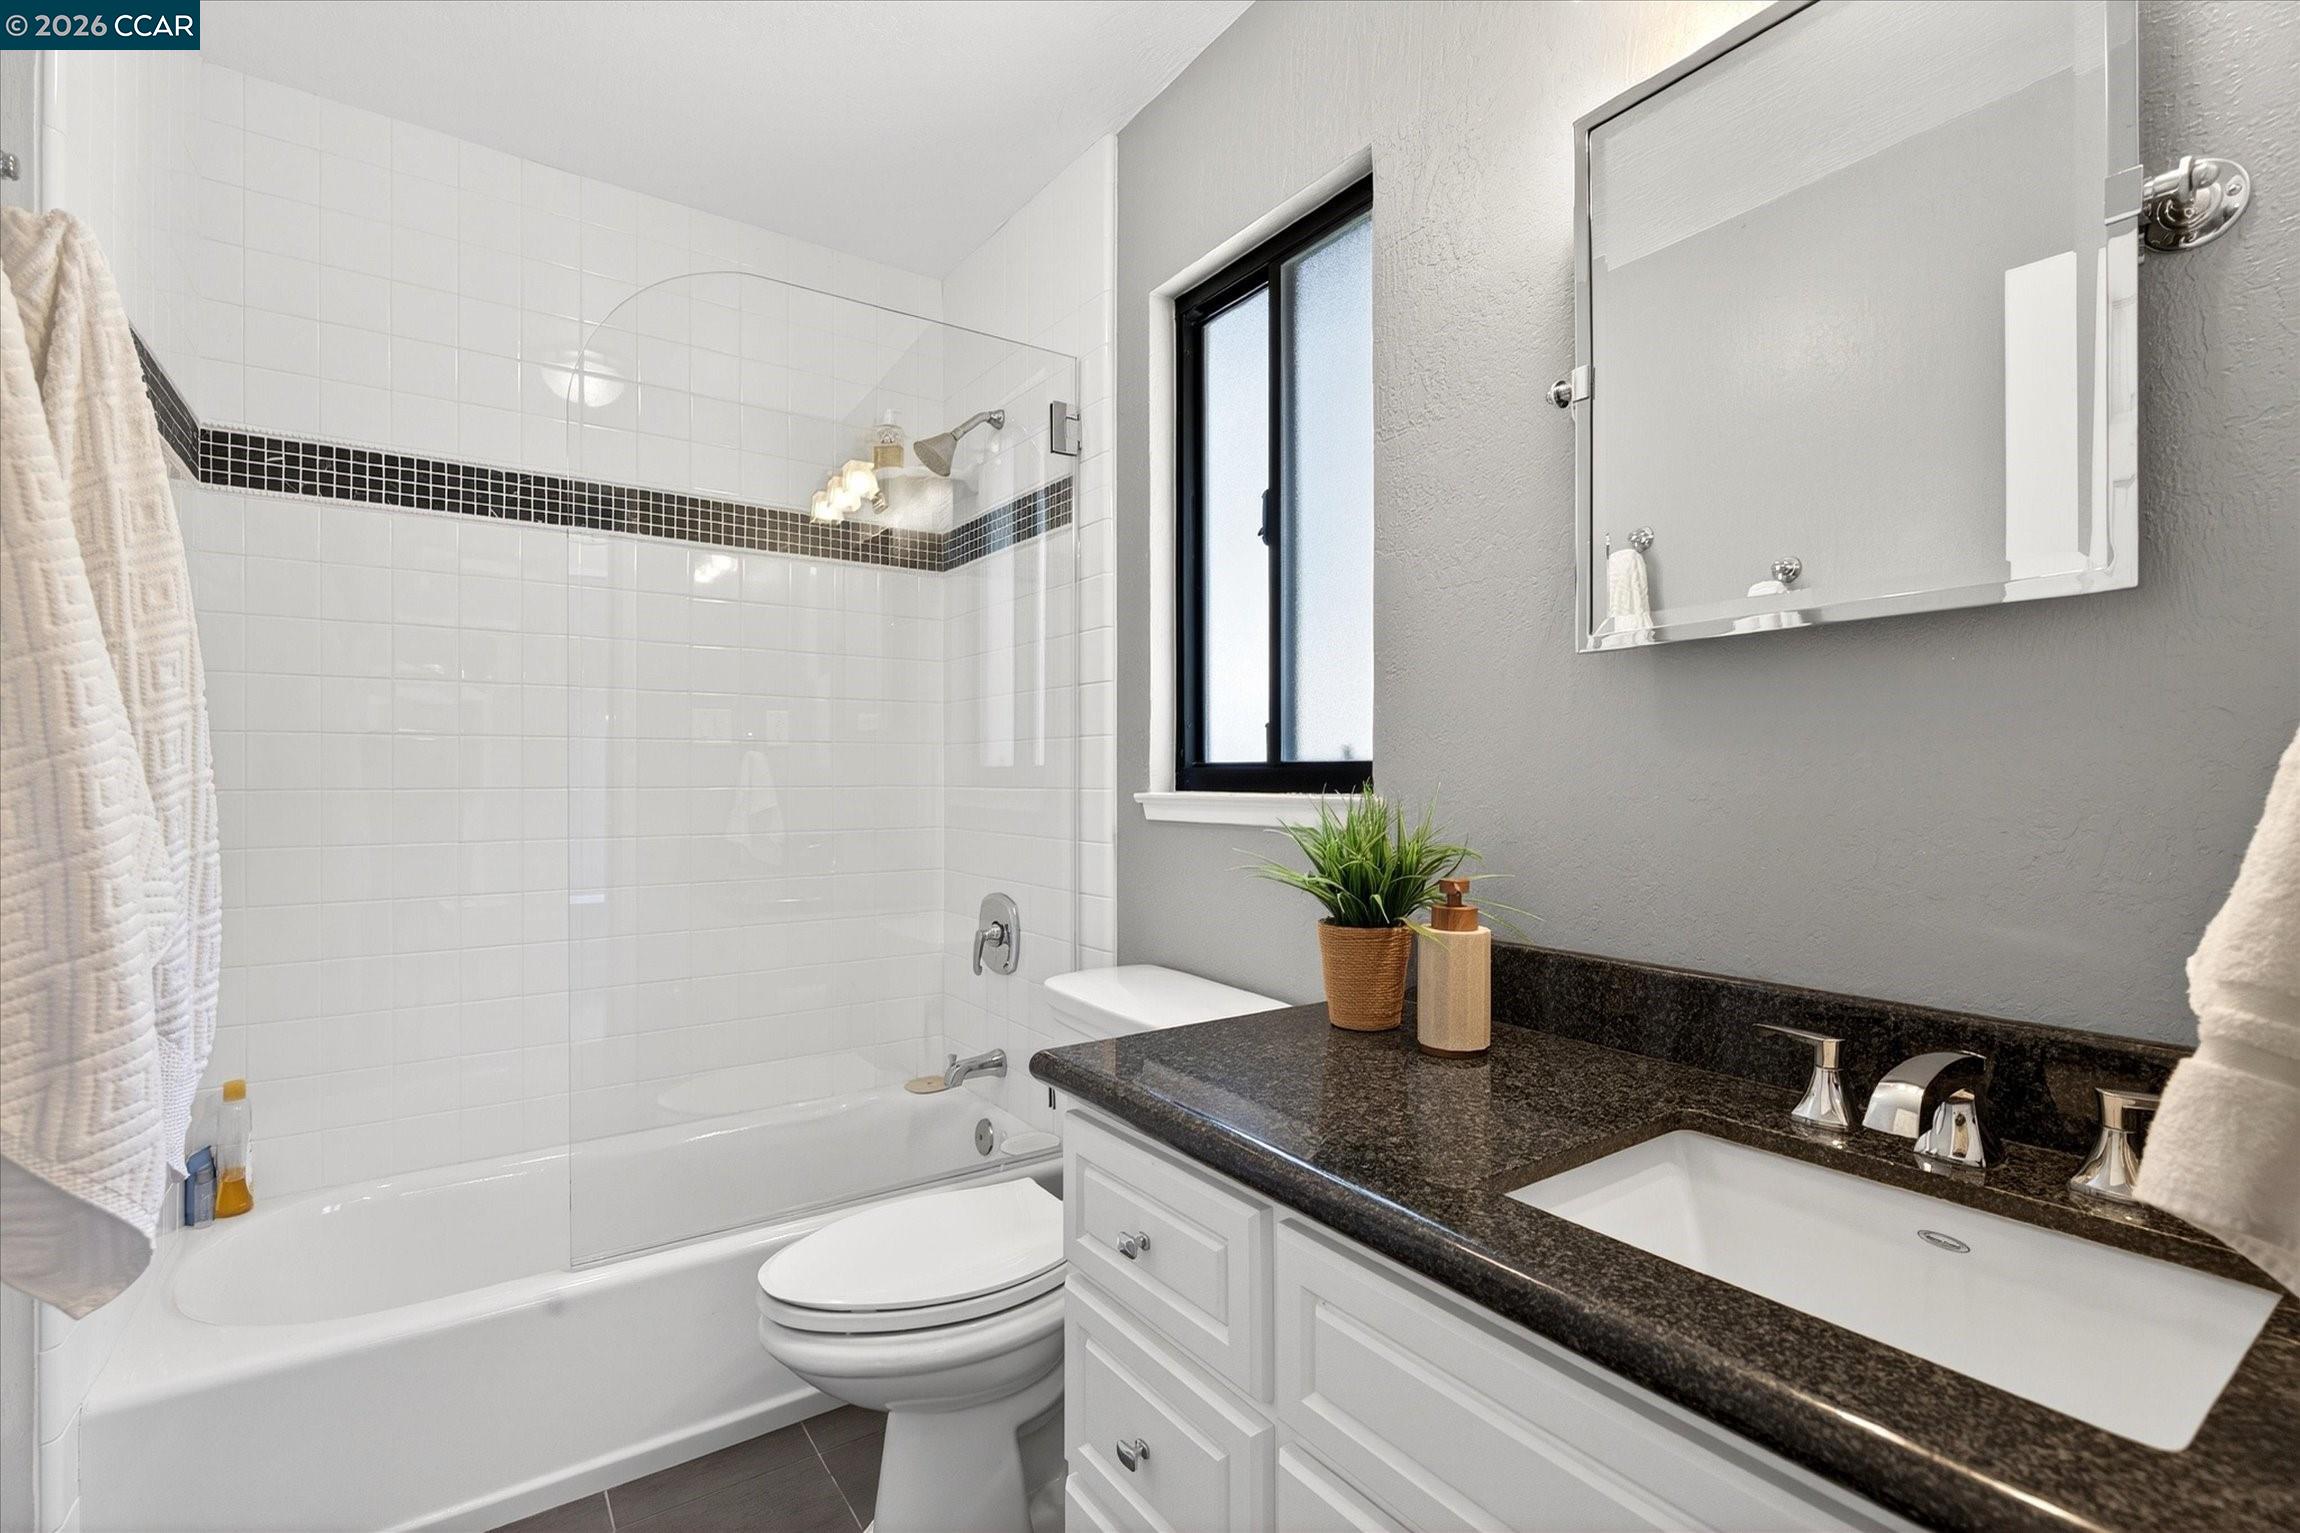
Bathroom with a tiled tub and shower beside a white vanity with dark granite countertop.
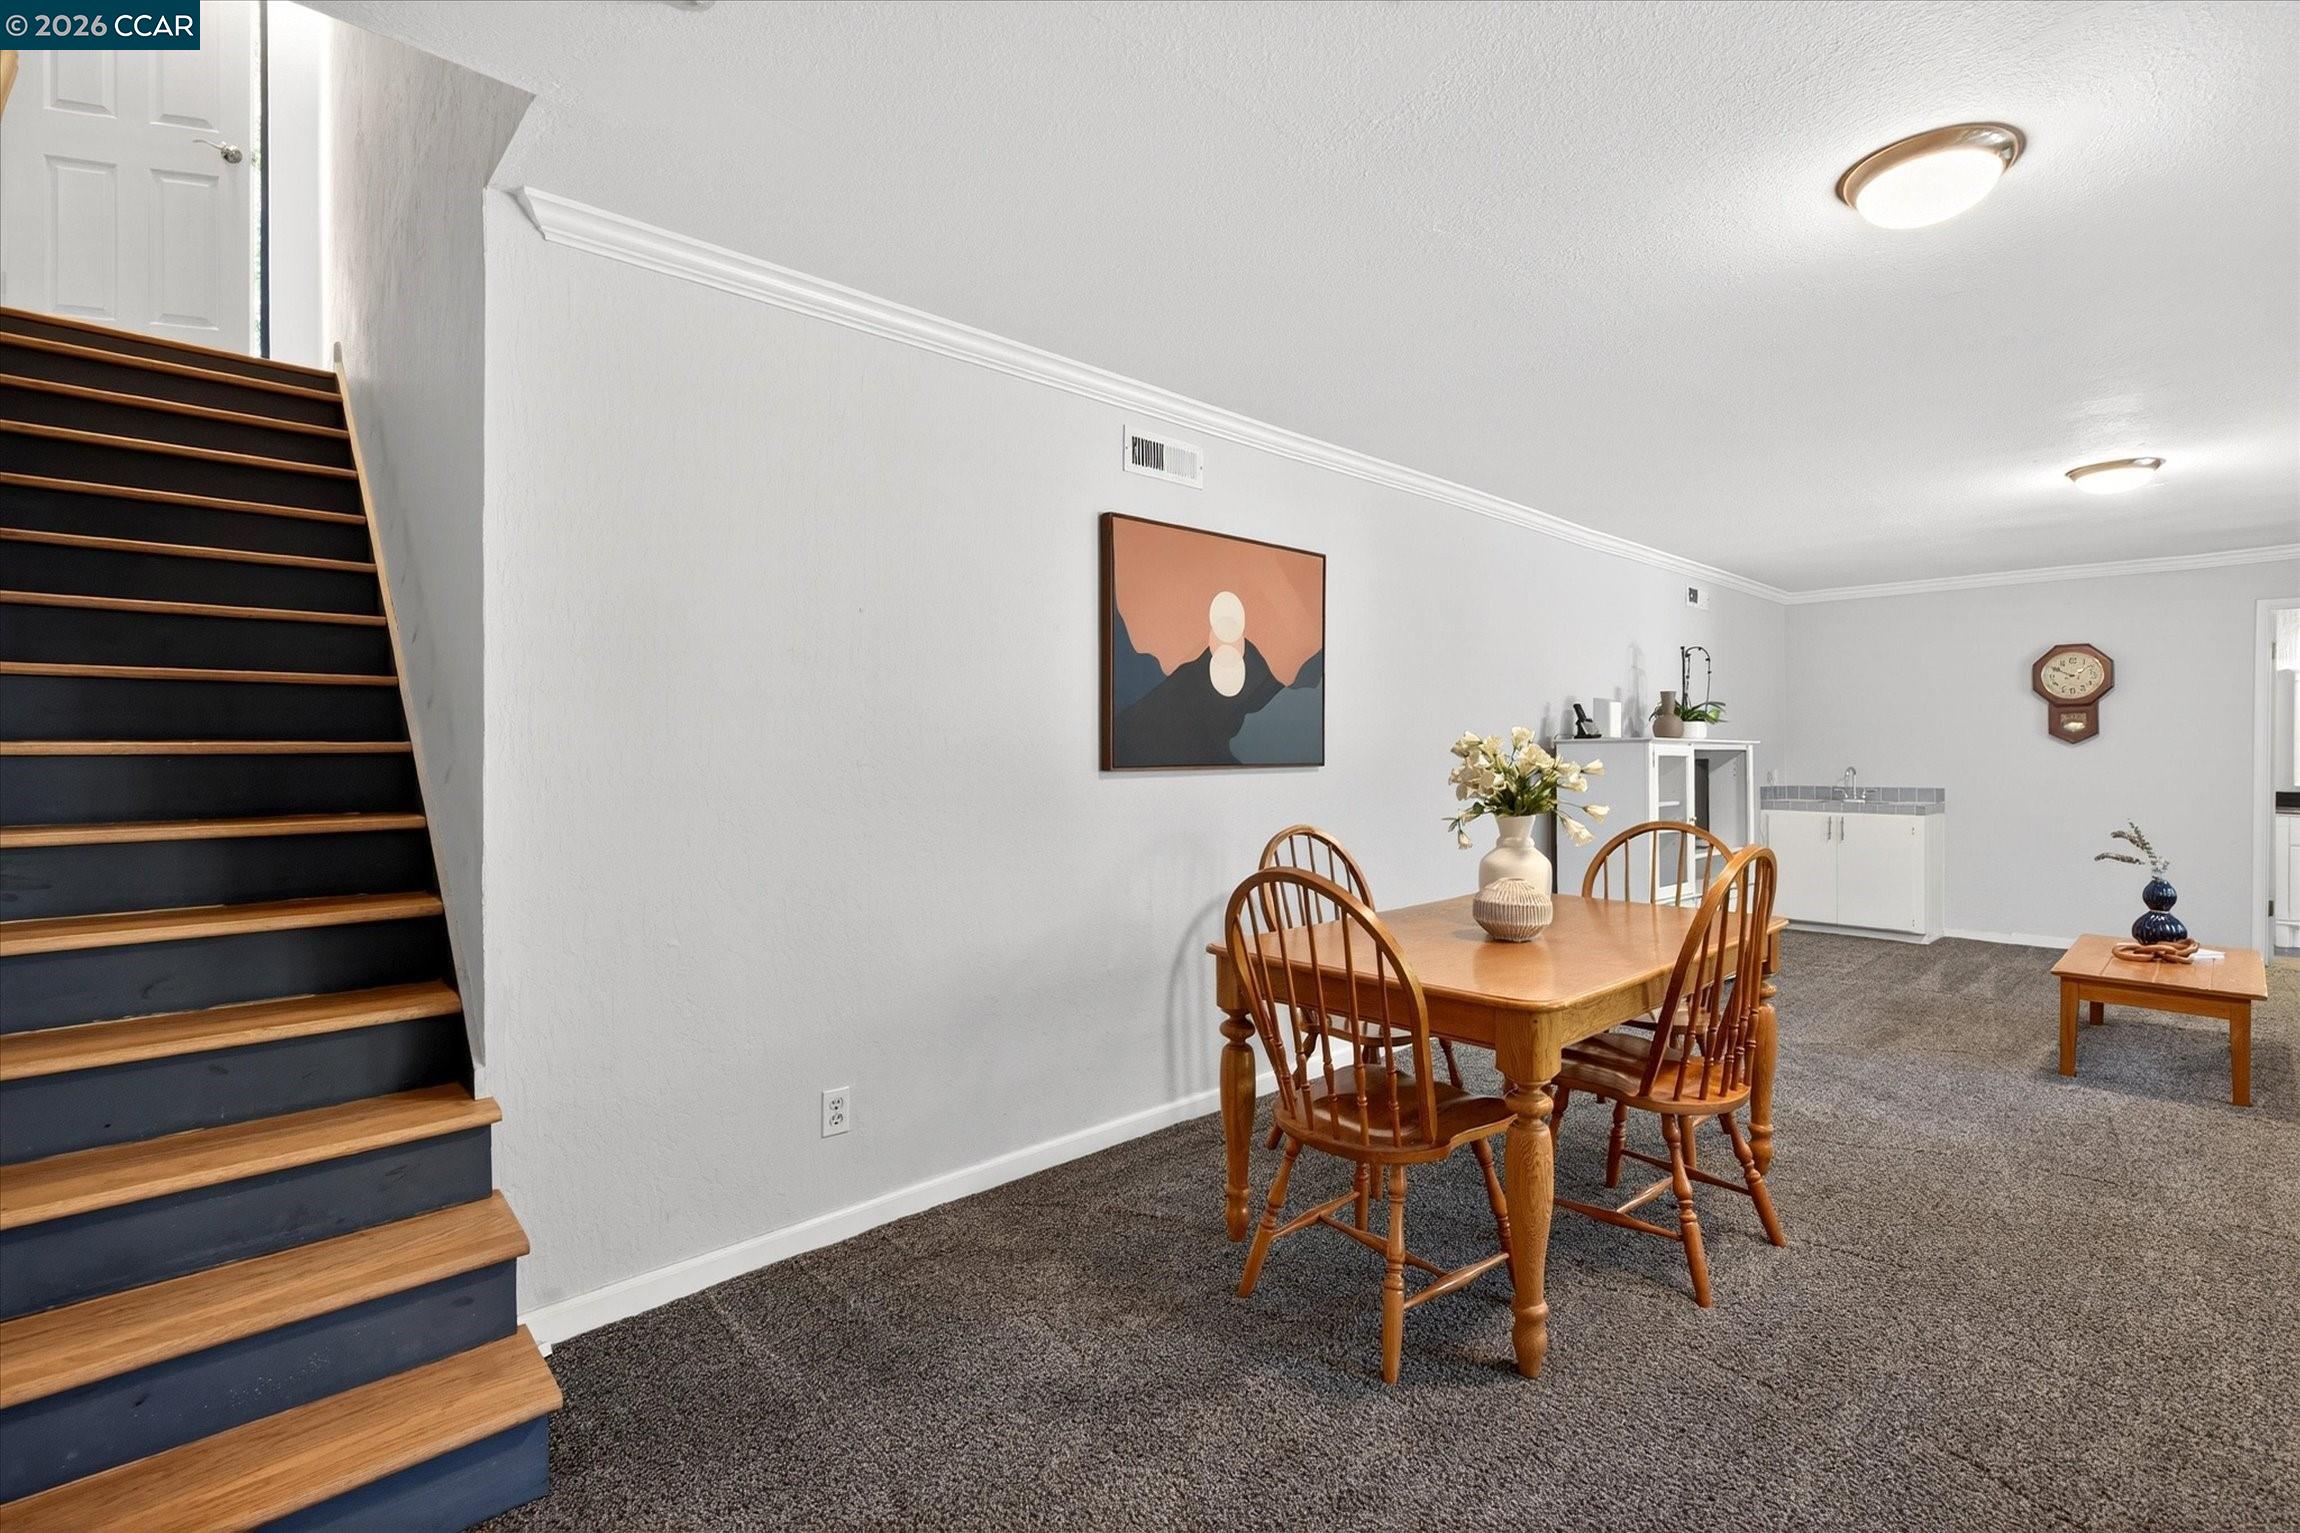
Dining area with a wooden table beside a staircase with dark risers and wood treads.
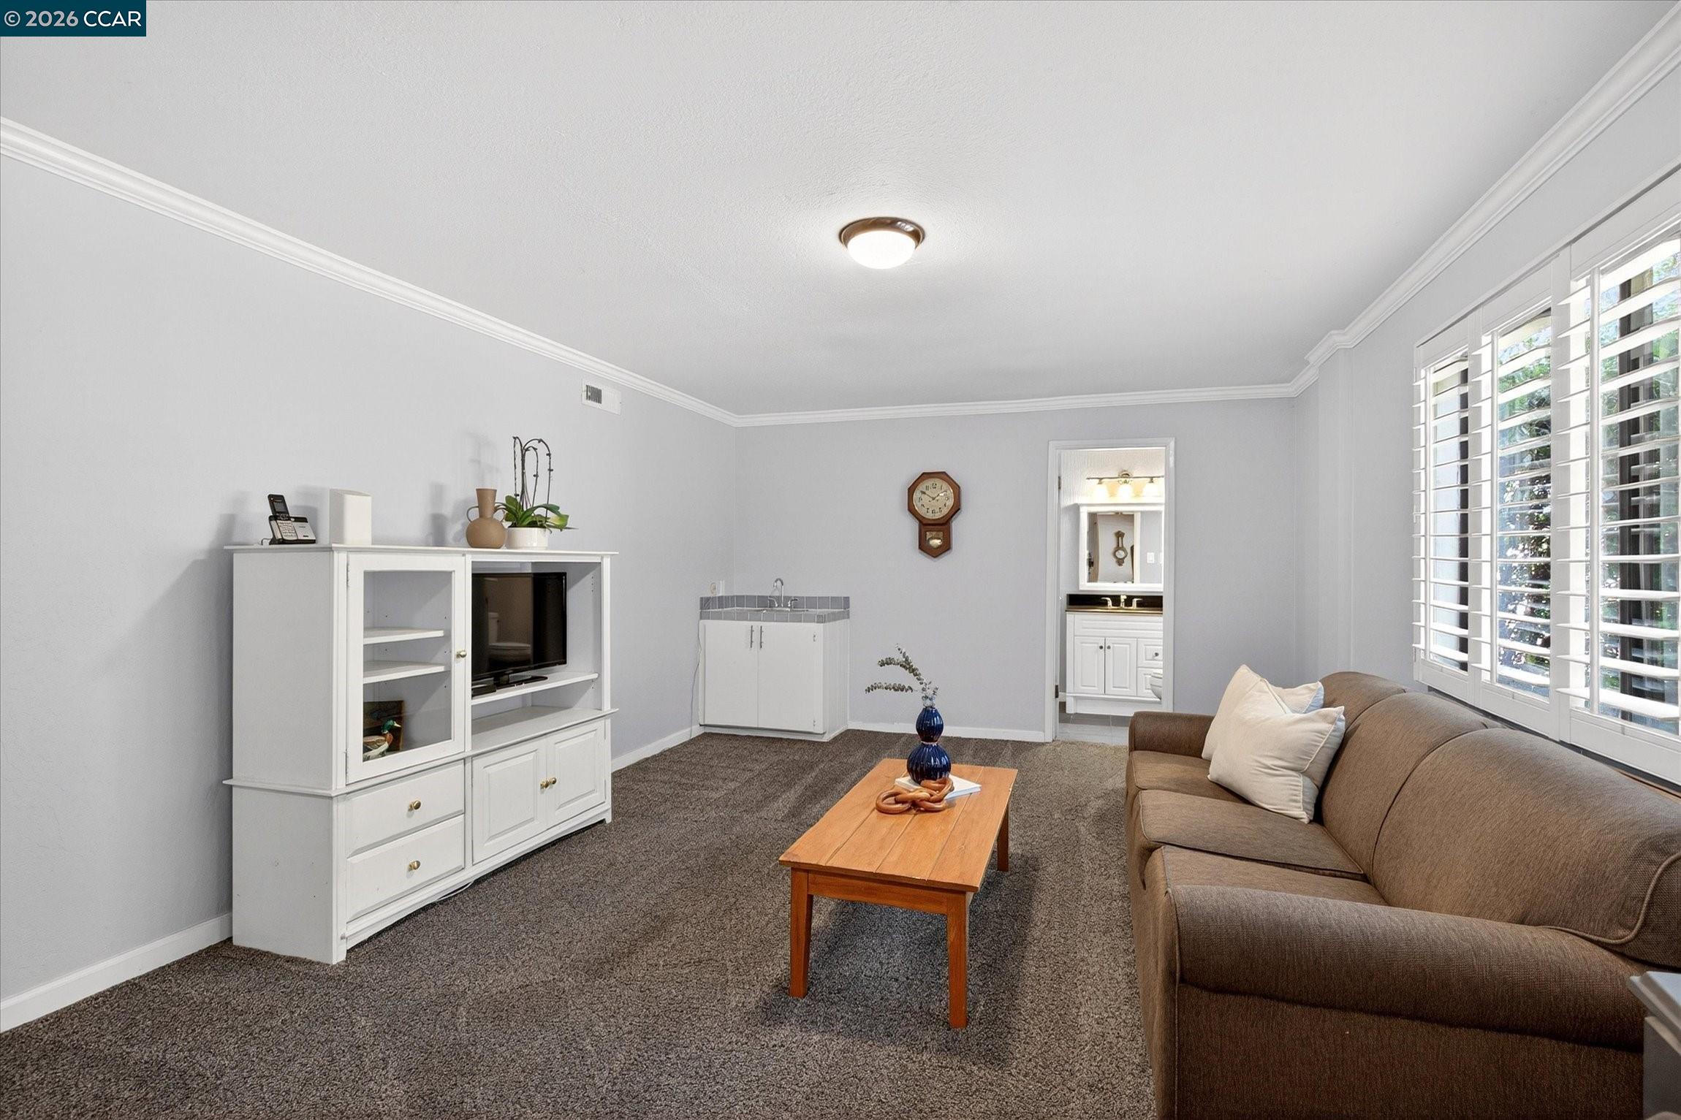
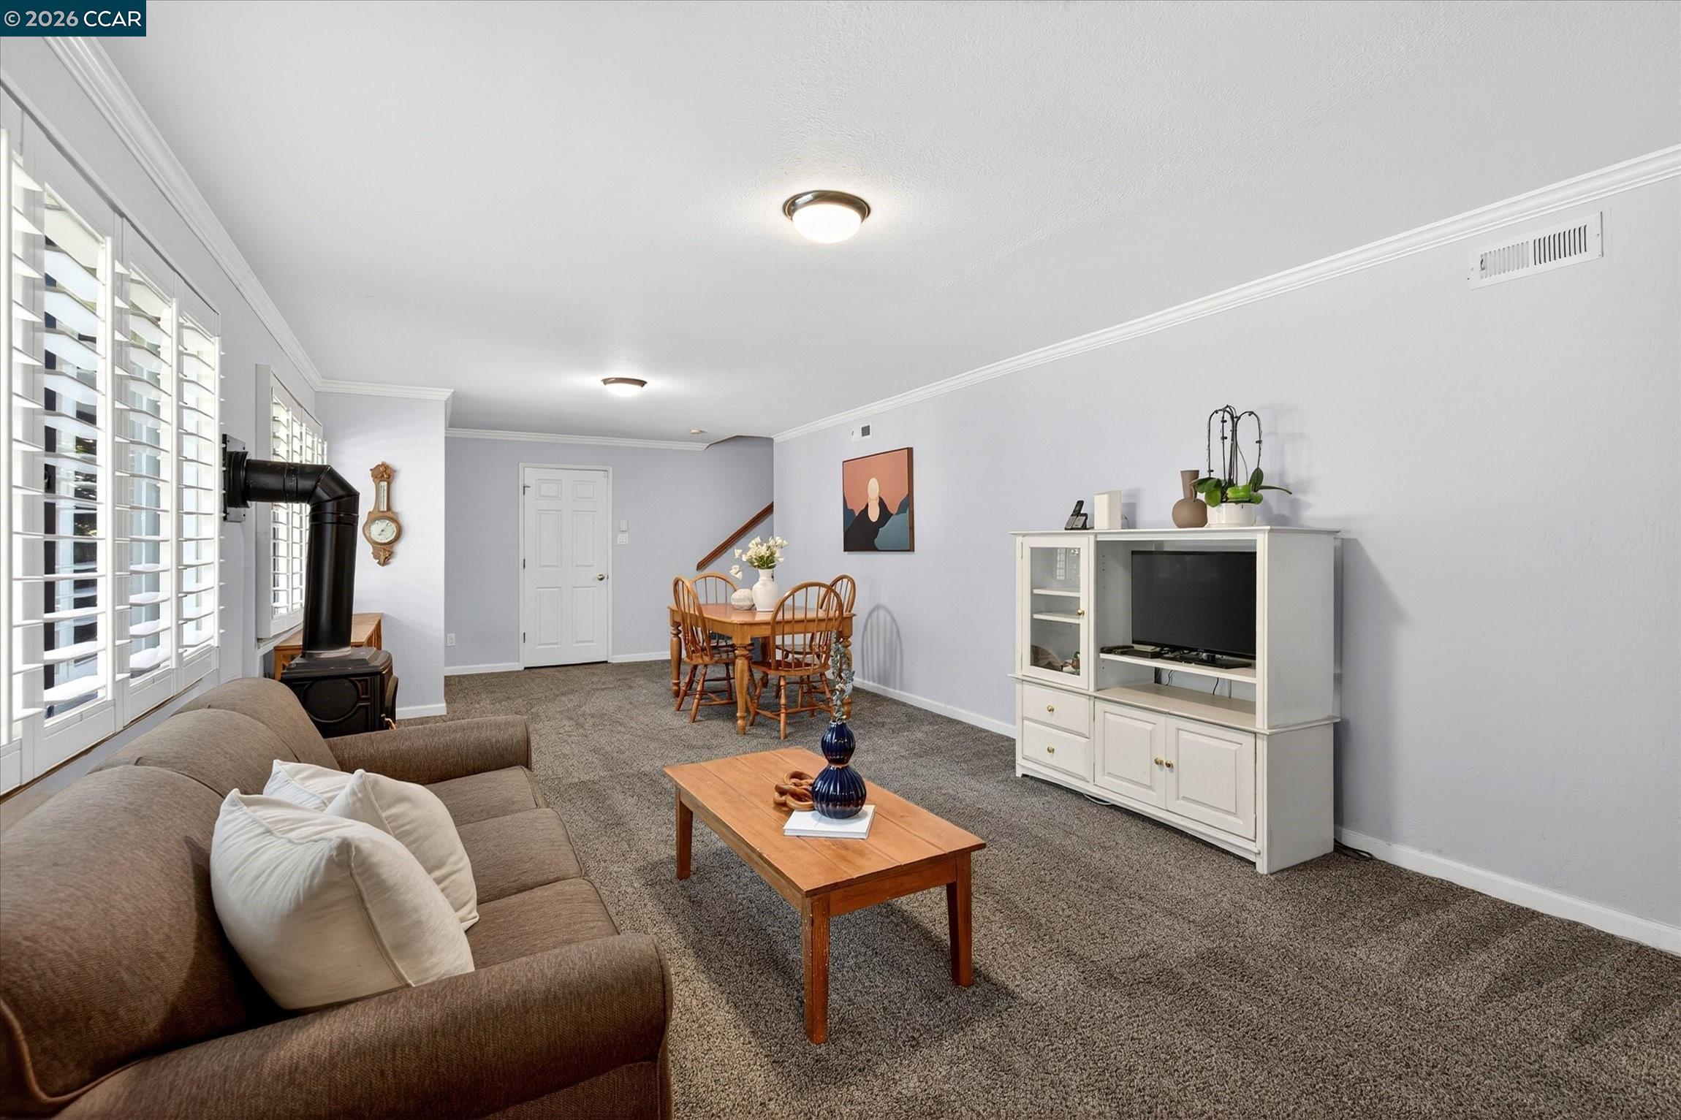
Living room with a brown sofa, wooden coffee table, and bright plantation-shuttered windows.
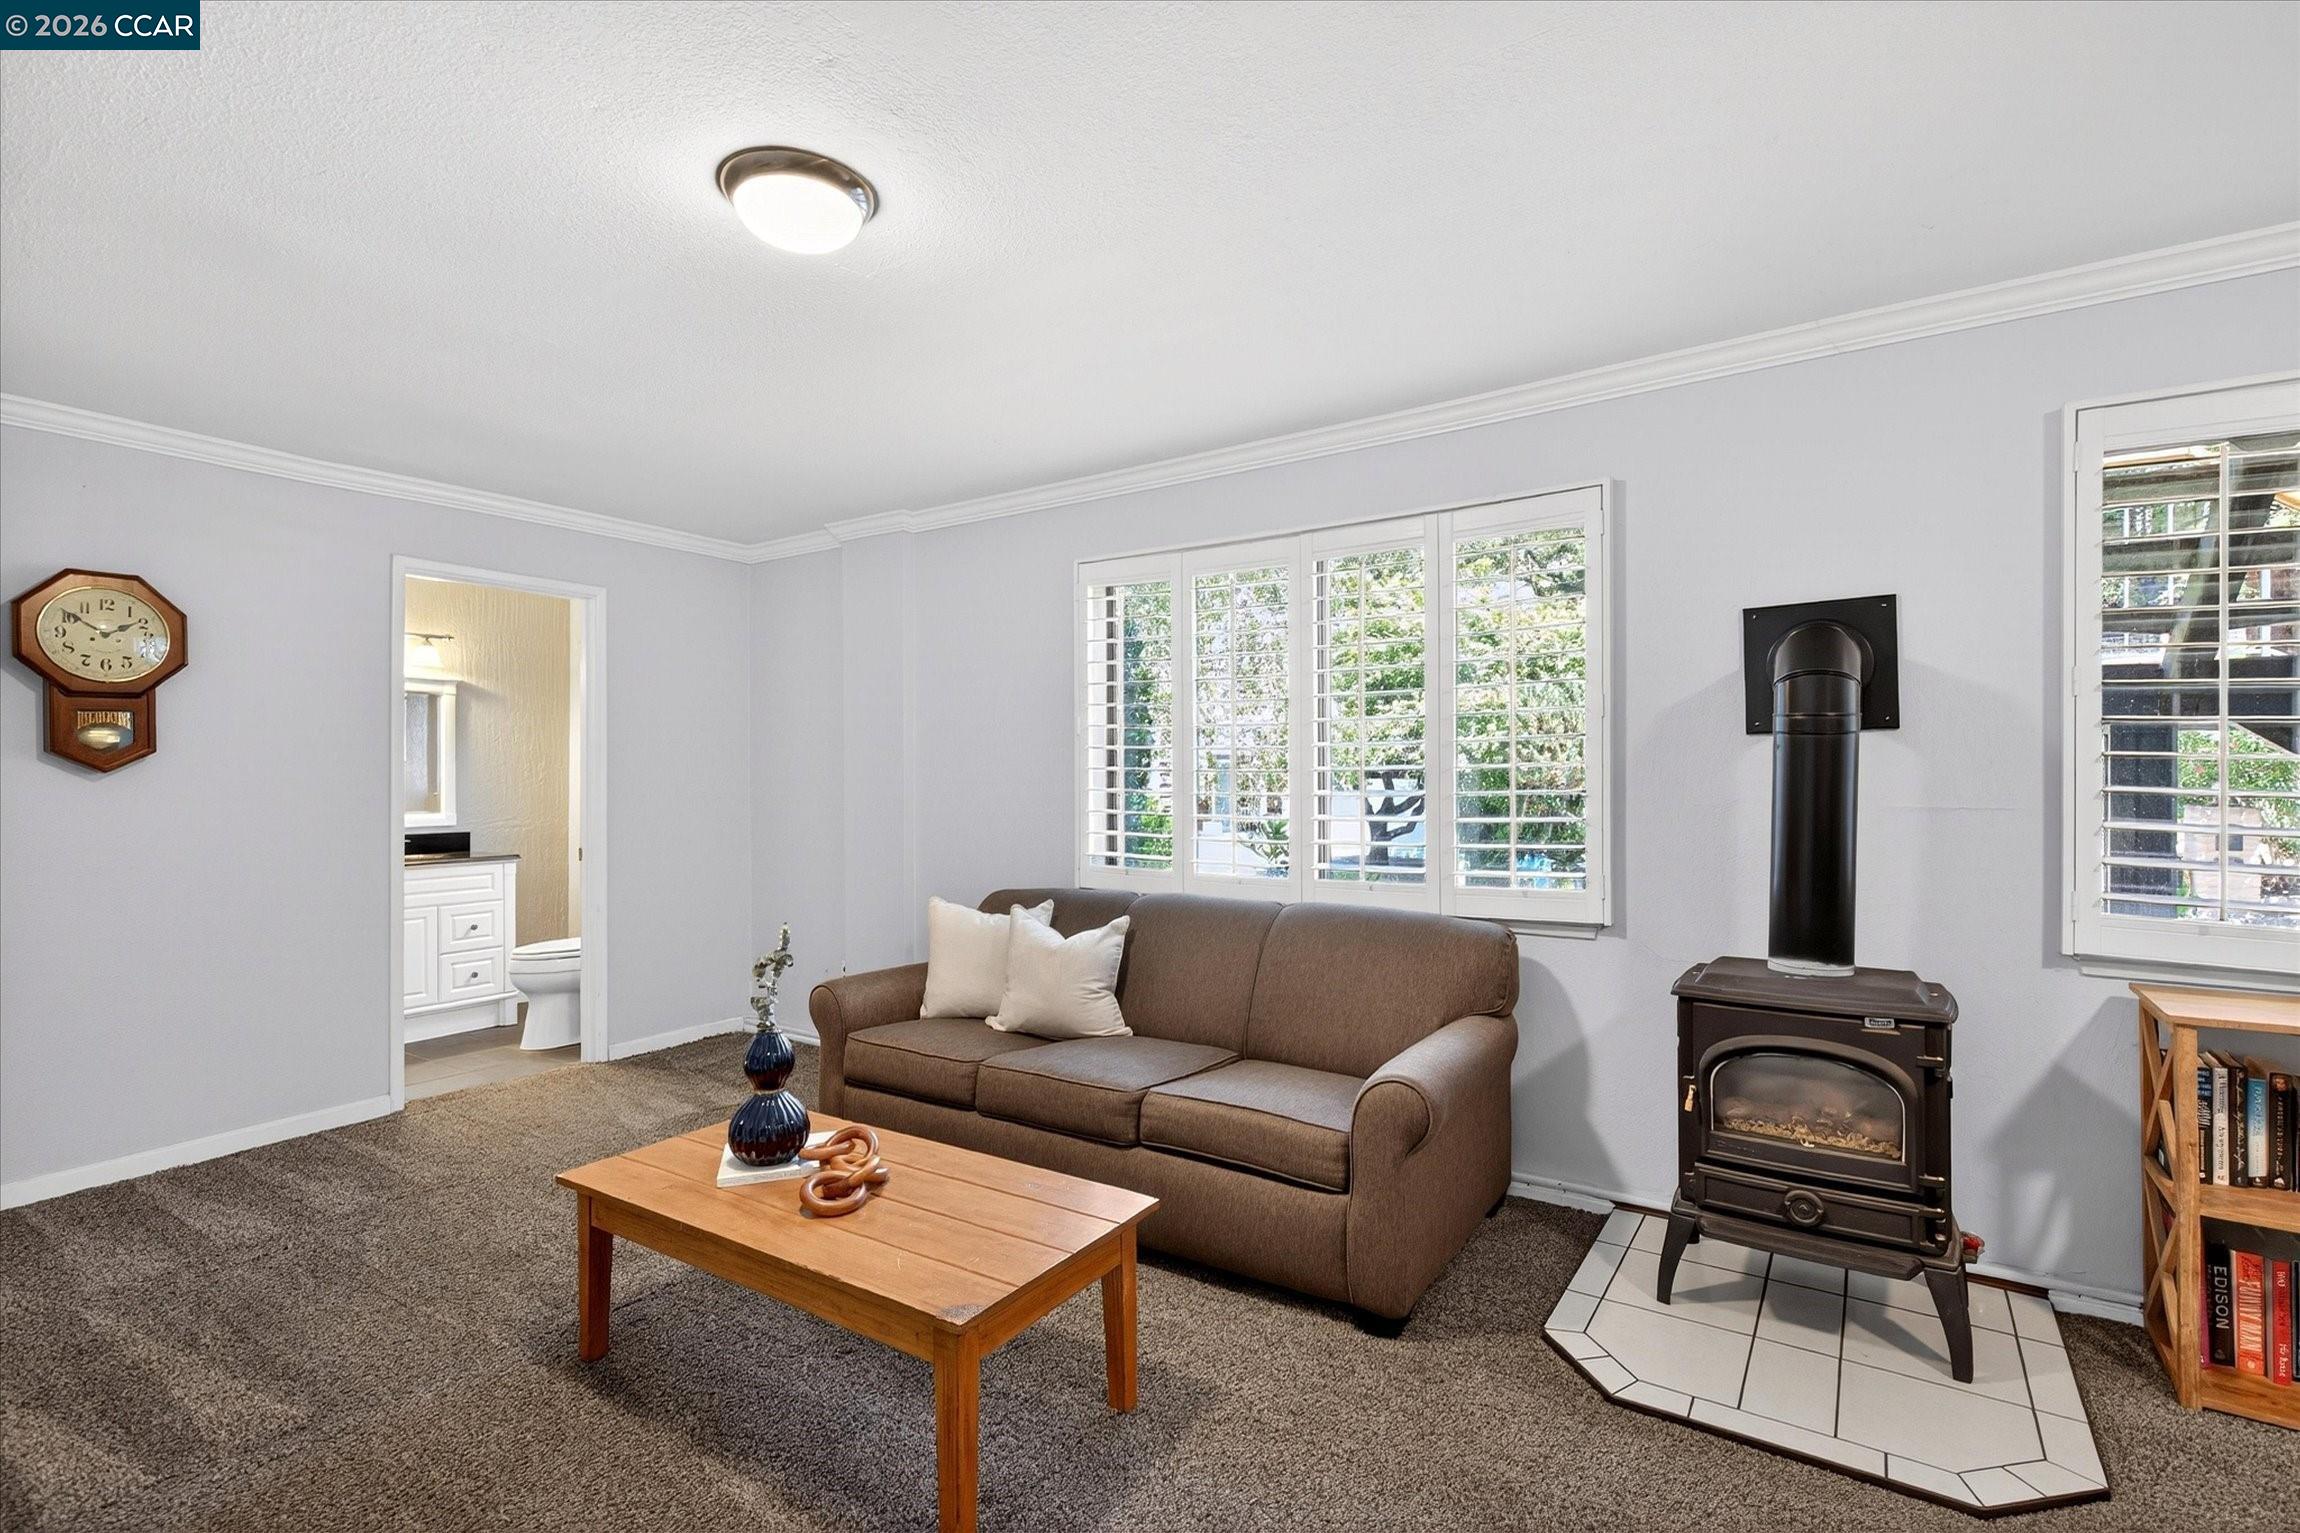
Living room with a brown sofa, shuttered windows, and a freestanding wood stove on a tiled hearth.
Living room with a brown sofa, shuttered windows, wood stove, and dining area.
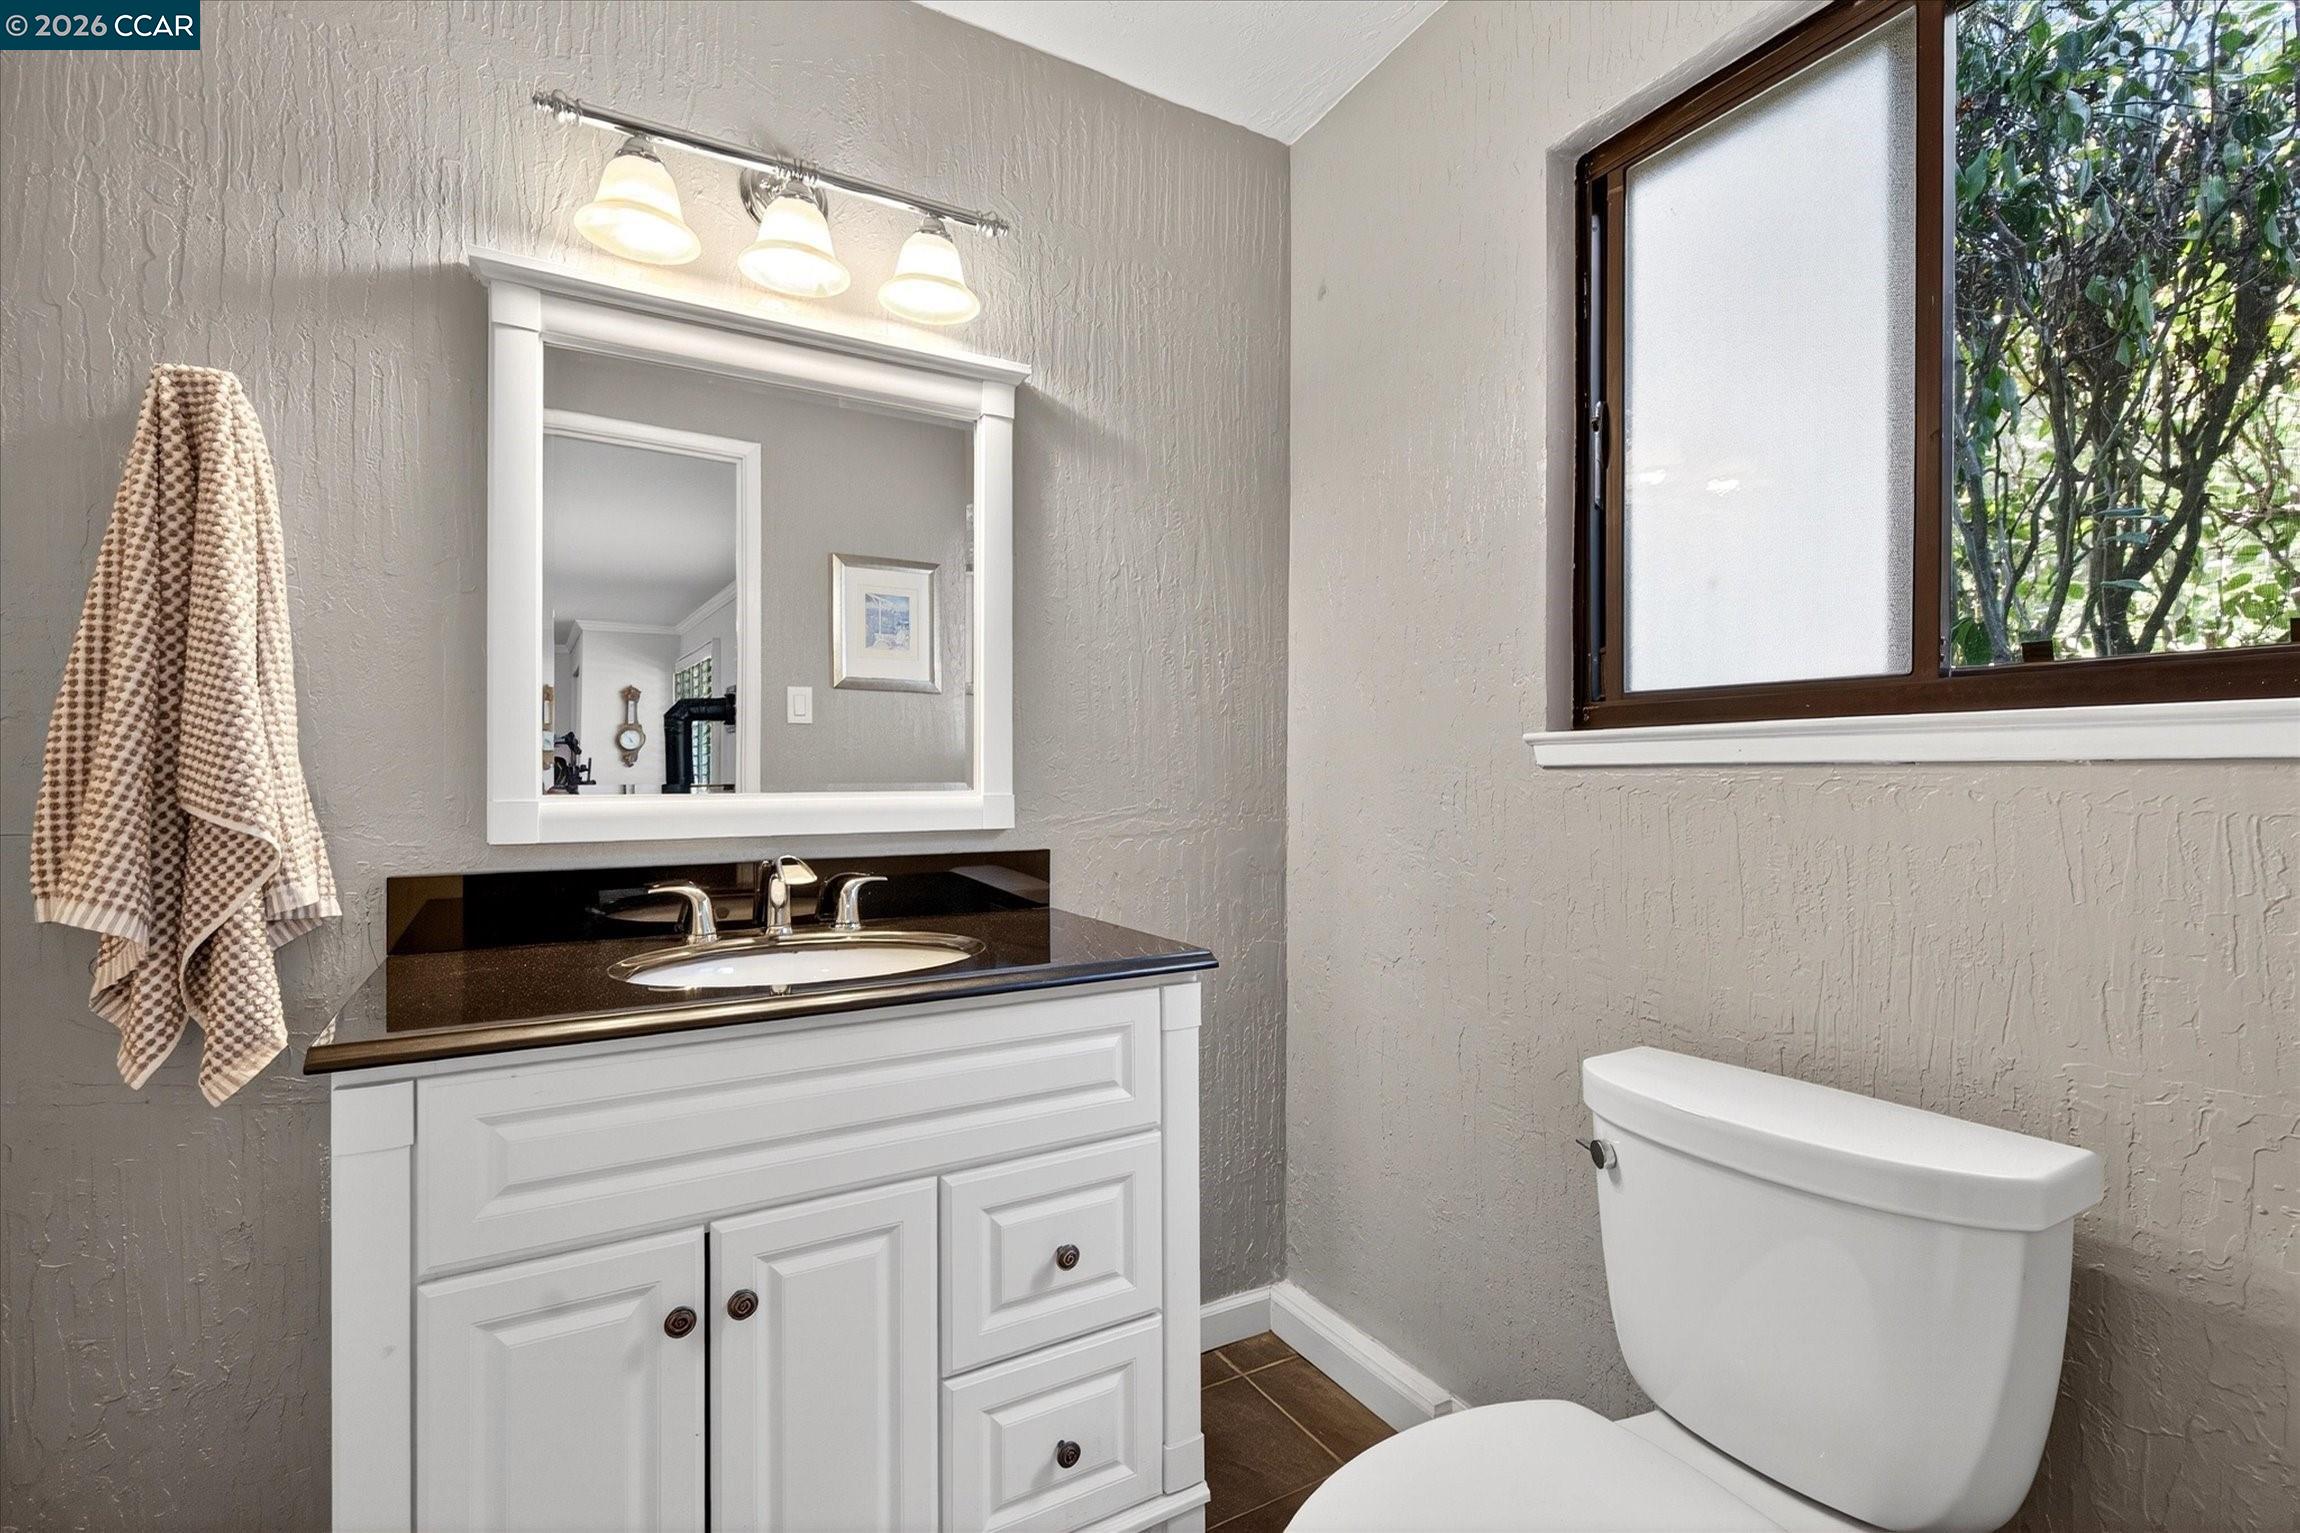
Bathroom with a white vanity, dark countertop, and large window overlooking leafy trees.
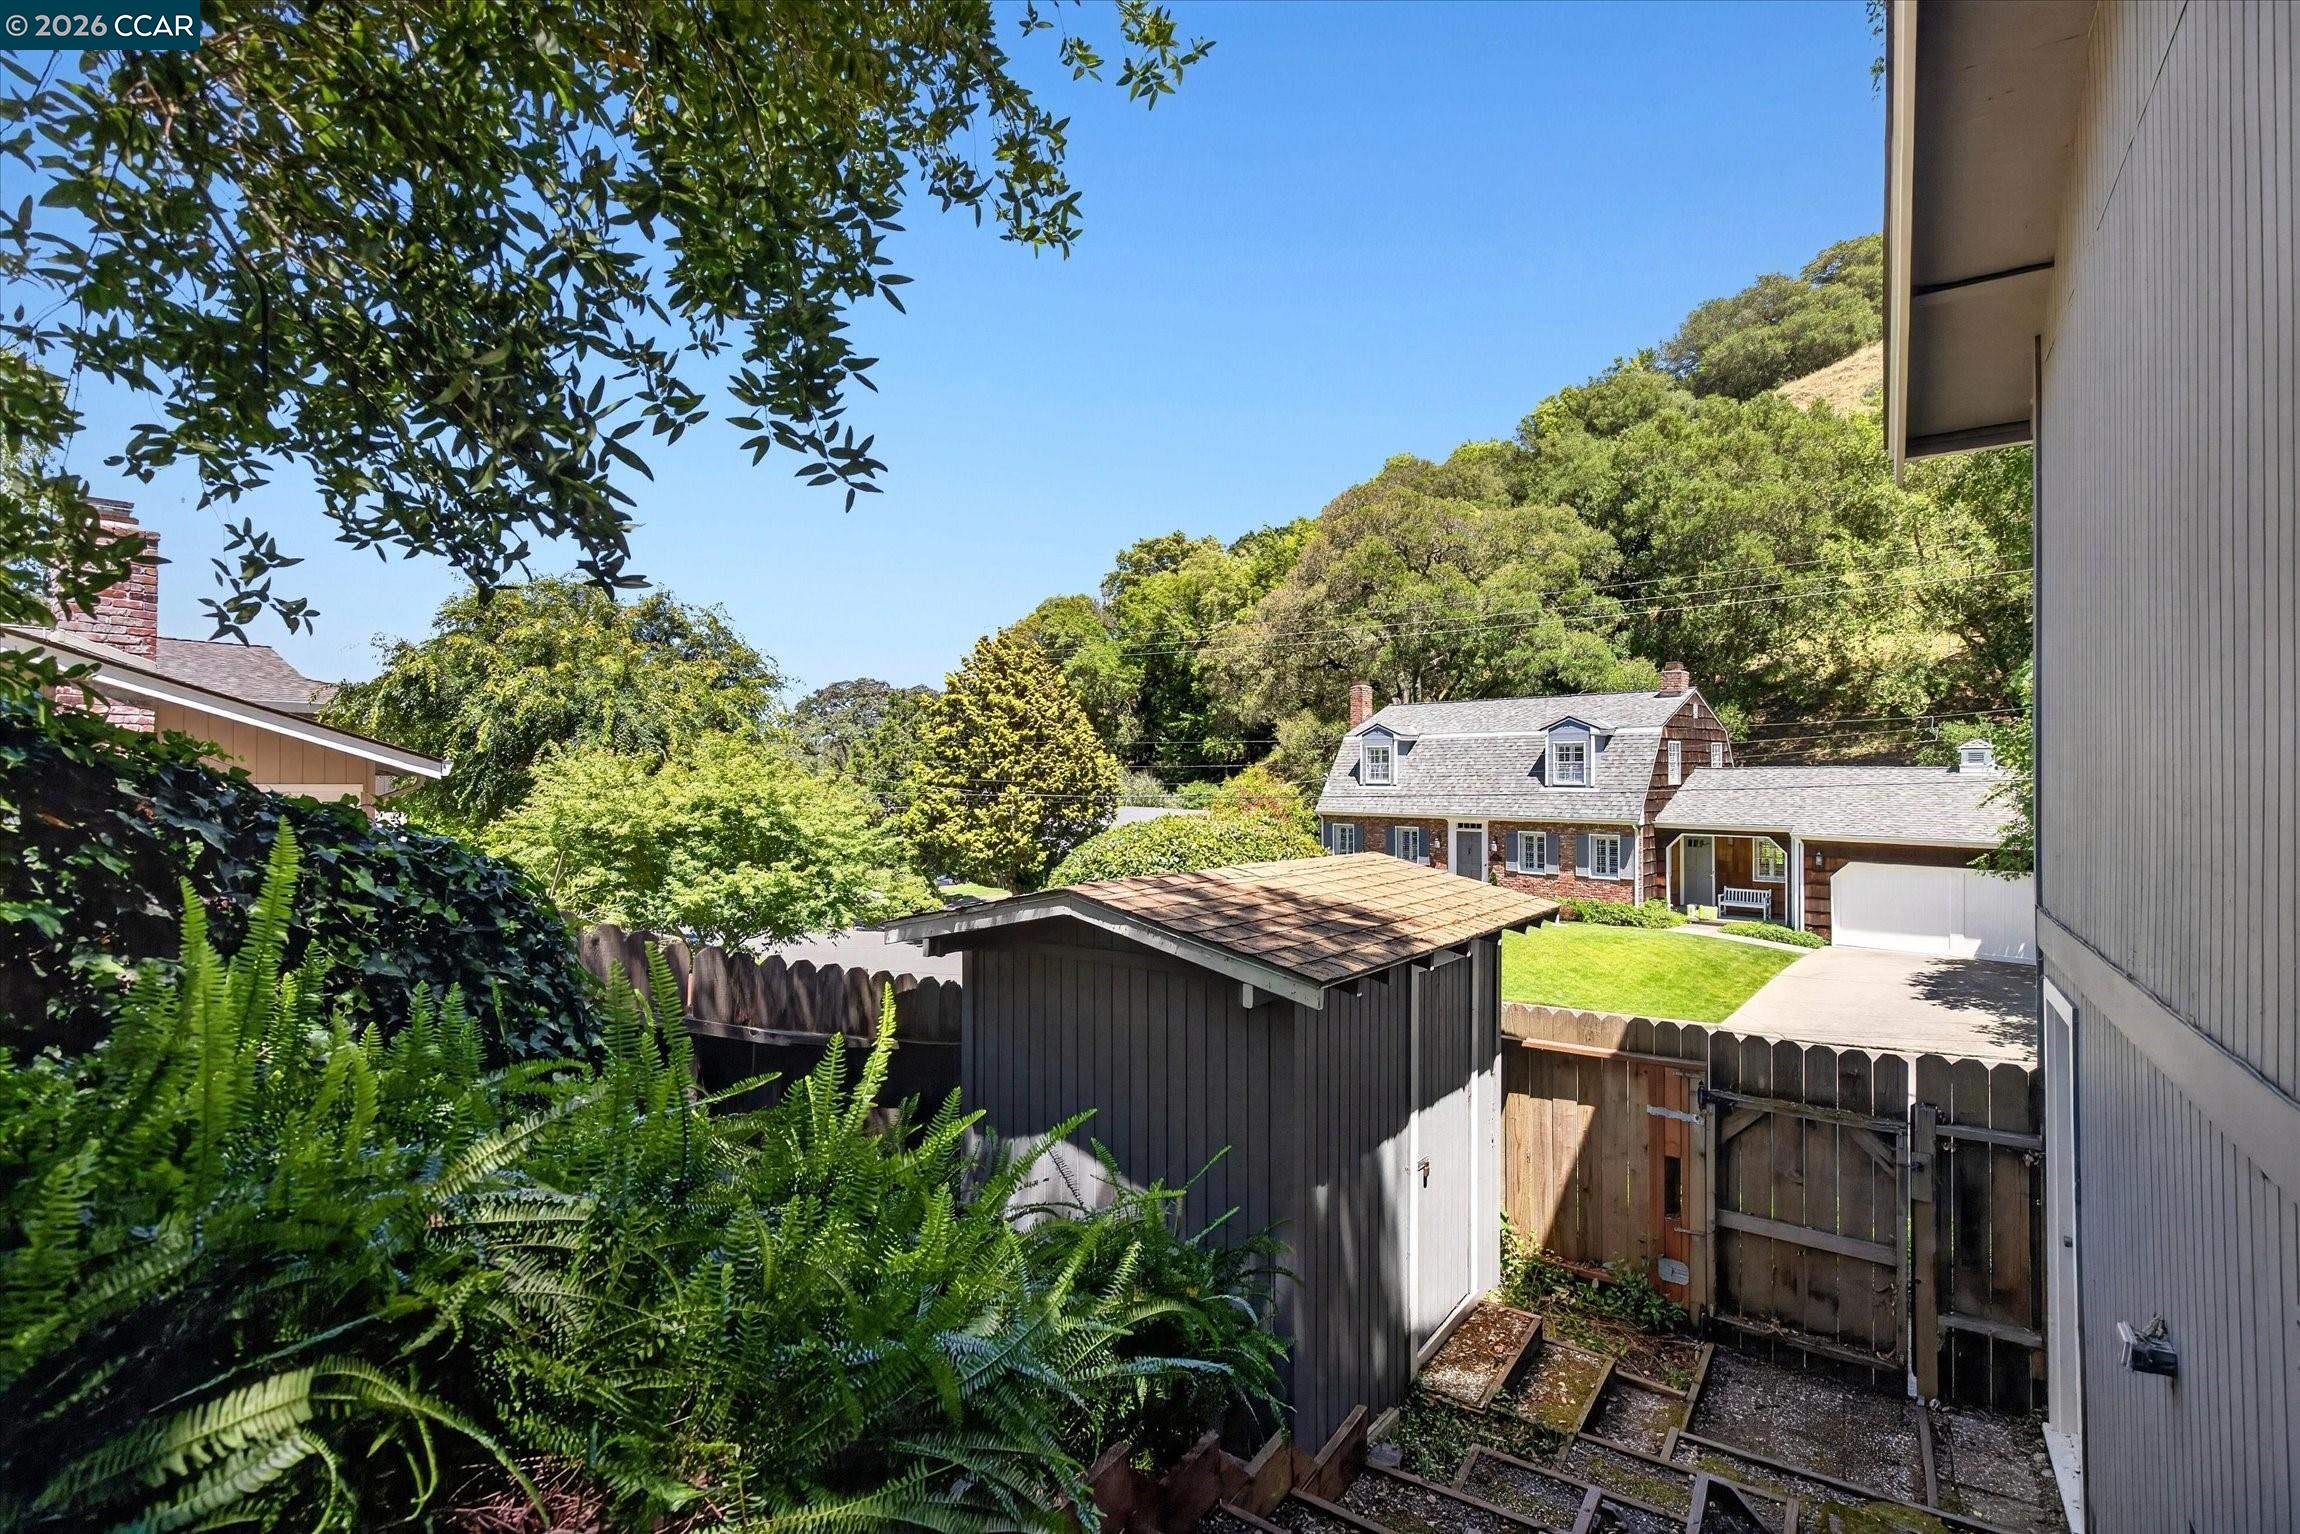
Fenced yard with a dark shed, dense ferns, and a neighboring brick house beyond.
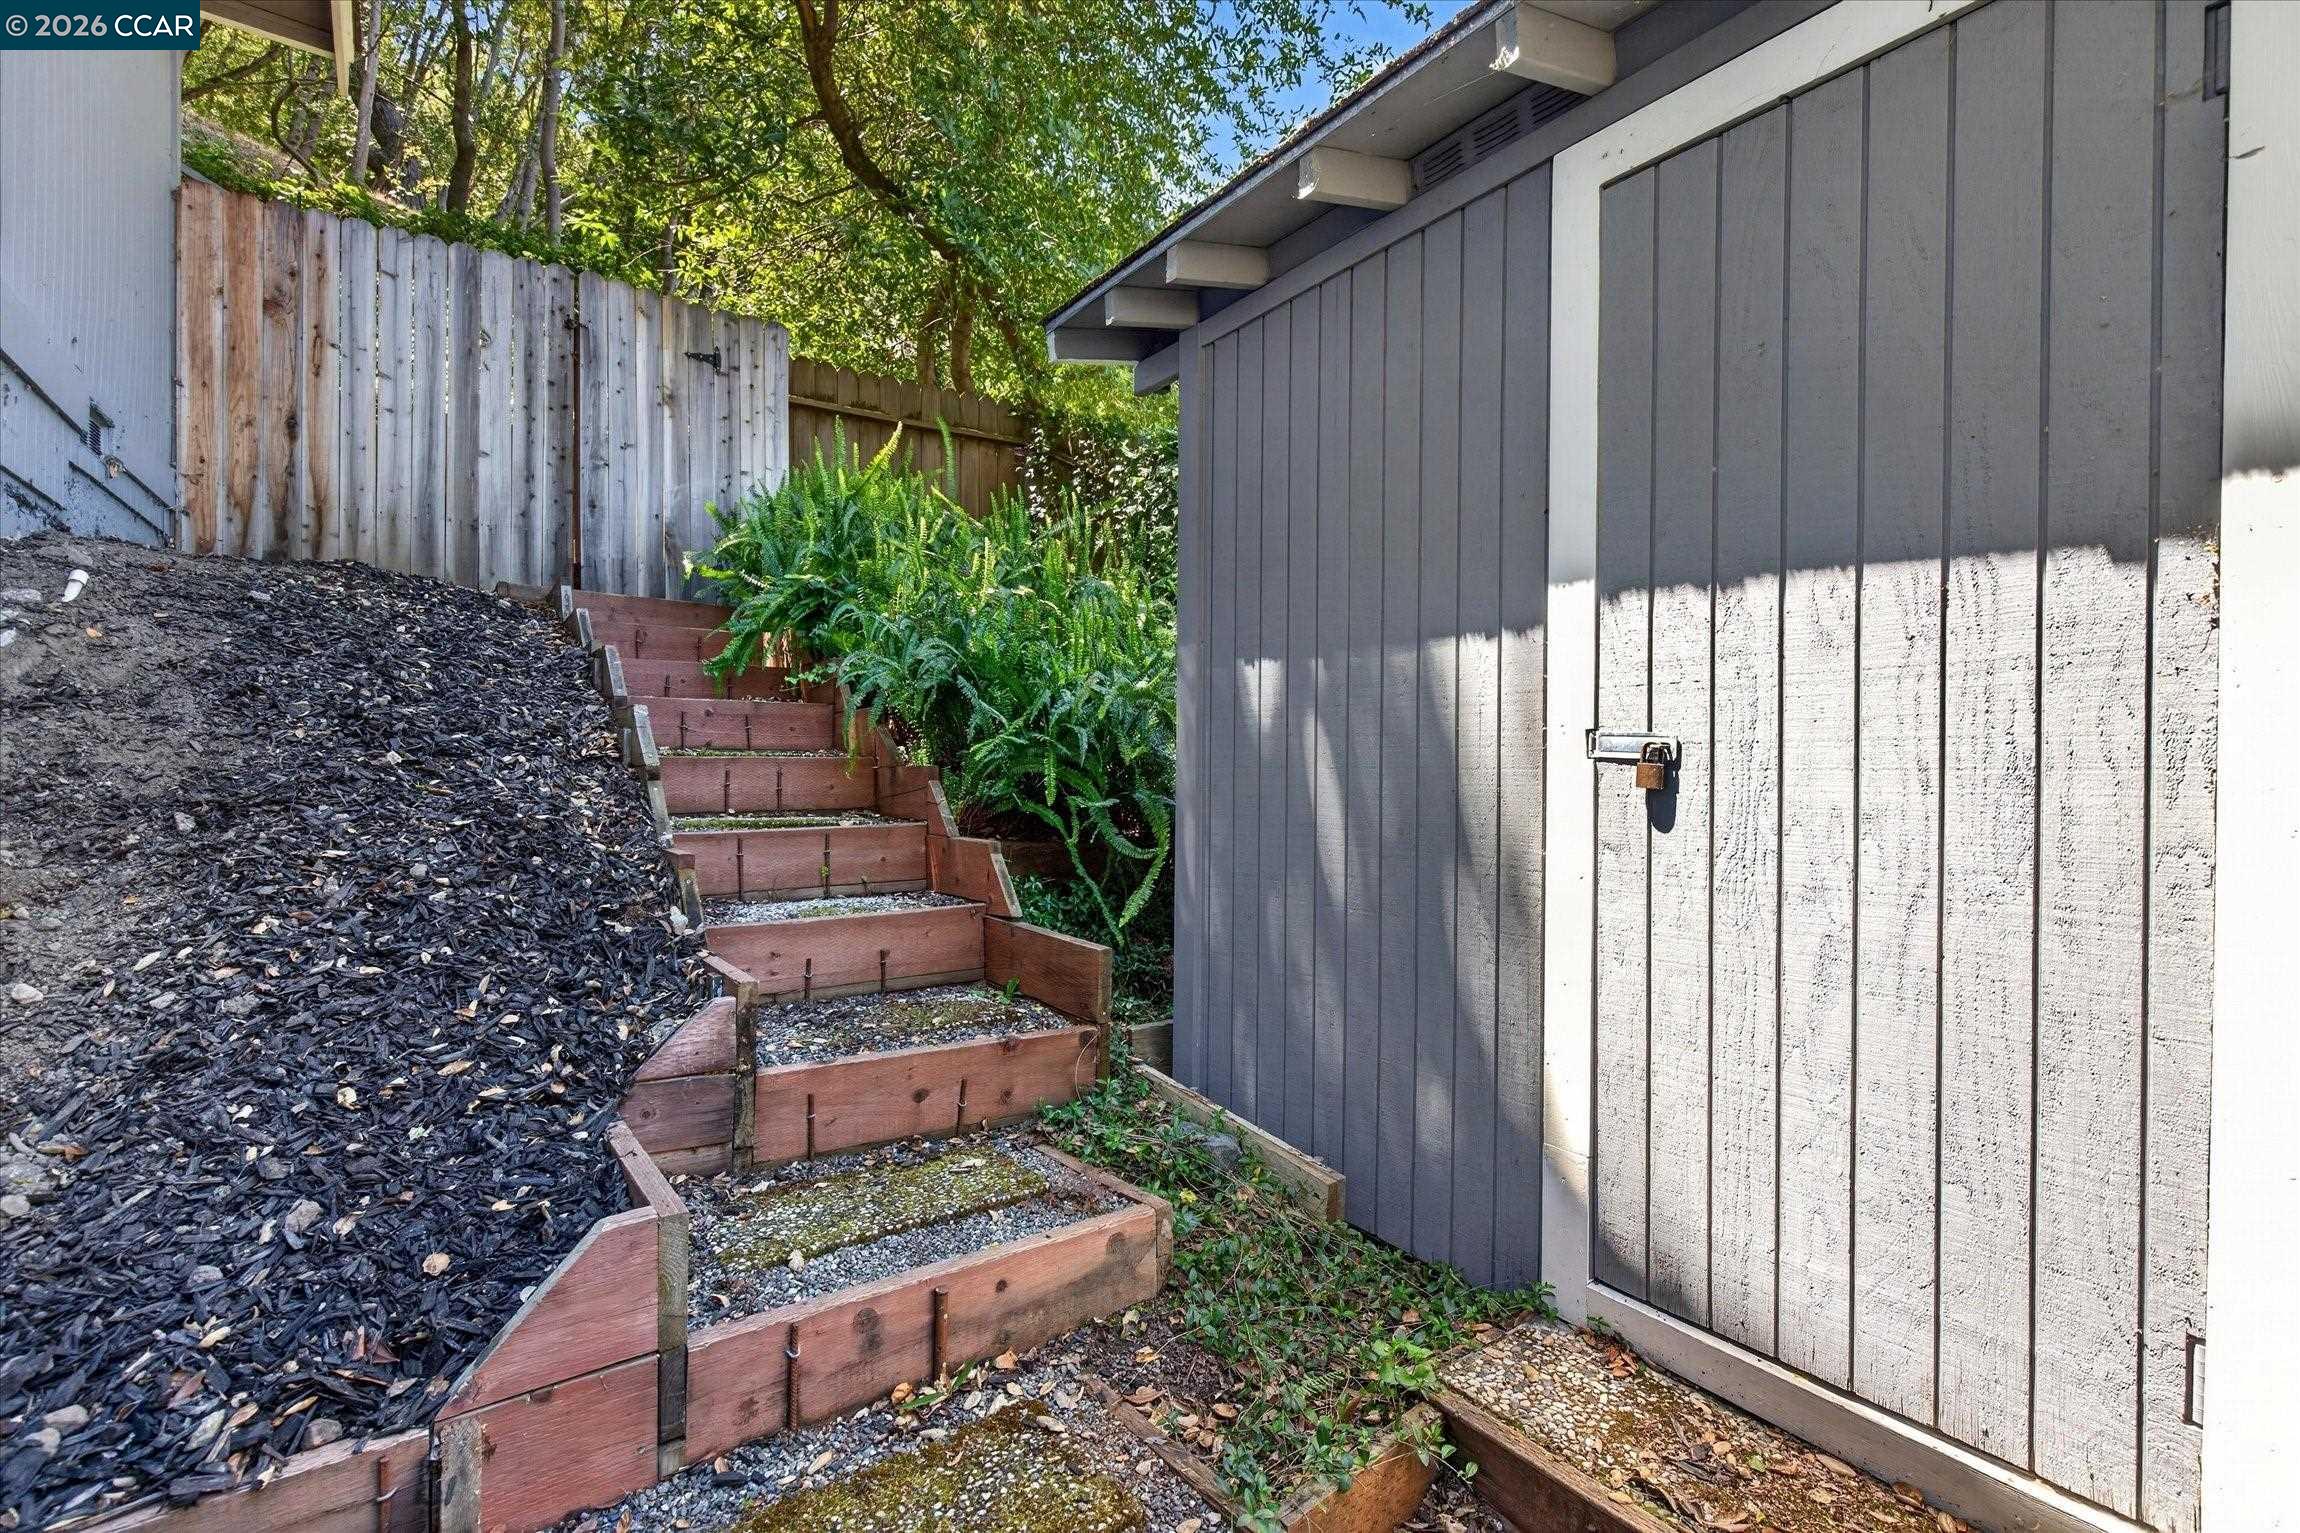
Timber-edged steps climb beside a gray shed through a fern-lined, fenced yard.
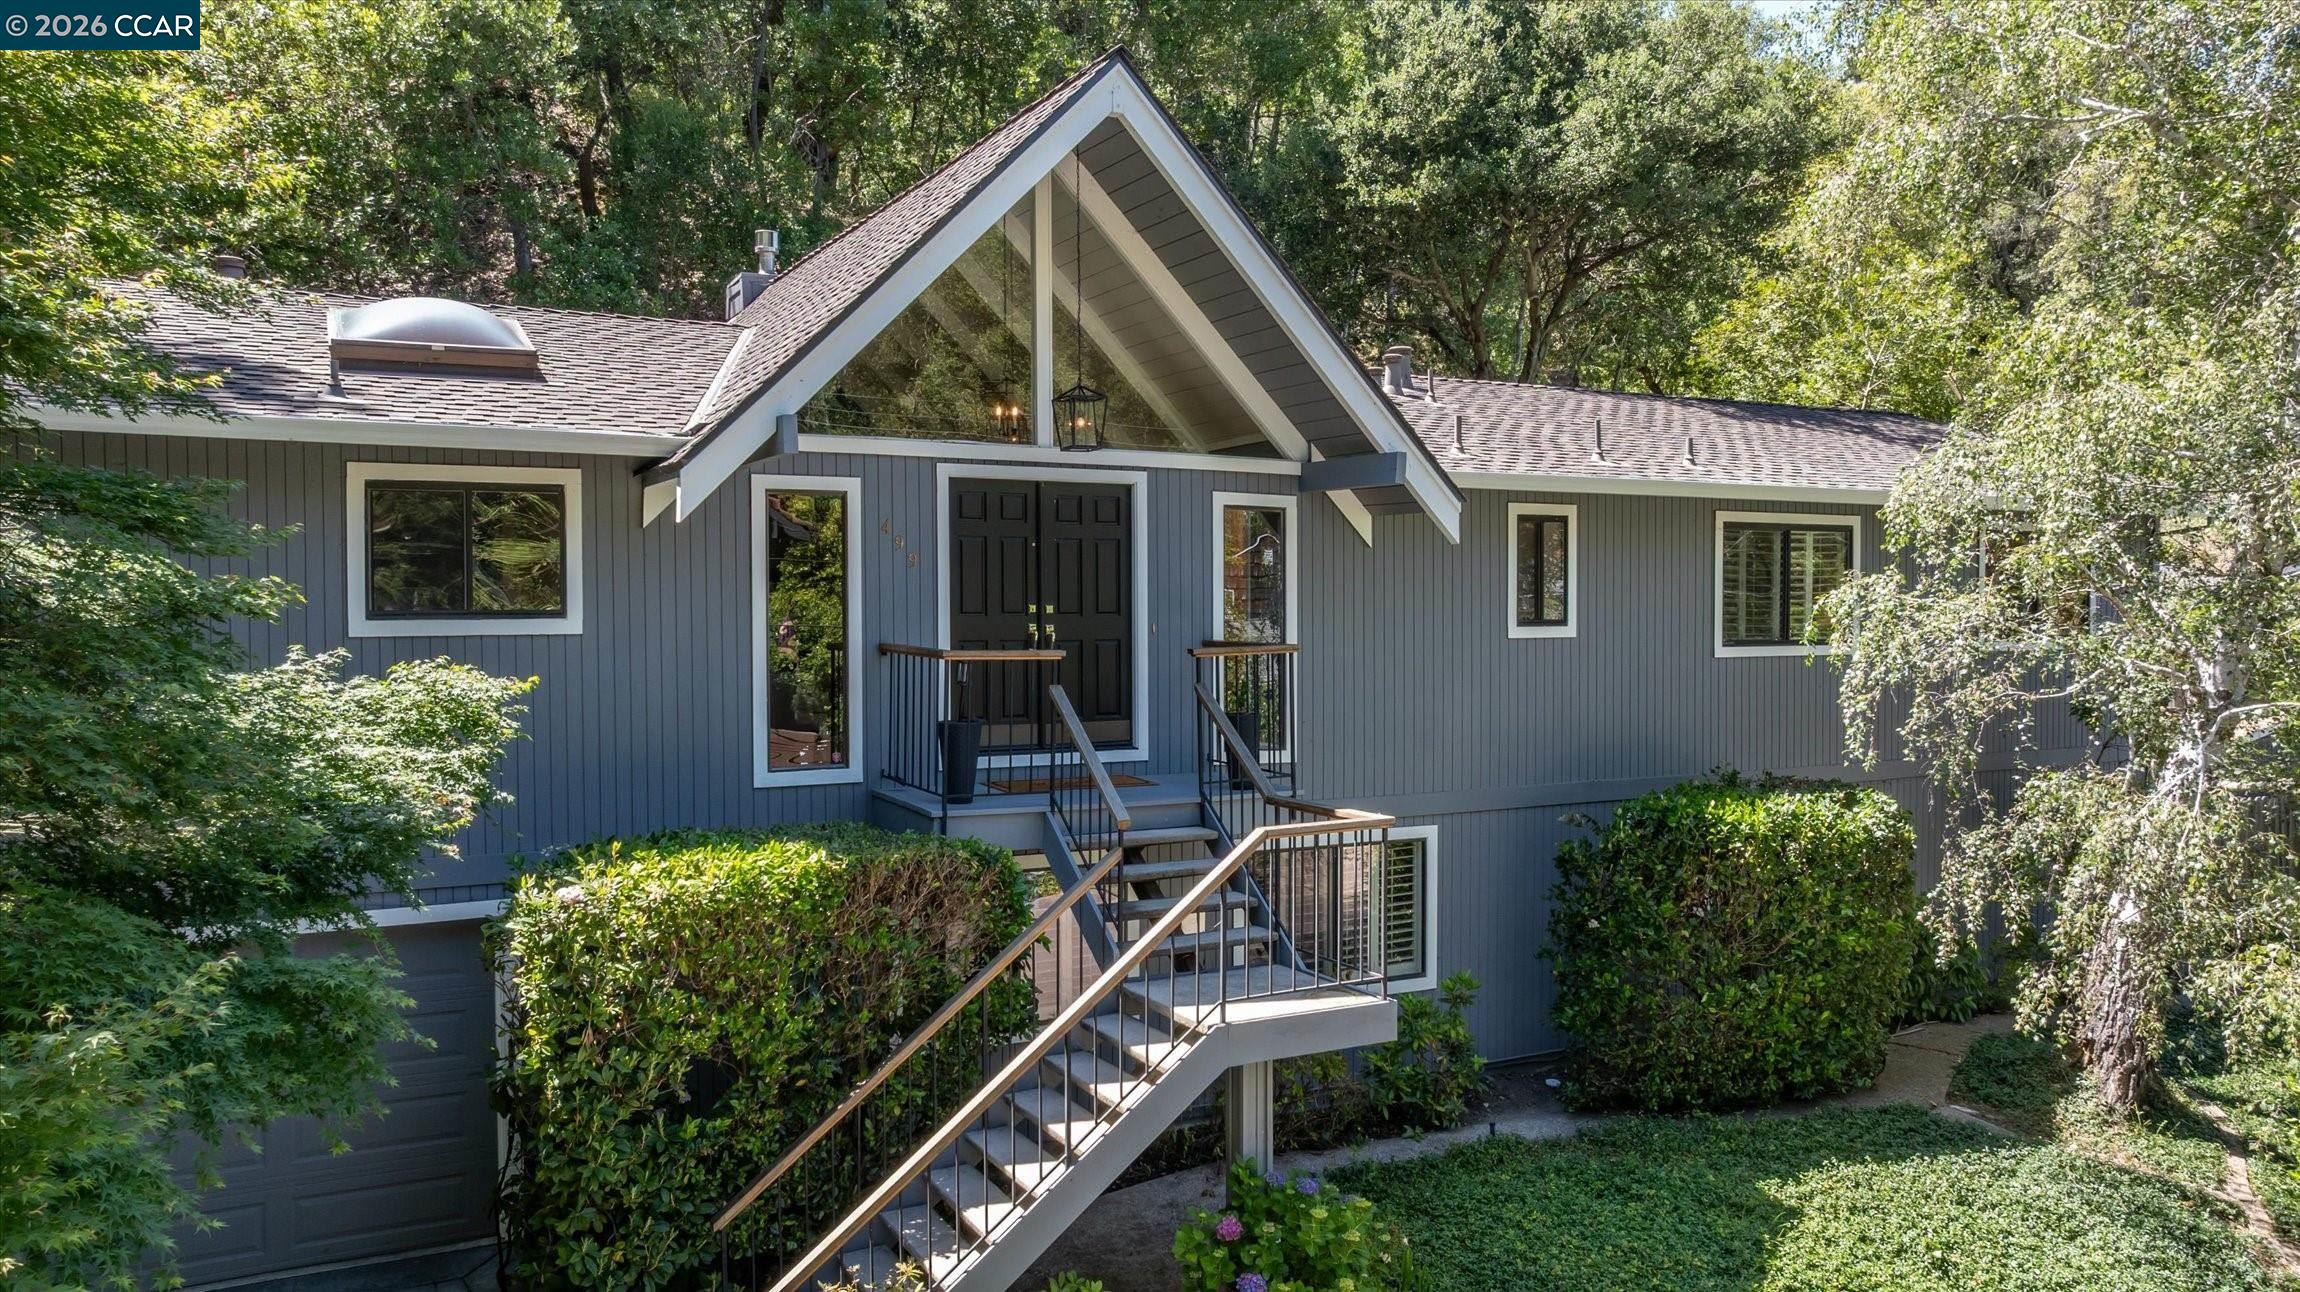
Gray house with a peaked entry, elevated stairs, attached garage, and leafy landscaping.
Home entrance with black double doors, blue-gray siding, and an elevated porch with stairs.
Gray home with a tall peaked entry, black double doors, and an elevated staircase amid mature trees.
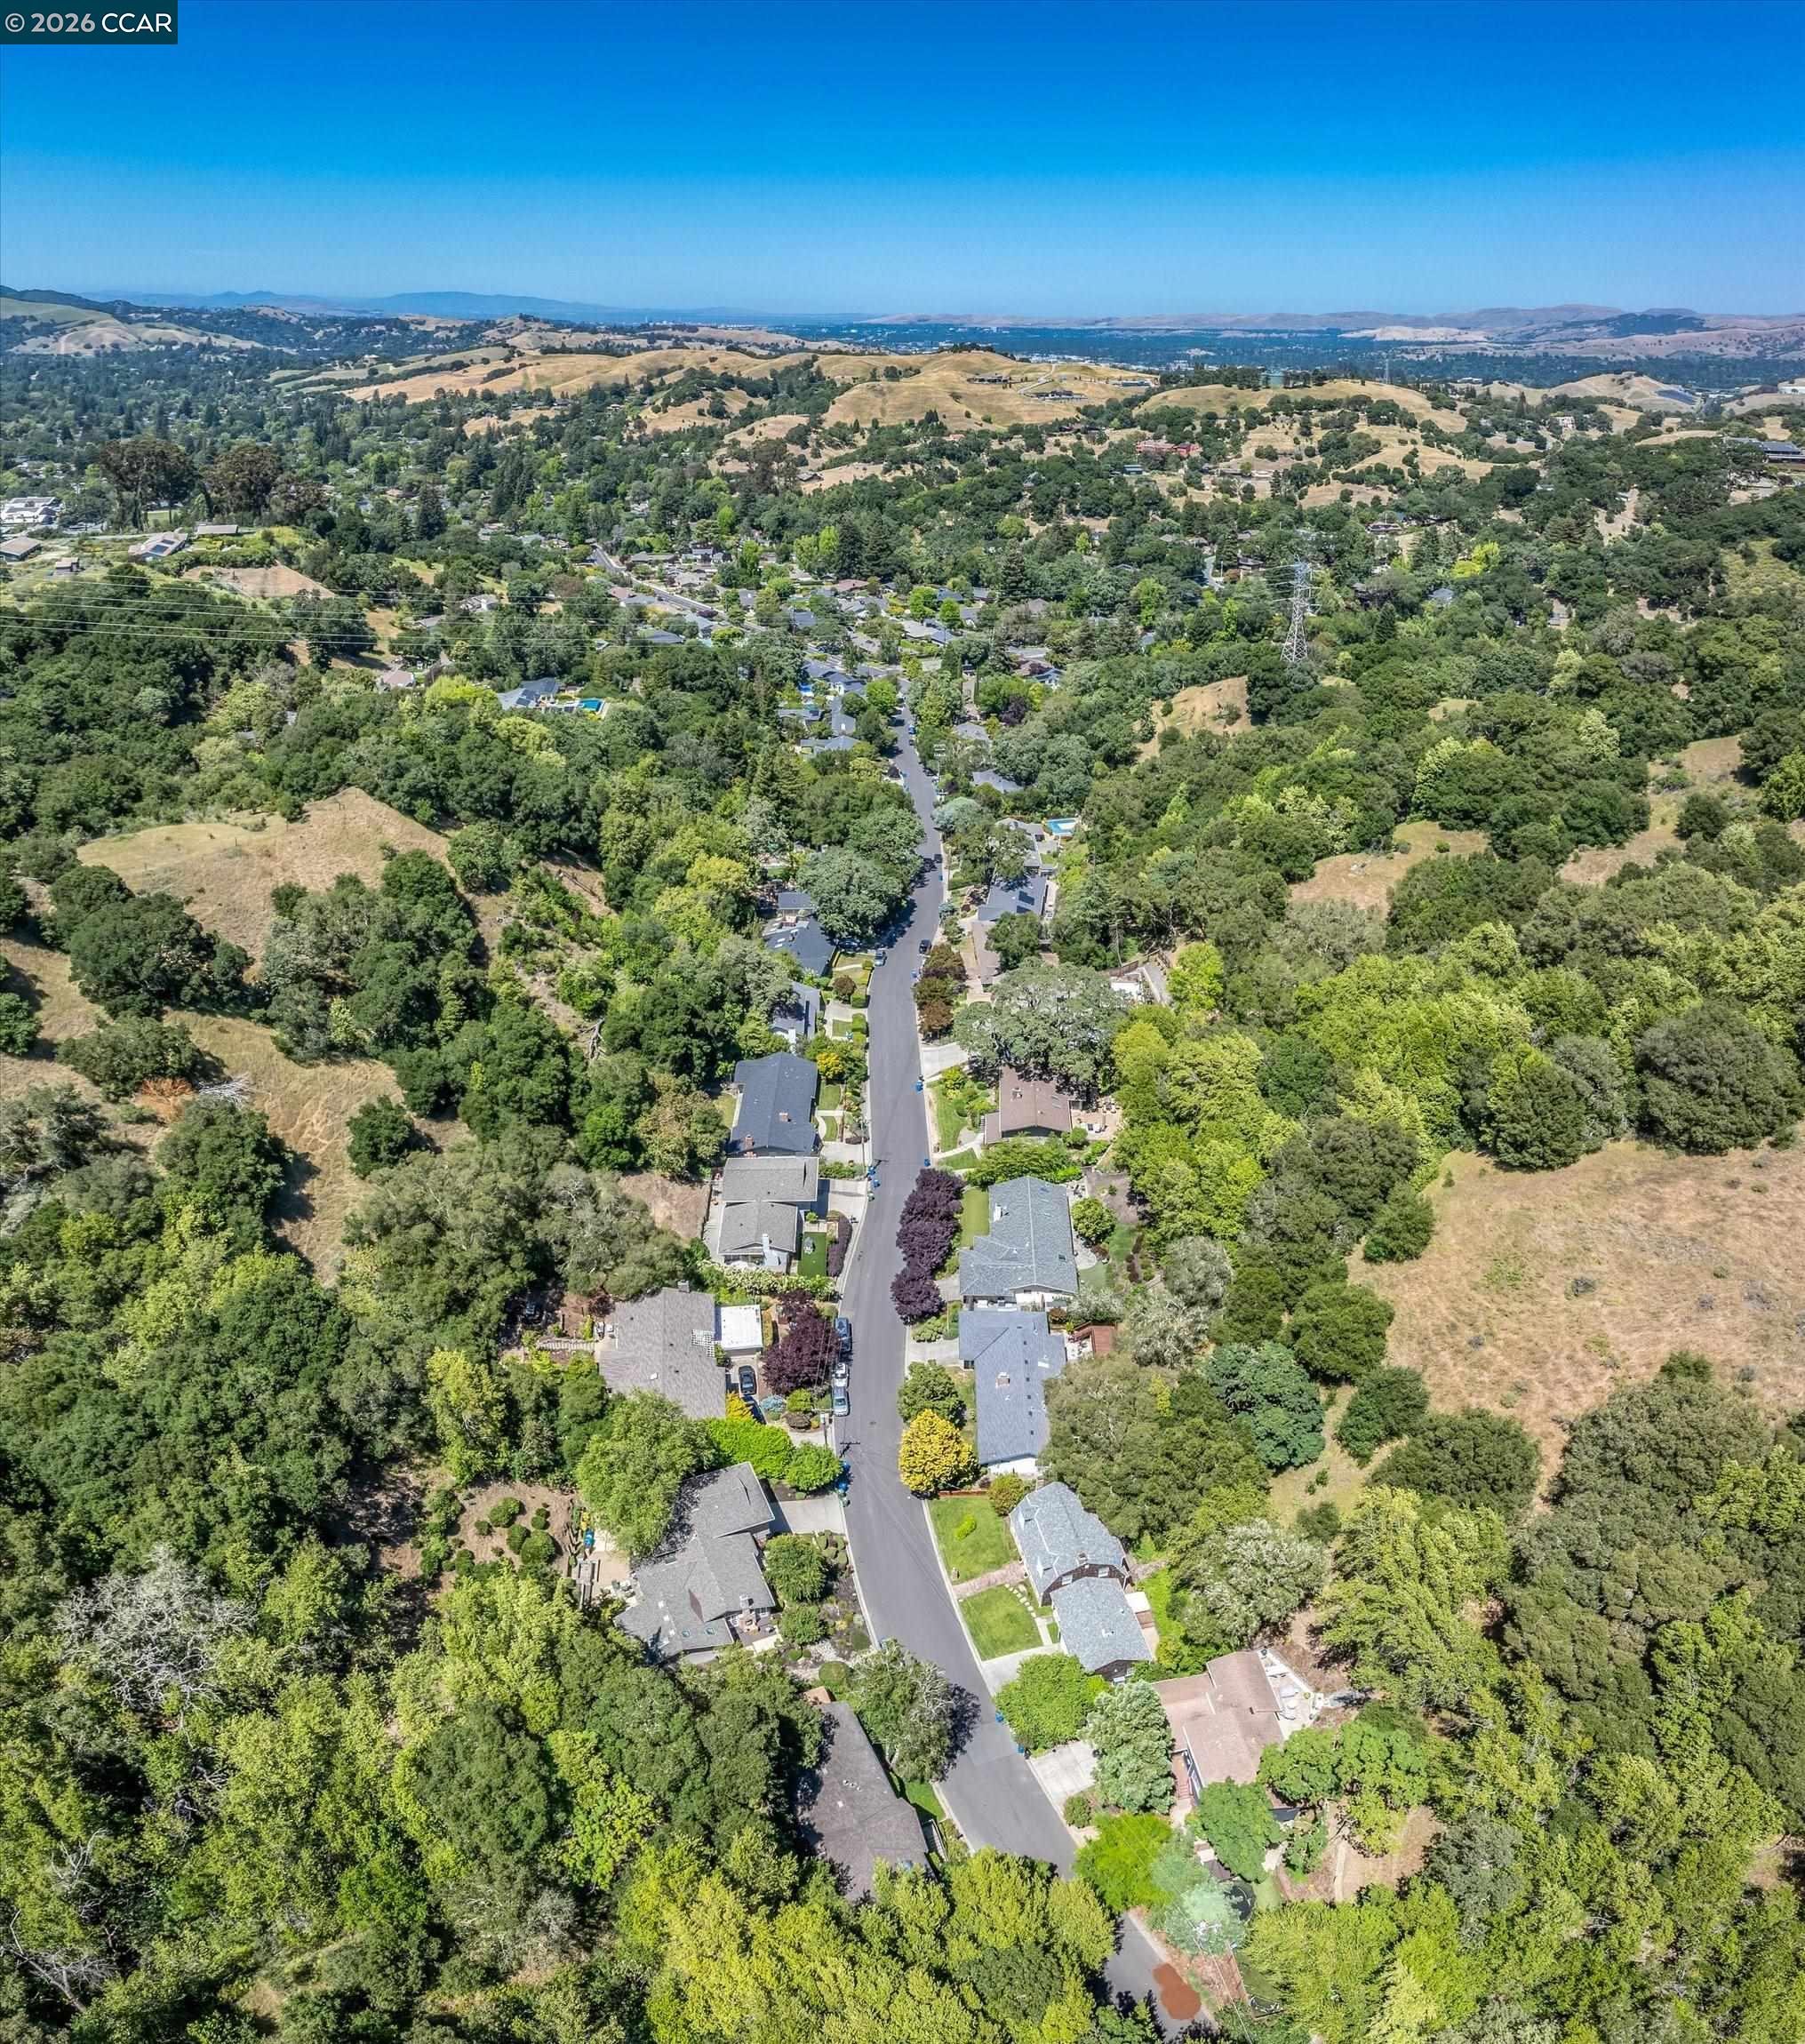
Aerial view of homes along a tree-lined road, with rolling hills beyond.
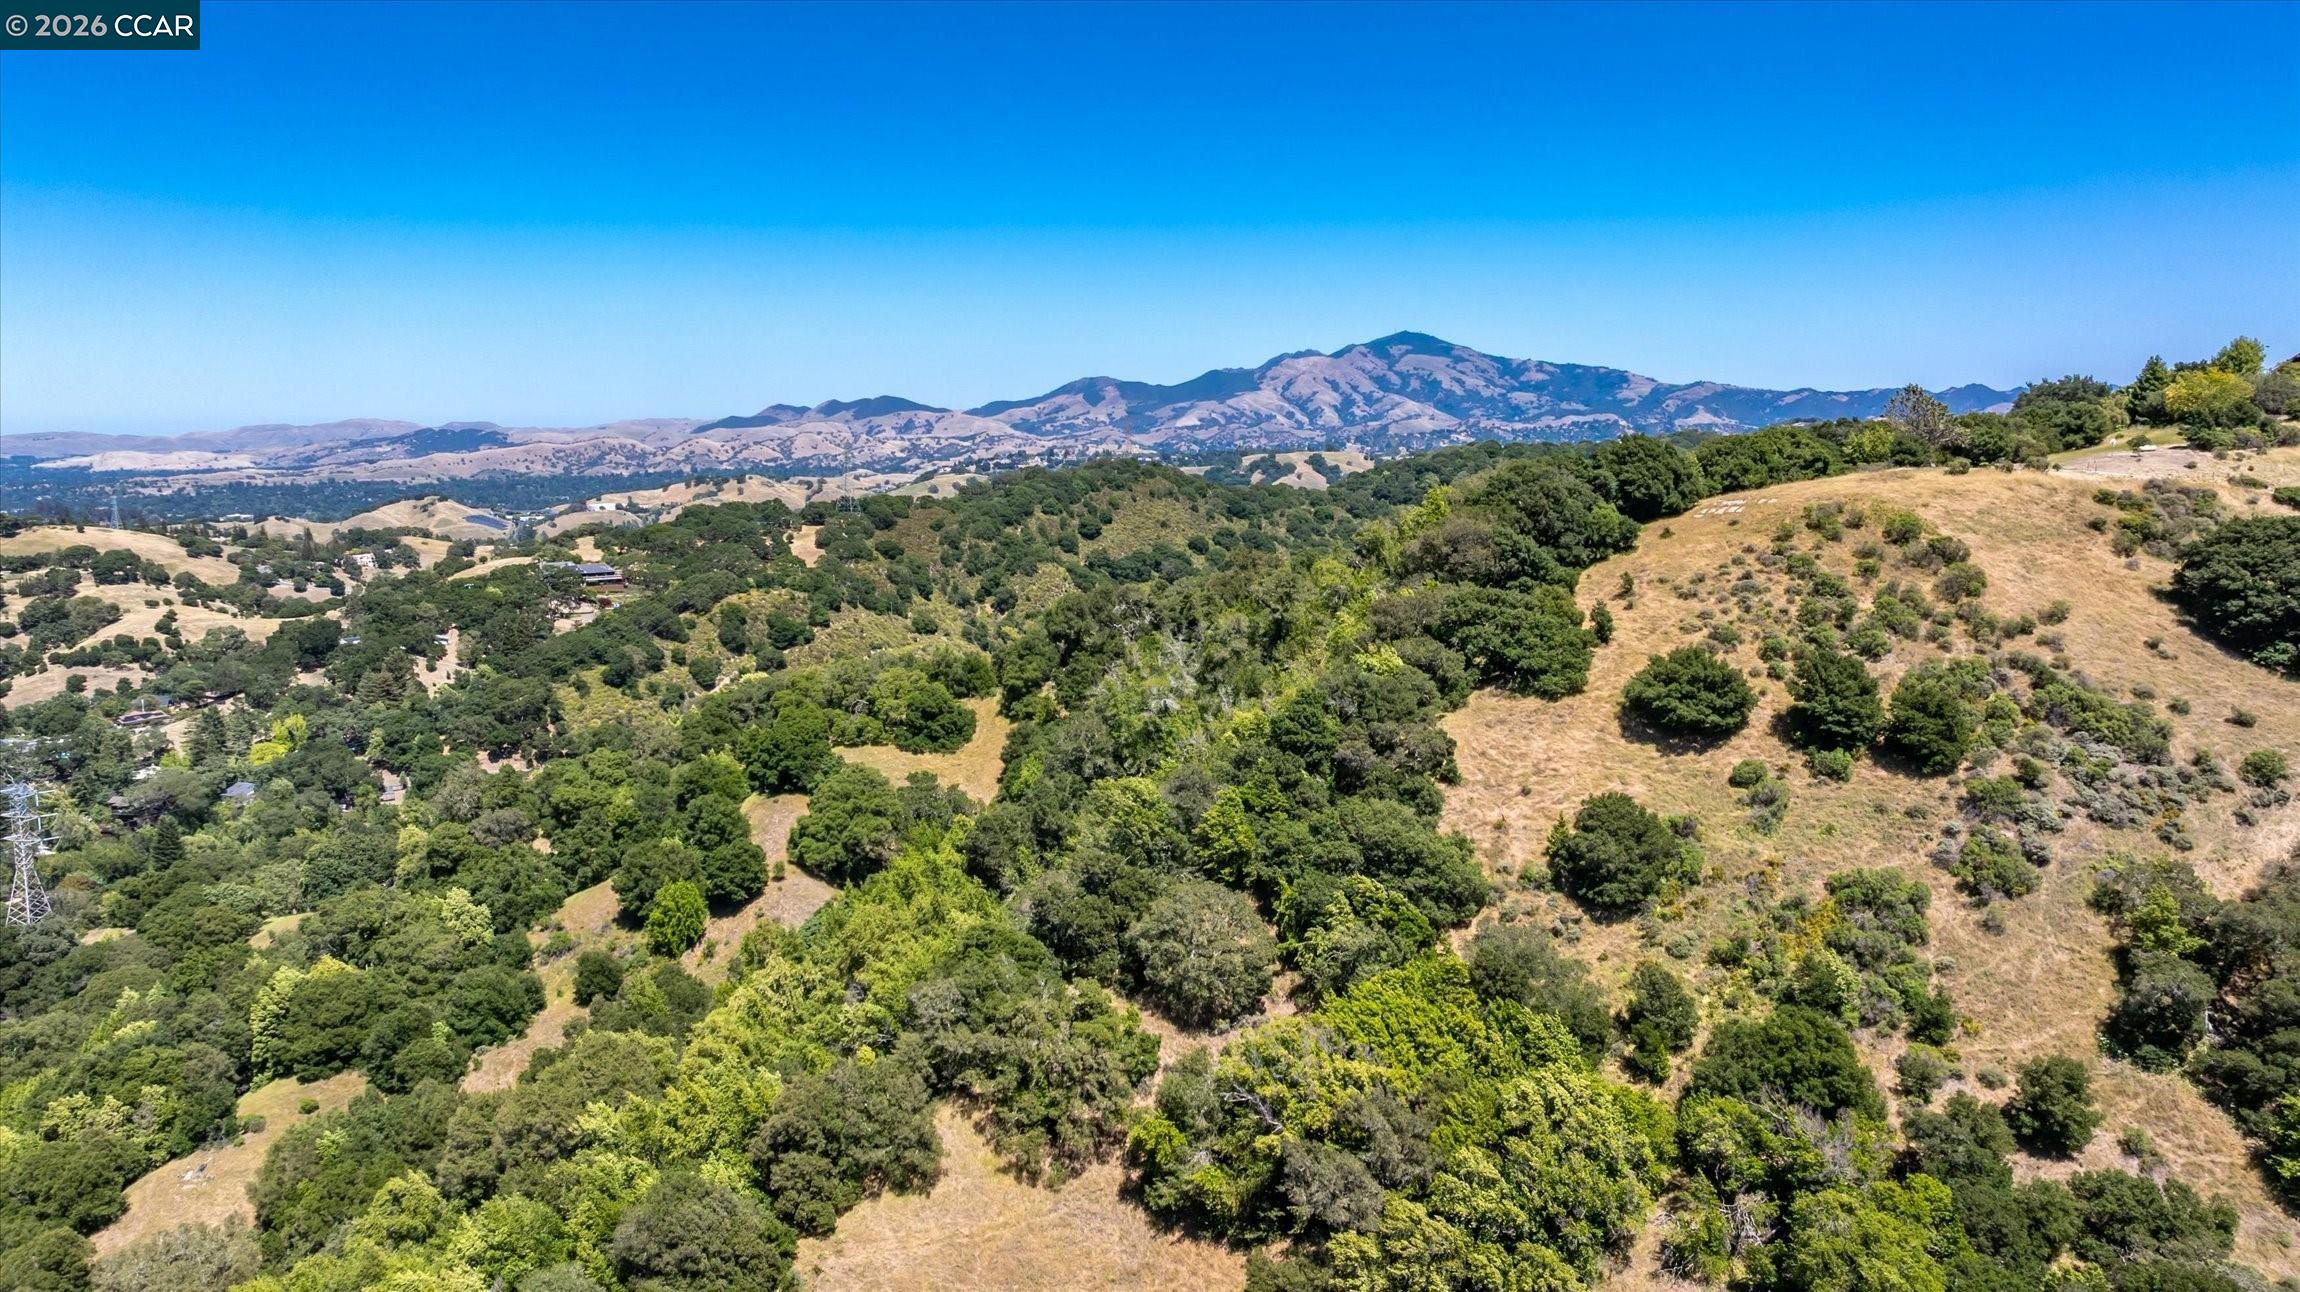
Aerial view of wooded rolling hills and dry grassland, with mountains in the distance.
VIEW PHOTOS
$1,495,000

499 Silverado Dr

4 Beds 3 Baths 2,473 Sq.Ft. 1.15 Acres

Open House

10/11/2026 2:00PM - 4:00PM PDT

Description

Stunning remodeled contemporary home in the highly desirable Burton Valley neighborhood! This dramatic 4-bedroom, 2.5-bath residence also features a spacious bonus room and sits on a private 1.15-acre lot at the end of a peaceful cul-de-sac. A beautiful, covered entry welcomes you with attractive landscaping, expansive decks, and picturesque oak trees. Inside, the inviting living room showcases a custom gas fireplace, soaring wood-beamed cathedral ceilings, and a dramatic wall of windows that fills the home with natural light. The remodeled kitchen opens seamlessly to the family room and features an entertaining bar, while the adjoining dining room is ideal for hosting large gatherings. The spacious primary suite offers crown molding, dual closets, and a beautifully remodeled spa-inspired bathroom with designer finishes. An expansive downstairs bonus room with a half bath provides endless flexibility as a media room, teen retreat, home office, gym, or au pair space. The private backyard is a tranquil retreat featuring a stamped concrete driveway, tiered garden areas, a Trex deck, and majestic, mature trees offering exceptional privacy. Ideally located near top-rated Acalanes and Lafayette schools, Rancho Colorados Swim & Tennis Club, parks, hiking and biking trails, and all the amenities Burton Valley has to offer.

Share Property

Location

499 Silverado Dr, Lafayette, CA 94549

Status

For Sale
Jeff Snell

Jeff Snell

TITLE

Partner

Property Amenities

Interior
Laundry room Dryer, Laundry Room, Washer, Cabinets
Fireplace Gas Starter, Living Room, Recreation Room
Appliances Dishwasher, Gas Range, Plumbed For Ice Maker, Microwave, Refrigerator, Self Cleaning Oven, Gas Water Heater
Flooring Hardwood, Tile, Carpet
Total Bedrooms: 4
Full Bathrooms: 2
Other Interior Features Family Room, Formal Dining Room, Breakfast Bar, Pantry, Updated Kitchen
Area & Lot
Open house

10/11/2026 2:00PM - 4:00PM PDT

Lot Area 1.15 Acres
Living area 2,473 Sq.Ft.
MLS® ID 41148060
Year Built 1972
School District Acalanes (925) 280-3900
View Description Hills,Valley,Trees/Woods
Architecture Styles Contemporary
Type Residential
Status For Sale
Exterior
Stories 2
Pool Membership (Optional)
Air conditioning None
Heat type Forced Air
Water Source Public
Garage Space 2.0
Sewer Public Sewer
Other Exterior Features Back Yard, Dog Run, Front Yard, Garden/Play, Side Yard
Parking Attached, Int Access From Garage, Electric Vehicle Charging Station(s), Garage Door Opener
Lot Features Cul-De-Sac, Sloped Up
Roof Composition Shingles
Finance
Sales Price $1,495,000
Staged living room with a vaulted beam ceiling, stone fireplace, and triangular windows overlooking trees.

360 Virtual Tour

Take a tour of this property
Staged living room with a vaulted beam ceiling, stone fireplace, and triangular windows overlooking trees.

Schedule a Showing

We would love to show you our beautiful property. Please select your preferred date and time below. An agent will be in touch shortly to confirm your appointment.

Schedule a Showing

We would love to show you our beautiful property. Please select your preferred date and time below. An agent will be in touch shortly to confirm your appointment.

Thank you for your interest in 499 Silverado Dr, Lafayette, CA 94549. We are reviewing your request and will be in touch shortly!

Mortgage Calculator

Estimate your monthly mortgage payment, including the principal and interest, property taxes, and HOA. Adjust the values to generate a more accurate rate.

All estimates are provided for informational purposes only. Actual amounts may vary.
$0,000 Your Payment 20 15 65
$0,000 Your Payment

Lafayette

Work With Us

We pride ourselves on informing and educating our clients in order to make better real estate decisions. Contact us today to find out how we can be of assistance to you!