Two-story home with an attached garage, landscaped gardens, and open wrought-iron gates.
Backyard pool surrounded by stone patios, lounge chairs, umbrellas, and mature greenery.
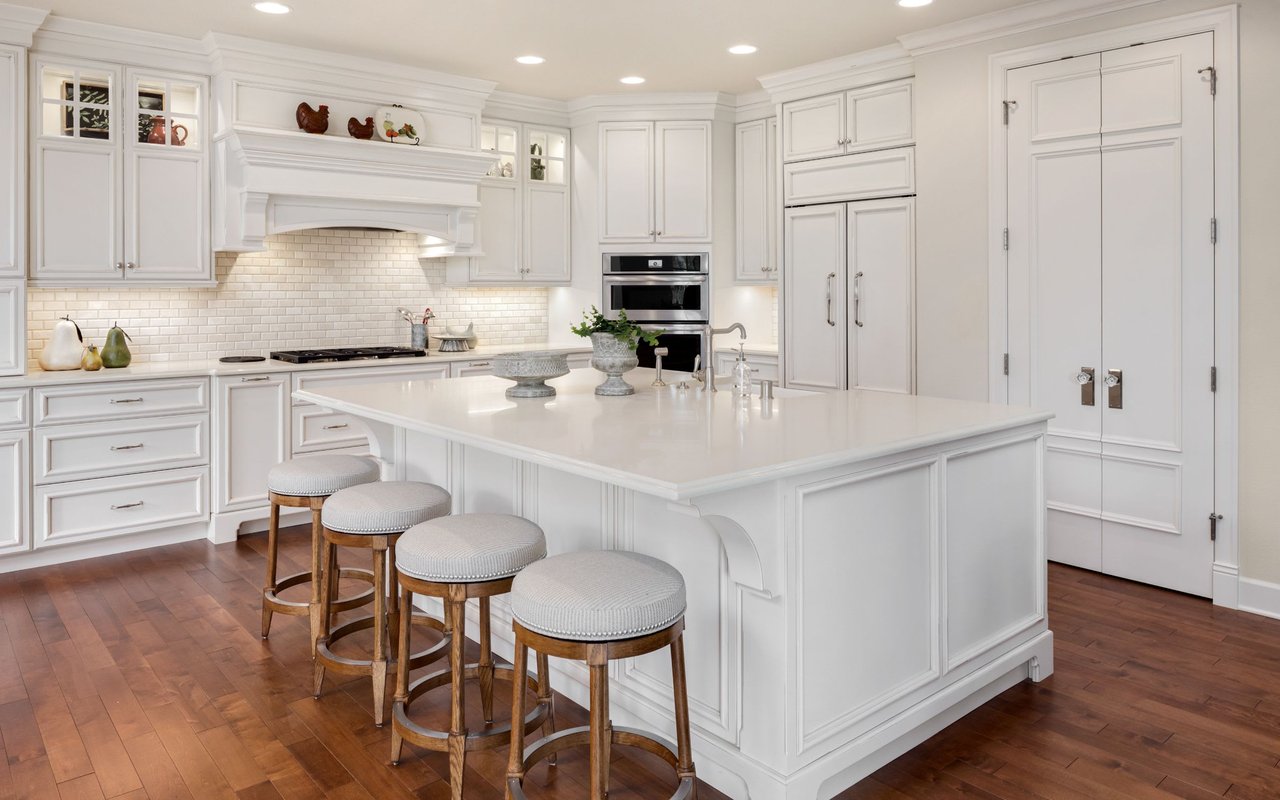
Bright white kitchen with a large island, marble backsplash, and windows overlooking leafy trees.
Yellow two-story home with a covered patio, landscaped yard, outdoor kitchen, and swimming pool.
Dining room with a wooden table, white chairs, ornate chandelier, and large windows.
Landscaped backyard with a broad lawn, patio seating, umbrellas, and a stone outdoor fireplace.
Living room with a white fireplace, gray sofas, hardwood floors, and glass doors overlooking a pool.
Backyard pool and patio with a large outdoor dining table, cushioned seating, and stone outdoor kitchen.
Furnished bedroom with a tufted bed, fireplace, and sitting area.
Backyard lawn shaded by mature trees, with a yellow house and patio seating at the left.
Bright kitchen with a large marble island, white cabinetry, stainless steel appliances, and a crystal chandelier.
Bright white kitchen with a large marble island, crystal pendant lights, and windows overlooking greenery.
Kitchen with a large marble island, white cabinetry, stainless steel appliances, and dark hardwood floors.
Furnished game room with a pool table, fireplace, and adjoining seating area.
Game room with a large billiards table, white sofas, and windows overlooking greenery.
Living room with a white fireplace, bright windows, pale sofas, and a wood coffee table.
Staged living room with a white fireplace, white sofas, and large windows overlooking greenery.
Bright sitting room with a small desk, blue rug, and French doors opening to a leafy patio.
Staged bedroom with a white bed, striped accents, sea urchin prints, and white double doors.
Bright staged bedroom with a white bed, coral pillows, large window, and two upholstered chairs.
Furnished bedroom with an upholstered bed, fireplace, and windows with wooden blinds.
Bathroom with marble-tiled glass shower, white marble vanity, ornate mirror, and partial view of a clawfoot tub.
Staged bedroom with neutral bedding, bamboo window shades, framed artwork, and matching bedside tables.
Staged bedroom with blue plaid bedding, whale pillows, nautical art, and large windows.
Bedroom with a white bed, double closet doors, and a window overlooking trees and a mountain.
Furnished media room with a large television, gaming-themed wall art, and a striped ottoman.
Open front entrance reveals a two-story foyer with hardwood floors and a curved staircase.
Two-story house with dark shutters, a broad green lawn, mature trees, and an ornate driveway gate.
Two-story cream house with dark shutters, a covered entry, and a landscaped stone walkway.
Landscaped backyard patio with a stone fountain, outdoor dining set, and garden fireplace.
Two-story yellow house beyond a backyard pool, with a shaded patio, lounge chairs, and stone fountain.
Backyard pool with a raised shallow section, patio lounge chairs, striped umbrellas, and dense landscaping.
Backyard patio with a stone outdoor kitchen and bar beside a yellow-sided home.
Landscaped backyard patio with swimming pool, outdoor dining table, and stone fireplace.
Patio with a stone fireplace, wicker seating, umbrellas, and white roses.
Aerial view of a home with a swimming pool and landscaped grounds
Floor plan for 954 Forest Lane, showing the main and upper levels, room layouts, and three-car garage.
Site plan of 954 Forest Lane showing the residence, pool and spa, sports court, landscaped grounds, and gated driveway.
VIEW PHOTOS
$5,100,000

954 Forest Ln

5 Beds 6 Baths 4,855 Sq.Ft. 0.6 Acres

Description

Located on one of the most idyllic streets in the highly coveted West Alamo neighborhood, sits a beautiful custom-built Estate. This traditional home represents the best of Westside Alamo & California East Bay living. Built in 2004, this inspired home greets you with a timeless and luxurious feel with a gated entrance and flagstone walk up. The Landmark Estate offers 5 Bedrooms plus Office and 5 1/2 Bathrooms with approx. 4855 sq. ft. on .6 acre lot with a functional floorplan for entertaining or day to day living. The amazing resort-style yard, designed by Peter Koenig, features a picture perfect covered porch, stone gas fireplace, BBQ and bar area with TV, firepit, Rhino sport court, plus various lounge and seating areas. In the center of it all, sits a sparkling pool and spa surrounded by charming English laurels and expansive lawn areas with high end artificial turf. The front yard is adorned with roses and blooms creating incredible curb appeal. Just minutes to the Iron Horse Trail, Rancho Romero Elementary, Hap Magee Park, Las Trampas hiking trails plus close proximity to all that charming downtown Danville has to offer, this location offers the best of the Alamo lifestyle.

Share Property

Location

954 Forest Ln, Alamo, CA 94507

Status

Sold

Date Sold

June 9, 2023
Jeff Snell

Jeff Snell

TITLE

Partner

Property Amenities

Interior
Laundry room Hookups Only, Laundry Room, Cabinets, Electric, Sink
Fireplace Family Room, Gas Starter, Living Room, Stone, Other
Appliances Dishwasher, Double Oven, Disposal, Gas Range, Plumbed For Ice Maker, Microwave, Free-Standing Range, Refrigerator, Self Cleaning Oven, Trash Compactor, Gas Water Heater
Flooring Hardwood, Tile, Carpet
Total Bedrooms: 5
Full Bathrooms: 5
Other Interior Features Den, Family Room, Formal Dining Room, Kitchen/Family Combo, Office, Storage, Breakfast Bar, Breakfast Nook, Stone Counters, Eat-in Kitchen, Kitchen Island, Pantry, Updated Kitchen, Sound System
Area & Lot
Lot Area 0.6 Acres
Living area 4,855 Sq.Ft.
MLS® ID 41027412
Year Built 2004
School District San Ramon Valley (925) 552-5500
View Description Forest,Las Trampas Foothills
Architecture Styles Traditional
Type Residential
Status Sold
Date Sold June 9, 2023
Exterior
Stories 2
Pool Black Bottom, Gunite, In Ground, Pool Sweep, Solar Cover, Spa, Fenced
Air conditioning Zoned
Heat type Zoned
Water Source Public
Garage Space 3.0
Security Features Security Alarm - Owned, Carbon Monoxide Detector(s), Double Strapped Water Heater, Security Gate, Smoke Detector(s)
Sewer Public Sewer
Other Exterior Features Backyard, Garden, Back Yard, Front Yard, Garden/Play, Side Yard, Sprinklers Automatic, Entry Gate, Landscape Back, Landscape Front, Low Maintenance
Parking Attached, Int Access From Garage, Side Yard Access, Workshop in Garage, Garage Door Opener
Lot Features Level, Premium Lot, Regular, Security Gate
Roof Shingle
Utilities Internet Available, Natural Gas Connected
Finance
Sales Price $5,100,000

Work With Us

We pride ourselves on informing and educating our clients in order to make better real estate decisions. Contact us today to find out how we can be of assistance to you!